
Search results for "Instances" in Home Design Ideas
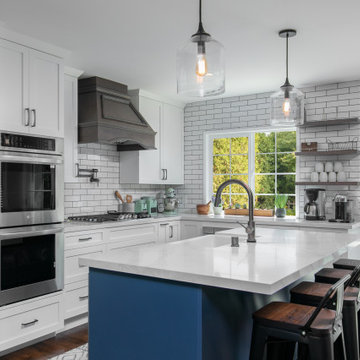
 Morey Remodeling Group
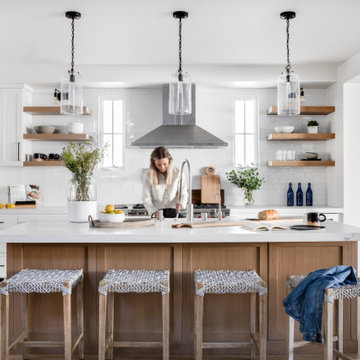
This modern farmhouse kitchen was designed to switch locations with the dining room to create a large open space so there was a enough room for a center island. Custom white shaker cabinets with blue on the island and stained floating shelves give a pop of contrast to the white subway tile backsplash and Quartz countertop.


 Ellie Lillstrom Photography
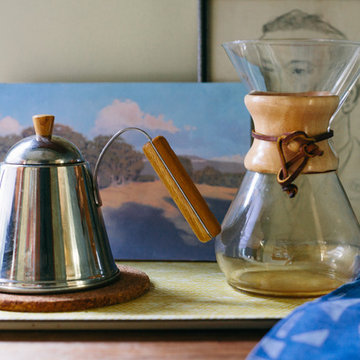
Photo: A Darling Felicity Photography © 2015 Houzz
Inspiration for an eclectic home design remodel in Seattle
Inspiration for an eclectic home design remodel in Seattle
Find the right local pro for your project
 BAC Design Group
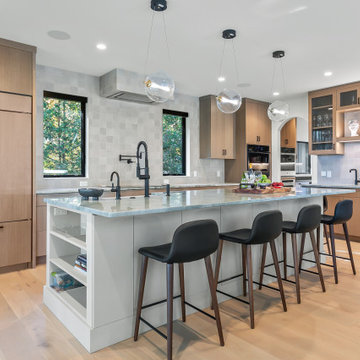
Kitchen - contemporary l-shaped light wood floor and beige floor kitchen idea in Other with a farmhouse sink, flat-panel cabinets, light wood cabinets, gray backsplash, paneled appliances, an island and gray countertops
 Amethyst Home
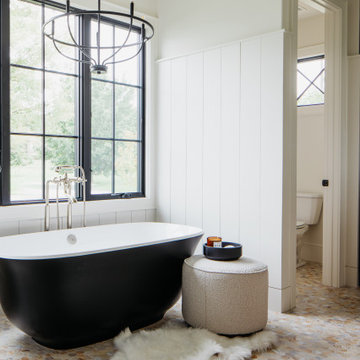
This fall, Amethyst had the opportunity to partner with Freeman Custom Homes of Kansas City to furnish this 5000 sq ft European Modern designed home for the Artisan Home Tour 2020!
Every square inch of this home was magical -- from the secret staircase in the master bath leading to a private shuttered plunge pool to the vaulted kitchen with sky high mushroom colored cabinetry and handmade zellige tile.
We met the builders during the cabinetry phase and watching their final, thoughtful design details evolve was such full of over-the-top surprises like the unique valet-like storage in the entry and limestone fireplace!
As soon as we saw their vision for the home, we knew our furnishings would be a great match as our design style celebrates handmade rugs, artisan handmade custom seating, old-meets-new art, and let's be honest -- we love to go big! They trusted us to do our thing on the entire main level and we enjoyed every minute.
The load in took 3 full trucks and fortunately for us -- the homeowners fell in love with several pieces so our uninstall trip was significantly lighter. I think we were all a little emotional leaving this masterpiece but sooooo happy for the owners and just hoping we get invited to a Christmas party...
Here are some of the highlights -- 90% of the furnishings and rugs were from our shop and we filled in the gaps with some extra special pieces!



 LifeHouse Construction
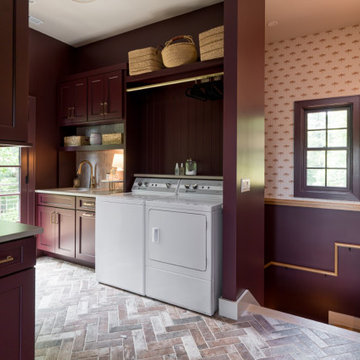

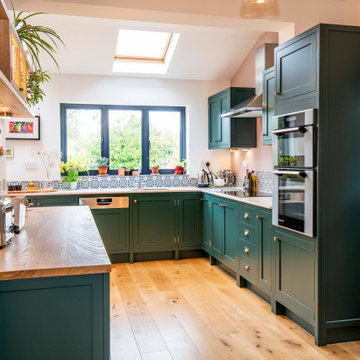
These owners know craftsmanship and appreciate high-quality details. The owner hand crafted some of the furniture pieces included in this remodel, including the master bed frame. To update the home and do justice to the owner’s own furniture pieces, we installed a sky light in the upstairs bedroom hallway to bathe the space in light and added new doors with brass hardware. The master bathroom was transformed into an oasis and the kitchen underwent a remodel to make it more functional with modern appliances.
Photos by Kimberly Gavin Photography



 Melanie Giolitti Interior Design
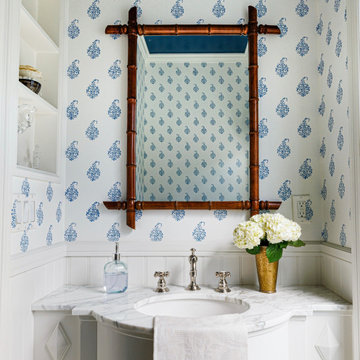
Custom vanity in Powder Room with Vintage Bamboo mirror. Custom Carrara marble counter top

Powder room - coastal mosaic tile floor, white floor and wallpaper powder room idea in Los Angeles with white cabinets, multicolored walls, an undermount sink, white countertops and a floating vanity
Powder room - coastal mosaic tile floor, white floor and wallpaper powder room idea in Los Angeles with white cabinets, multicolored walls, an undermount sink, white countertops and a floating vanity
 Studio Robert Jamieson
Heidi's Bridge Photography
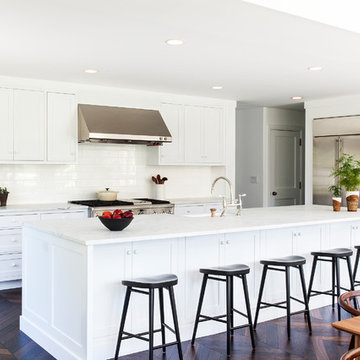
Eat-in kitchen - coastal dark wood floor and brown floor eat-in kitchen idea in Philadelphia with white cabinets, marble countertops, white backsplash, ceramic backsplash, an island, shaker cabinets and stainless steel appliances
Eat-in kitchen - coastal dark wood floor and brown floor eat-in kitchen idea in Philadelphia with white cabinets, marble countertops, white backsplash, ceramic backsplash, an island, shaker cabinets and stainless steel appliances

 New Style Cabinets
Bret Jelinek - Chicago Home Photos
Example of a trendy galley medium tone wood floor and brown floor open concept kitchen design in Chicago with paneled appliances, an island, an undermount sink, recessed-panel cabinets, white cabinets, gray backsplash and white countertops
Example of a trendy galley medium tone wood floor and brown floor open concept kitchen design in Chicago with paneled appliances, an island, an undermount sink, recessed-panel cabinets, white cabinets, gray backsplash and white countertops
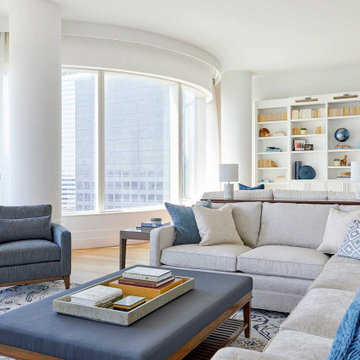
 Darci Hether
This light and bright apartment in a midtown east high rise is home to a pair of avid readers looking for the perfect place to curl up with a good book. as a full-service design firm with a reputation for providing a seamless experience, we often (and eagerly) take on total gut renovations. in this instance, the apartment was brand new, and we would be working with predetermined fixtures, finishes, and architecture.

 House Meraki

Inspiration for a mid-sized contemporary gender-neutral dark wood floor and brown floor kids' room remodel in Denver with white walls
 Madeleine Design Group Inc.

Example of a large trendy open concept beige floor living room design in Vancouver with white walls, a standard fireplace and a metal fireplace
 ING Construction
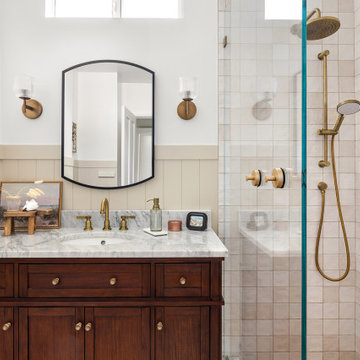
Full Bathroom / Vanity, Shower, Tile, and Wainscoating
Mid-sized arts and crafts 3/4 beige tile and cement tile terra-cotta tile, brown floor, single-sink and wall paneling bathroom photo in Los Angeles with recessed-panel cabinets, brown cabinets, a one-piece toilet, beige walls, a console sink, quartz countertops, white countertops, a niche and a built-in vanity
Mid-sized arts and crafts 3/4 beige tile and cement tile terra-cotta tile, brown floor, single-sink and wall paneling bathroom photo in Los Angeles with recessed-panel cabinets, brown cabinets, a one-piece toilet, beige walls, a console sink, quartz countertops, white countertops, a niche and a built-in vanity
16