
Search results for "Instances" in Home Design Ideas
 BKC Kitchen and Bath
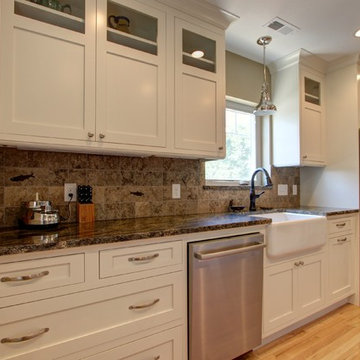
This older home in the Highlands neighborhood received a beautiful kitchen and master bath update with the help of BKC Kitchen and Bath and Level Ground Enterprises. Creamy white cabinets in the kitchen, accented with glass fronts, brighten and enlarge the cozy floor plan, while stainless steel appliances, granite countertops and unique backsplash tiles with real fossils imbedded inside add to the overall appeal of the space.
Cabinet details: Crystal Cabinet Works, custom height, inset, Regent door style, Bisque paint on PGM
Design by: Paul Lintault, in partnership with Level Ground Enterprises

 Heather Garrett Design
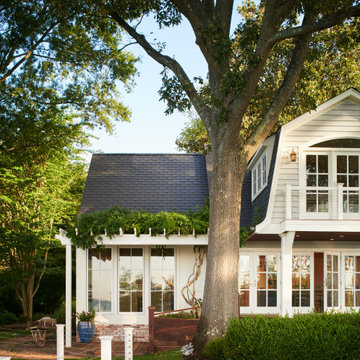
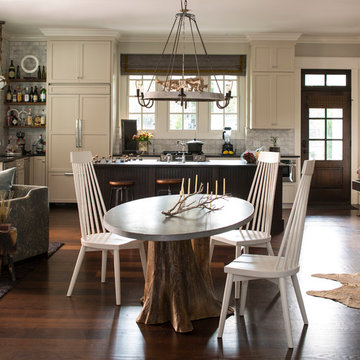
The chance to build a lakeside weekend home in rural NC provided this Chapel Hill family with an opportunity to ditch convention and think outside the box. For instance, we traded the traditional boat dock with what’s become known as the “party dock”… a floating lounge of sorts, complete with wet bar, TV, swimmer’s platform, and plenty of spots for watching the water fun. Inside, we turned one bedroom into a gym with climbing wall – and dropped the idea of a dining room, in favor of a deep upholstered niche and shuffleboard table. Outdoor drapery helped blur the lines between indoor spaces and exterior porches filled with upholstery, swings, and places for lazy napping. And after the sun goes down… smores, anyone?
John Bessler
Find the right local pro for your project
 Berry Design Build
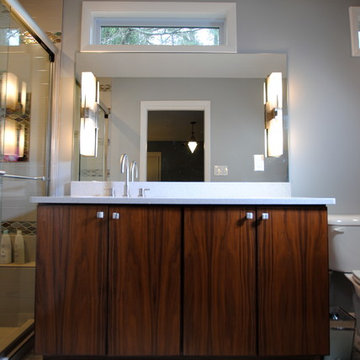
If you are familiar with our work, at Berry Design Build, you know that to us each project is more than just sticks and mortar. Each home, each client, each family we have the privilege to work with becomes part of our team. We believe in the value of excellence, the importance of commitment, and the significance of delivery. This renovation, along with many, is very close to our hearts because it’s one of the few instances where we get to exercise more than just the Design Build division of our company. This particular client had been working with Berry for many years to find that lifetime home. Through many viewings, agent caravans, and lots of offers later she found a house worth calling home. Although not perfectly to her personality (really what home is until you make it yours) she asked our Design Build division to come in and renovate some areas: including the kitchen, hall bathroom, master bathroom, and most other areas of the house; i.e. paint, hardwoods, and lighting. Each project comes with its challenges, but we were able to combine her love of mid-century modern furnishings with the character of the already existing 1962 ranch.
Photos by Nicole Cosentino
 Heritage Woodworks
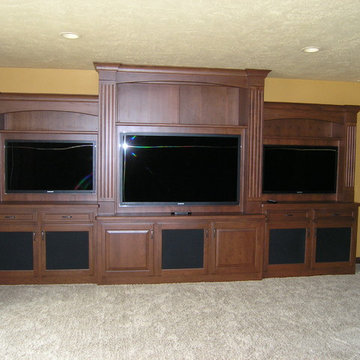
On projects like this traditional and wine cellar, we are often brought to finish out spaces with unique and custom touches to perfect the rooms. In this instance, we were commissioned to build a custom, traditional wet bar to serve as a focal point for the room with an adjoining wine cellar.
This effect of this is a great, finished basement perfect for not only storing wine, but also entertaining and hosting guests and family.
 Modern Northwest

Another instance of simple elements with playful exposure of shapes.
Trendy bamboo floor living room photo in Portland with brown walls and a standard fireplace
Trendy bamboo floor living room photo in Portland with brown walls and a standard fireplace
 Sky Garden
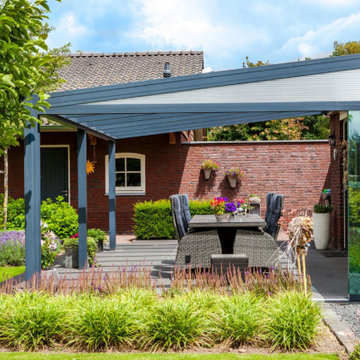
A key frame is used to partially close the sides of you veranda when it for instance is next to a fence or wall, these key frames are designed to cover the sloped part between the veranda roof and the top of the sidewall.
 Made To Last Custom Homes Ltd.
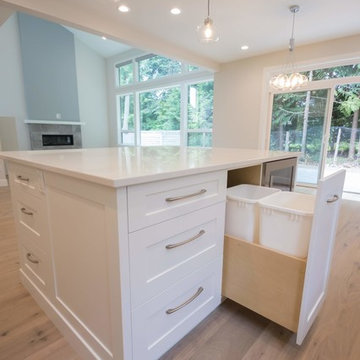
Driftwood Custom Home was constructed on vacant property between two existing houses in Chemainus, BC. This type of project is a form of sustainable land development known as an Infill Build. These types of building lots are often small. However, careful planning and clever uses of design allowed us to maximize the space. This home has 2378 square feet with three bedrooms and three full bathrooms. Add in a living room on the main floor, a separate den upstairs, and a full laundry room and this custom home still feels spacious!
The kitchen is bright and inviting. With white cabinets, countertops and backsplash, and stainless steel appliances, the feel of this space is timeless. Similarly, the master bathroom design features plenty of must-haves. For instance, the bathroom includes a shower with matching tile to the vanity backsplash, a double floating vanity, heated tiled flooring, and tiled walls. Together with a flush mount fireplace in the master bedroom, this is an inviting oasis of space.
 JT Architectural Designs
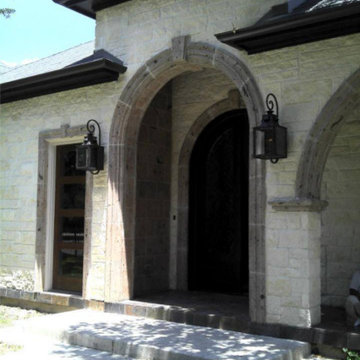
An exterior elevation drawing is analogous to a photo showing what each side of the house looks like from the outside. The drawing provides the architect with key information about the building heights – overall roof height, windows, doors, decks, etc. The Standard level of detail option also shows the ornamentation and trim which distinguish the building’s architectural style.
How do you acquire elevation data?
We acquire most of the elevation data inside while taking the floor plan data. For instance:
We set floor to floor heights in stairwells or foyers
We shoot from window sills to finished floor elevations, and then to grade outside
We obtain window and door heights and details while taking floor plan data
If we can see the ridge(s) or the attic is accessible, we'll obtain most of the roof data from inside as well.
 Distinctive Interior Designs
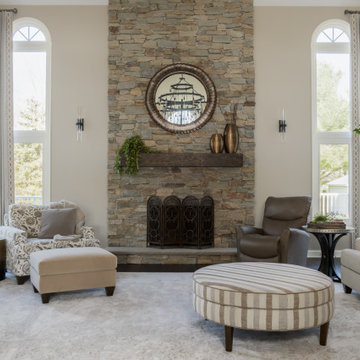
’25 years ago’ design shows — that’s why this young family needed DiD to create a whole house transitional transformation in their newly purchased home.
We refreshed or completely recreated every single room in this 5000sf Moorestown home. From removing the family room and entry murals, to shrinking down the overpowering fireplace, changing lighting, and custom creating furniture and built-ins to suit the needs of this energetic family of 6. Light and bright was the goal in most instances, with pocketed touches of moody blues and grays. We also accessorized and installed new window treatments throughout.
Take a look and admire the new view. Now this family can truly say this home is ‘theirs’ in style and deed!


 Susan J Tweit
Photo: Susan J. Tweit
shot in Redwood National Park in northern California, in a grove of coast redwood trees (Sequoia sempivirens).
This is an example of a landscaping in Denver.
This is an example of a landscaping in Denver.
 HU-235072162
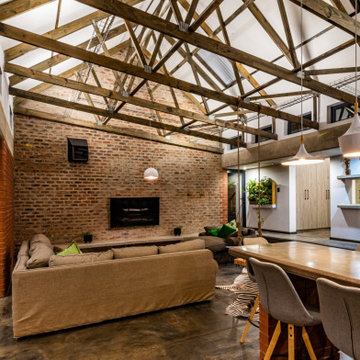
A defining feature of the house is a purpose made conical window on the Eastern wall of the lounge. The shape and position of this window combined with the precise placement of four etched copper tiles on the lounge floor were meticulously calculated to mark the birthdays of each of the four family members, an instance which binds person, place and time.
 Golden Spaces

The entry way to the Balcony I really wanted to implement the gold metallic in new and different ways. In this instance I painted the first step going outside and did a small paint job on the curtain holder.. its the detailed that counts!
 Fatin Home Furniture
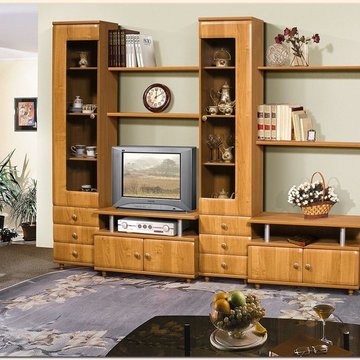
It does not matter if you try or not, the end result of the interior reflects your personality. It is up to you to finish it in such a way that, it tells the story of what you wanted to convey.
The confusion gets the hold of the person only due to the vast variety of options, which further induces because of the lack of planning. You see stuff and you start liking everything. Then you try to combine every style and stuff in your home decorating plan, which gets you a strange kind of interior in the end.
The material, the design, the colors, all these aspects hit your brain at once and the final touch, the issue of budget.
All you need is a better plan in order to diminish all those confusions regarding the interior finishing. Here are the tips for you to get the suitable interior for your personality.
1. Add textures to your interior
The textures that you provide to your ceilings and floors are the best way to enhance the personality of the house. These changes bring the necessary life to your interior and energize the overall looks. You can choose Wooden Flooring Dubai to provide dimensions to your house flooring.
Make sure that each texture of your home complements the other, or it all will go in vain. This is very important to get a strong personal reflection through your interior finishing. When you add right textures, you create a powerful appeal for yourself through your home decorations.
2. Use colors to paint your story
Colors are the easiest way to tell your story through your home. When you combine your creativity with colors and patterns, the house becomes the one dream home that you always wanted. It does not even cost much, as you need just small changes with colors to bring the personality out. There are a few companies, which offer high-quality blinds and curtains in Dubai, that too in different funky colors.
Before deciding the colors, it is really important to make up your mind regarding the type of designs you want. You need to choose from many different designs like contemporary, traditional, or modern urban. Or, you can create your design with a little help of a professional designer.
3. Use your experience
This is really helpful in order to successfully portray your personality through house decorations. Each one of us travels to different places and see a lot of things. Things like landscapes, beaches, hotel rooms, and many others can help you to think and come up with the most suitable style of your house.
You can also buy different stuff for the interior of your house when you travel different places. For instance, you can find some amazing Carpets in Dubai. However, there are some great places to get beautiful wallpapers in Dubai.
So, that’s all on this topic. Hopefully, these tips will help you in decorating your home just the way you want to.
Visit http://www.fatin.ae/the-art-of-choosing-wallpapers-in-dubai/
http://www.fatin.ae/curtains/
 Robin's Nest Interiors
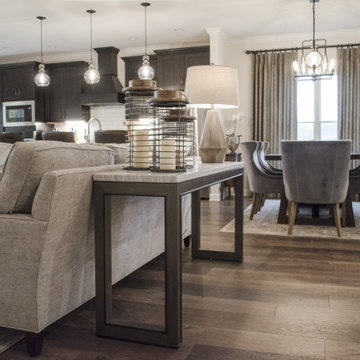
These homeowners who were downsizing to a patio home in Floyds Fork area came to us after they had made all of their selections in paint colors, fixtures and finishes and asked us to put together a comprehensive plan for their new home including space planning, furniture selections, and finishing touches in window treatments, rugs, accent lighting and accessories. Although this is a well laid out floor plan, we asked a lot of questions to make sure each area functioned for the homeowners as well as looked good. For instance, the floor plan included a Dining Area and small Breakfast Nook. The homeowners knew they would spend most of their time at the island, so we invested in quality custom bar stools, we selected fully upholstered chairs for the dining area which will be used, and turned the Breakfast Nook into a seating area for morning coffee or afternoon reading. That took care of the functional, now for the fun. Our color palette comprised of creams, grays, tans and mustard yellow is so pleasing. We kept our furnishings neutral while popping our color with window treatments and accessories. Please note we used 3 different fabrics on the 3 different windows in the Living Area. As long as the fabrics coordinate and support your color palette, you can use multiple fabrics in the same space. Since our palette was neutral, we made sure our finishing touches had a lot of texture and interest.
There is so much to look at and love in the large open space, and this is definitely one of my favorite color palettes. And as striking as this home looks, it is laid out so well. Every piece of furniture fits and functions perfectly. This is visual proof of the importance of a comprehensive plan. Enjoy!
 Breathe Design Studio
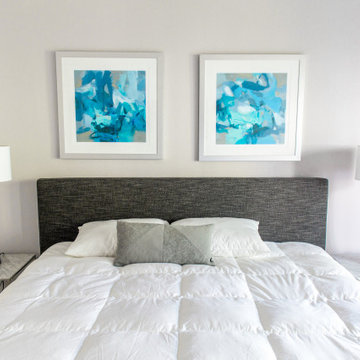
A transitional townhouse for a family with a touch of modern design and blue accents. When I start a project, I always ask a client to describe three words that they want to describe their home. In this instance, the owner asked for a modern, clean, and functional aesthetic that would be family-friendly, while also allowing him to entertain. We worked around the owner's artwork by Ryan Fugate in order to choose a neutral but also sophisticated palette of blues, greys, and green for the entire home. Metallic accents create a more modern feel that plays off of the hardware already in the home. The result is a comfortable and bright home where everyone can relax at the end of a long day.
Photography by Reagen Taylor Photography
Collaboration with lead designer Travis Michael Interiors
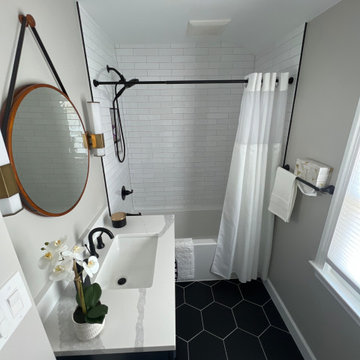
 Elegant Kitchen and Bath
A bathroom remodel is a crucial step to appreciate the overall value of a property. However, the plumbing, flooring, lighting, and fixture installation can shoot the cost way upward. Therefore, you should carefully assess the aspects of small bathroom remodel costs. For instance, you should know where to cut the corner if possible and how to keep the process and material procurement cost-effective and well within the limit.
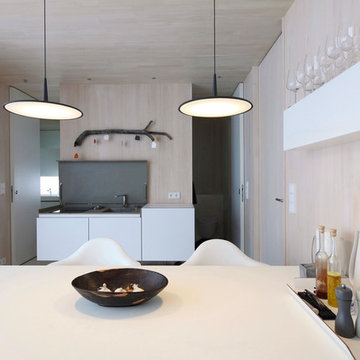
 miniki
miniki is the first kitchen system that transforms into an elevated sideboard after use. There is nothing there to betray the actual function of this piece of furniture. So the surprise is even greater when a fully functional kitchen is revealed after it’s opened. When miniki was designed, priority was given not only to an elegant form but above all to functionality and absolute practicality for everyday use. All the requirements of a kitchen are organized into the smallest of spaces. And space is often at a premium.
Different modules are available to match all individual requirements. These modules can be combined to suit all tastes and so provide the perfect kitchen for all purposes. There are kitchens for all requirements – from the mini-kitchen with just one sink and some storage room for small offices to kitchenettes with, for instance, a fridge and two cooking zones, or a fully equipped eat-in kitchen with the full range of functions. This makes miniki a flexible, versatile, multi-purpose kitchen system. Simple to assemble and with its numerous combination options, the modules can be adapted swiftly and easily to any kind of setting.
miniki facts
module miniki
: 3 modules – mk 1, mk 2, mk 3
: module dimensions 120 x 60 x 60 cm / 60 x 60 x 60 cm (H x W x D)
: birch plywood with HPL laminate and sealed edges
: 15 colors
: mk 1 from 4,090 EUR (net plus devices)
: mk 3 from 1,260 EUR (net)
For further information see http://miniki.eu/en/home.html
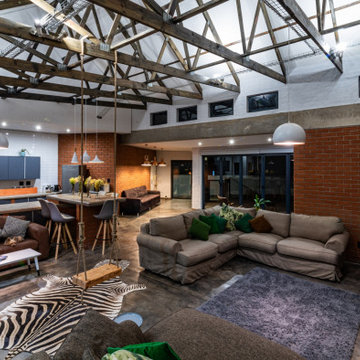 HU-235072162
A defining feature of the house is a purpose made conical window on the Eastern wall of the lounge. The shape and position of this window combined with the precise placement of four etched copper tiles on the lounge floor were meticulously calculated to mark the birthdays of each of the four family members, an instance which binds person, place and time.
40