
Search results for "Instant choice" in Home Design Ideas

 Everything Home
In this gorgeous Carmel residence, the primary objective for the great room was to achieve a more luminous and airy ambiance by eliminating the prevalent brown tones and refinishing the floors to a natural shade.
The kitchen underwent a stunning transformation, featuring white cabinets with stylish navy accents. The overly intricate hood was replaced with a striking two-tone metal hood, complemented by a marble backsplash that created an enchanting focal point. The two islands were redesigned to incorporate a new shape, offering ample seating to accommodate their large family.
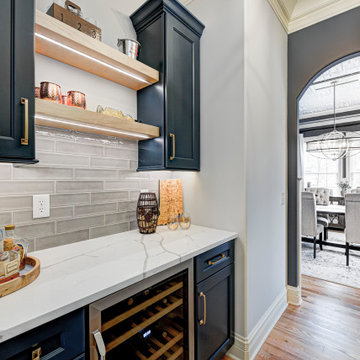
In the butler's pantry, floating wood shelves were installed to add visual interest, along with a beverage refrigerator. The kitchen nook was transformed into a cozy booth-like atmosphere, with an upholstered bench set against beautiful wainscoting as a backdrop. An oval table was introduced to add a touch of softness.
To maintain a cohesive design throughout the home, the living room carried the blue and wood accents, incorporating them into the choice of fabrics, tiles, and shelving. The hall bath, foyer, and dining room were all refreshed to create a seamless flow and harmonious transition between each space.
---Project completed by Wendy Langston's Everything Home interior design firm, which serves Carmel, Zionsville, Fishers, Westfield, Noblesville, and Indianapolis.
For more about Everything Home, see here: https://everythinghomedesigns.com/
To learn more about this project, see here:
https://everythinghomedesigns.com/portfolio/carmel-indiana-home-redesign-remodeling
 Williamsons Kitchens
Our client in Inverallochy near Fraserburgh approached us with a vision for their project. The goal was to not just update their kitchen but also reconfigure the space by taking down partitions for a more fluid layout.
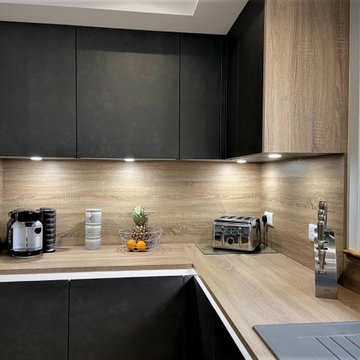
For the Inverallochy kitchen, we selected the Nolte Metal range. The main door's Grey Steel colour was paired with an accent in Kansas Oak, offering a harmonious blend of modern and traditional tones. The Silver MatrixArt handleless trims, coupled with integrated lighting, further elevated the design's sleek aesthetic.
Our choice of worktops included 20mm Silestone Eternal Serena Suede for the island and Nolte 25mm Kansas Oak for the perimeter. In terms of appliances, we integrated a comprehensive suite of Siemens products: from the single oven and combination microwave to the warming drawer, induction hob, and a unique ceiling extraction unit. The addition of a full-height fridge and a 600mm wine cooler ensured every culinary need was met.
Attention to detail was key. We incorporated a Blanco Zia 1 ½ sink in Alumetallic and a Quooker Fusion Square Stainless Steel instant boiling water tap for added functionality. A noteworthy design feature was the extractor built into a ceiling drop box, accentuated by a stepped ledge with dedicated lighting. Pergo flooring provided the finishing touch, ensuring durability and style.
Thinking of transforming your kitchen space? Get in touch for expert guidance and design.
Find the right local pro for your project
 Williamsons Kitchens
Our client in Inverallochy near Fraserburgh approached us with a vision for their project. The goal was to not just update their kitchen but also reconfigure the space by taking down partitions for a more fluid layout.
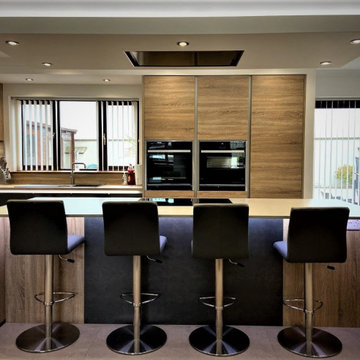
For the Inverallochy kitchen, we selected the Nolte Metal range. The main door's Grey Steel colour was paired with an accent in Kansas Oak, offering a harmonious blend of modern and traditional tones. The Silver MatrixArt handleless trims, coupled with integrated lighting, further elevated the design's sleek aesthetic.
Our choice of worktops included 20mm Silestone Eternal Serena Suede for the island and Nolte 25mm Kansas Oak for the perimeter. In terms of appliances, we integrated a comprehensive suite of Siemens products: from the single oven and combination microwave to the warming drawer, induction hob, and a unique ceiling extraction unit. The addition of a full-height fridge and a 600mm wine cooler ensured every culinary need was met.
Attention to detail was key. We incorporated a Blanco Zia 1 ½ sink in Alumetallic and a Quooker Fusion Square Stainless Steel instant boiling water tap for added functionality. A noteworthy design feature was the extractor built into a ceiling drop box, accentuated by a stepped ledge with dedicated lighting. Pergo flooring provided the finishing touch, ensuring durability and style.
Thinking of transforming your kitchen space? Get in touch for expert guidance and design.
 Kitchen Solvers of Columbus
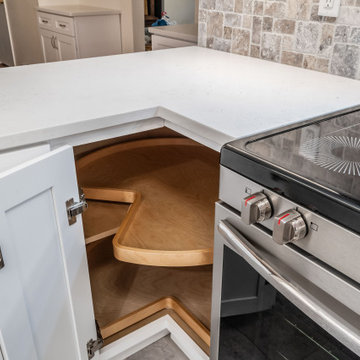
This small kitchen received a bright and beautiful transformation designed to maximize both style and openness. To create a fresh, timeless look, we installed new Polar White maple cabinets featuring the elegant Catalina door style. The clean lines and crisp finish instantly brighten the space while providing lasting beauty and functionality.
To complement the cabinetry, we selected a stunning Carrara Marmi quartz countertop, adding the classic look of marble with the durability and low maintenance of quartz. A Silver Travertine mosaic stone tile backsplash introduces texture and visual interest, creating the perfect finishing touch and tying the entire design together.
One of the most impactful changes was removing the upper cabinets above the peninsula. This opened up sightlines throughout the kitchen, making the room feel larger, lighter, and more connected to the surrounding living space. The result is a kitchen that feels significantly more spacious while maintaining plenty of storage and everyday functionality.
This remodel is a perfect example of how thoughtful design choices can completely transform a small kitchen into an open, inviting space that feels both elegant and welcoming.
 Dwellify
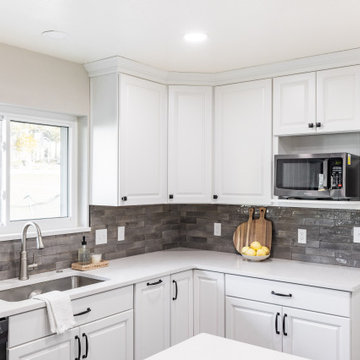
this Traditional-inspired kitchen remodel, we aimed to transition an outdated, warm-wooded space into a vibrant, expansive gathering spot with minimal layout alterations. By introducing new cabinets and adopting a fresh color scheme, we swiftly revitalized the area, giving it an added brightness and a sense of airiness. The key to the transformation lay in reimagining the layout – removing the counter barstool space and replacing it with an island instantly ushered in an open-concept plan, enhancing the kitchen's spaciousness and facilitating seamless movement within the area. What's remarkable about this renovation is that it leveraged existing elements while making only minor adjustments, yet the impact was nothing short of profound. Through thoughtful design choices, strategic modifications, and plenty of smart storage solutions, we achieved a complete new creation.
 Dwellify
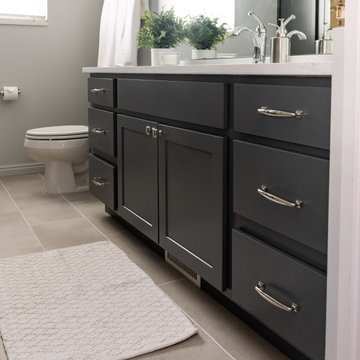
In this farmhouse-inspired bathroom remodeling project, our clients sought to transition from an outdated and lackluster pink bathroom to a fresh and functional space with ample storage and a shower instead of a bathtub. To achieve their vision, we implemented a range of changes that completely transformed the room. The choice of polished nickel hardware added a touch of sophistication and seamlessly complemented the overall farmhouse aesthetic. The vanity underwent a complete makeover, with a fresh coat of paint and new countertops, instantly revitalizing the space. To enhance functionality, we incorporated additional storage solutions to maximize organization. The flooring was upgraded with elevated tiles that perfectly matched the shower tiles, creating a cohesive and visually appealing look. A new faucet and showerhead, coordinated with the polished nickel hardware, provided a polished and unified appearance. The addition of new farmhouse-inspired lighting fixtures completed the overall design, infusing the space with warmth and charm. The end result was a stunning farmhouse-style bathroom that not only addressed the homeowners' desire for more storage and a shower but also breathed new life into the space, making it a delightful and inviting retreat.

Sponsored
Delaware, OH

Buckeye Basements, Inc.
Central Ohio's Basement Finishing ExpertsBest Of Houzz '13-'21
 Dwellify
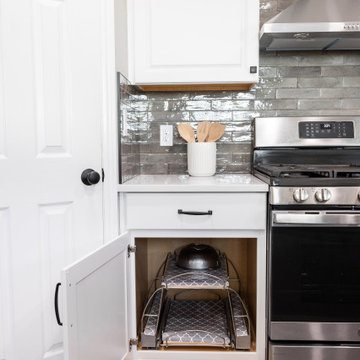
this Traditional-inspired kitchen remodel, we aimed to transition an outdated, warm-wooded space into a vibrant, expansive gathering spot with minimal layout alterations. By introducing new cabinets and adopting a fresh color scheme, we swiftly revitalized the area, giving it an added brightness and a sense of airiness. The key to the transformation lay in reimagining the layout – removing the counter barstool space and replacing it with an island instantly ushered in an open-concept plan, enhancing the kitchen's spaciousness and facilitating seamless movement within the area. What's remarkable about this renovation is that it leveraged existing elements while making only minor adjustments, yet the impact was nothing short of profound. Through thoughtful design choices, strategic modifications, and plenty of smart storage solutions, we achieved a complete new creation.
 Williamsons Kitchens
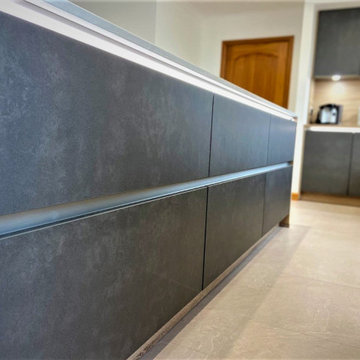
Our client in Inverallochy near Fraserburgh approached us with a vision for their project. The goal was to not just update their kitchen but also reconfigure the space by taking down partitions for a more fluid layout.
For the Inverallochy kitchen, we selected the Nolte Metal range. The main door's Grey Steel colour was paired with an accent in Kansas Oak, offering a harmonious blend of modern and traditional tones. The Silver MatrixArt handleless trims, coupled with integrated lighting, further elevated the design's sleek aesthetic.
Our choice of worktops included 20mm Silestone Eternal Serena Suede for the island and Nolte 25mm Kansas Oak for the perimeter. In terms of appliances, we integrated a comprehensive suite of Siemens products: from the single oven and combination microwave to the warming drawer, induction hob, and a unique ceiling extraction unit. The addition of a full-height fridge and a 600mm wine cooler ensured every culinary need was met.
Attention to detail was key. We incorporated a Blanco Zia 1 ½ sink in Alumetallic and a Quooker Fusion Square Stainless Steel instant boiling water tap for added functionality. A noteworthy design feature was the extractor built into a ceiling drop box, accentuated by a stepped ledge with dedicated lighting. Pergo flooring provided the finishing touch, ensuring durability and style.
Thinking of transforming your kitchen space? Get in touch for expert guidance and design.
 Dwellify
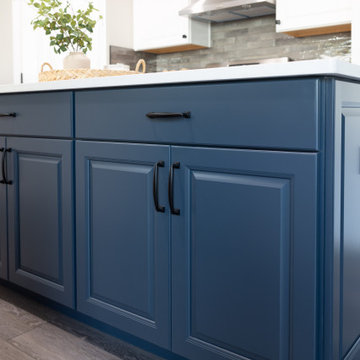
this Traditional-inspired kitchen remodel, we aimed to transition an outdated, warm-wooded space into a vibrant, expansive gathering spot with minimal layout alterations. By introducing new cabinets and adopting a fresh color scheme, we swiftly revitalized the area, giving it an added brightness and a sense of airiness. The key to the transformation lay in reimagining the layout – removing the counter barstool space and replacing it with an island instantly ushered in an open-concept plan, enhancing the kitchen's spaciousness and facilitating seamless movement within the area. What's remarkable about this renovation is that it leveraged existing elements while making only minor adjustments, yet the impact was nothing short of profound. Through thoughtful design choices, strategic modifications, and plenty of smart storage solutions, we achieved a complete new creation.
 Dwellify
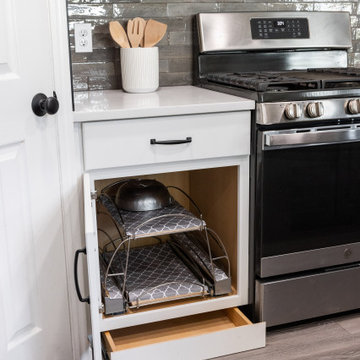
this Traditional-inspired kitchen remodel, we aimed to transition an outdated, warm-wooded space into a vibrant, expansive gathering spot with minimal layout alterations. By introducing new cabinets and adopting a fresh color scheme, we swiftly revitalized the area, giving it an added brightness and a sense of airiness. The key to the transformation lay in reimagining the layout – removing the counter barstool space and replacing it with an island instantly ushered in an open-concept plan, enhancing the kitchen's spaciousness and facilitating seamless movement within the area. What's remarkable about this renovation is that it leveraged existing elements while making only minor adjustments, yet the impact was nothing short of profound. Through thoughtful design choices, strategic modifications, and plenty of smart storage solutions, we achieved a complete new creation.
 Dwellify
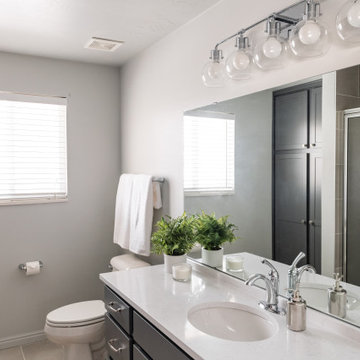
In this farmhouse-inspired bathroom remodeling project, our clients sought to transition from an outdated and lackluster pink bathroom to a fresh and functional space with ample storage and a shower instead of a bathtub. To achieve their vision, we implemented a range of changes that completely transformed the room. The choice of polished nickel hardware added a touch of sophistication and seamlessly complemented the overall farmhouse aesthetic. The vanity underwent a complete makeover, with a fresh coat of paint and new countertops, instantly revitalizing the space. To enhance functionality, we incorporated additional storage solutions to maximize organization. The flooring was upgraded with elevated tiles that perfectly matched the shower tiles, creating a cohesive and visually appealing look. A new faucet and showerhead, coordinated with the polished nickel hardware, provided a polished and unified appearance. The addition of new farmhouse-inspired lighting fixtures completed the overall design, infusing the space with warmth and charm. The end result was a stunning farmhouse-style bathroom that not only addressed the homeowners' desire for more storage and a shower but also breathed new life into the space, making it a delightful and inviting retreat.
 Kitchen Solvers of Columbus
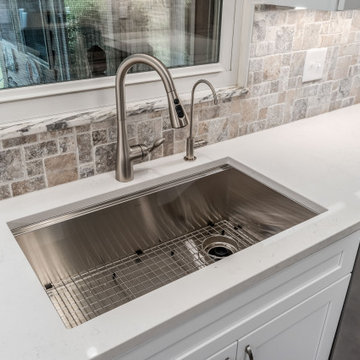
This small kitchen received a bright and beautiful transformation designed to maximize both style and openness. To create a fresh, timeless look, we installed new Polar White maple cabinets featuring the elegant Catalina door style. The clean lines and crisp finish instantly brighten the space while providing lasting beauty and functionality.
To complement the cabinetry, we selected a stunning Carrara Marmi quartz countertop, adding the classic look of marble with the durability and low maintenance of quartz. A Silver Travertine mosaic stone tile backsplash introduces texture and visual interest, creating the perfect finishing touch and tying the entire design together.
One of the most impactful changes was removing the upper cabinets above the peninsula. This opened up sightlines throughout the kitchen, making the room feel larger, lighter, and more connected to the surrounding living space. The result is a kitchen that feels significantly more spacious while maintaining plenty of storage and everyday functionality.
This remodel is a perfect example of how thoughtful design choices can completely transform a small kitchen into an open, inviting space that feels both elegant and welcoming.
 Dwellify
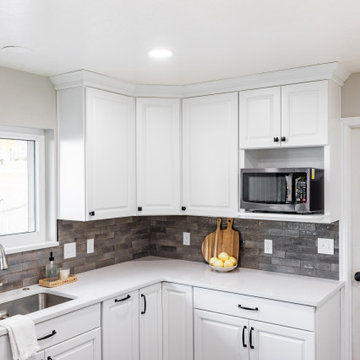
this Traditional-inspired kitchen remodel, we aimed to transition an outdated, warm-wooded space into a vibrant, expansive gathering spot with minimal layout alterations. By introducing new cabinets and adopting a fresh color scheme, we swiftly revitalized the area, giving it an added brightness and a sense of airiness. The key to the transformation lay in reimagining the layout – removing the counter barstool space and replacing it with an island instantly ushered in an open-concept plan, enhancing the kitchen's spaciousness and facilitating seamless movement within the area. What's remarkable about this renovation is that it leveraged existing elements while making only minor adjustments, yet the impact was nothing short of profound. Through thoughtful design choices, strategic modifications, and plenty of smart storage solutions, we achieved a complete new creation.
 Dwellify
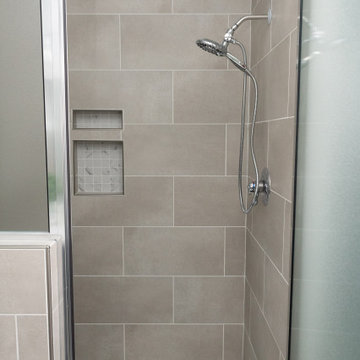
In this farmhouse-inspired bathroom remodeling project, our clients sought to transition from an outdated and lackluster pink bathroom to a fresh and functional space with ample storage and a shower instead of a bathtub. To achieve their vision, we implemented a range of changes that completely transformed the room. The choice of polished nickel hardware added a touch of sophistication and seamlessly complemented the overall farmhouse aesthetic. The vanity underwent a complete makeover, with a fresh coat of paint and new countertops, instantly revitalizing the space. To enhance functionality, we incorporated additional storage solutions to maximize organization. The flooring was upgraded with elevated tiles that perfectly matched the shower tiles, creating a cohesive and visually appealing look. A new faucet and showerhead, coordinated with the polished nickel hardware, provided a polished and unified appearance. The addition of new farmhouse-inspired lighting fixtures completed the overall design, infusing the space with warmth and charm. The end result was a stunning farmhouse-style bathroom that not only addressed the homeowners' desire for more storage and a shower but also breathed new life into the space, making it a delightful and inviting retreat.
 Kitchen Solvers of Columbus
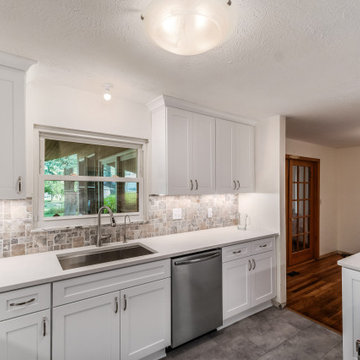
This small kitchen received a bright and beautiful transformation designed to maximize both style and openness. To create a fresh, timeless look, we installed new Polar White maple cabinets featuring the elegant Catalina door style. The clean lines and crisp finish instantly brighten the space while providing lasting beauty and functionality.
To complement the cabinetry, we selected a stunning Carrara Marmi quartz countertop, adding the classic look of marble with the durability and low maintenance of quartz. A Silver Travertine mosaic stone tile backsplash introduces texture and visual interest, creating the perfect finishing touch and tying the entire design together.
One of the most impactful changes was removing the upper cabinets above the peninsula. This opened up sightlines throughout the kitchen, making the room feel larger, lighter, and more connected to the surrounding living space. The result is a kitchen that feels significantly more spacious while maintaining plenty of storage and everyday functionality.
This remodel is a perfect example of how thoughtful design choices can completely transform a small kitchen into an open, inviting space that feels both elegant and welcoming.
 Dwellify
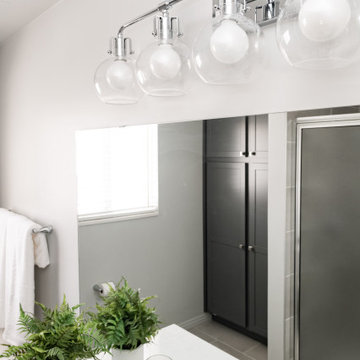
In this farmhouse-inspired bathroom remodeling project, our clients sought to transition from an outdated and lackluster pink bathroom to a fresh and functional space with ample storage and a shower instead of a bathtub. To achieve their vision, we implemented a range of changes that completely transformed the room. The choice of polished nickel hardware added a touch of sophistication and seamlessly complemented the overall farmhouse aesthetic. The vanity underwent a complete makeover, with a fresh coat of paint and new countertops, instantly revitalizing the space. To enhance functionality, we incorporated additional storage solutions to maximize organization. The flooring was upgraded with elevated tiles that perfectly matched the shower tiles, creating a cohesive and visually appealing look. A new faucet and showerhead, coordinated with the polished nickel hardware, provided a polished and unified appearance. The addition of new farmhouse-inspired lighting fixtures completed the overall design, infusing the space with warmth and charm. The end result was a stunning farmhouse-style bathroom that not only addressed the homeowners' desire for more storage and a shower but also breathed new life into the space, making it a delightful and inviting retreat.
 Kitchen Solvers of Columbus
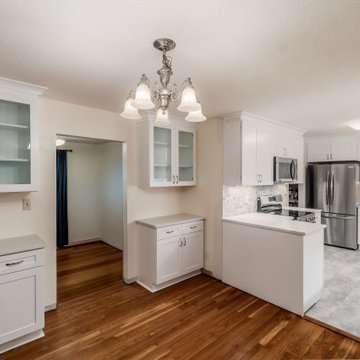
This small kitchen received a bright and beautiful transformation designed to maximize both style and openness. To create a fresh, timeless look, we installed new Polar White maple cabinets featuring the elegant Catalina door style. The clean lines and crisp finish instantly brighten the space while providing lasting beauty and functionality.
To complement the cabinetry, we selected a stunning Carrara Marmi quartz countertop, adding the classic look of marble with the durability and low maintenance of quartz. A Silver Travertine mosaic stone tile backsplash introduces texture and visual interest, creating the perfect finishing touch and tying the entire design together.
One of the most impactful changes was removing the upper cabinets above the peninsula. This opened up sightlines throughout the kitchen, making the room feel larger, lighter, and more connected to the surrounding living space. The result is a kitchen that feels significantly more spacious while maintaining plenty of storage and everyday functionality.
This remodel is a perfect example of how thoughtful design choices can completely transform a small kitchen into an open, inviting space that feels both elegant and welcoming.
 Island Universe Hardware Inc.
Round knobs are a popular type of cabinet hardware that can add a simple and elegant touch to your kitchen cabinetry. These knobs are typically made of metal, such as brass or stainless steel, and come in a variety of finishes, including polished chrome, brushed nickel, and matte black. They are often characterized by a smooth, round shape, which provides a comfortable grip and a classic look. Round knobs are versatile and can be used in a range of kitchen decor styles, from traditional to modern. They are easy to install and can instantly update the look of your kitchen cabinetry. These knobs are durable and can withstand daily wear and tear, making them a practical choice for any kitchen. If you are looking to add a touch of timeless elegance to your kitchen cabinetry, round knobs are a stylish and functional option that can enhance the overall look and feel of your space.
 Kitchen Solvers of Columbus
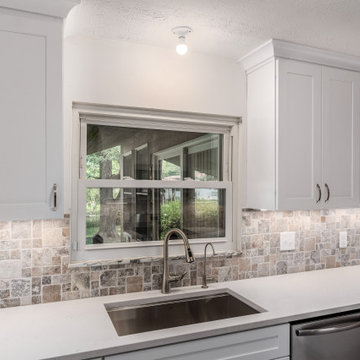
This small kitchen received a bright and beautiful transformation designed to maximize both style and openness. To create a fresh, timeless look, we installed new Polar White maple cabinets featuring the elegant Catalina door style. The clean lines and crisp finish instantly brighten the space while providing lasting beauty and functionality.
To complement the cabinetry, we selected a stunning Carrara Marmi quartz countertop, adding the classic look of marble with the durability and low maintenance of quartz. A Silver Travertine mosaic stone tile backsplash introduces texture and visual interest, creating the perfect finishing touch and tying the entire design together.
One of the most impactful changes was removing the upper cabinets above the peninsula. This opened up sightlines throughout the kitchen, making the room feel larger, lighter, and more connected to the surrounding living space. The result is a kitchen that feels significantly more spacious while maintaining plenty of storage and everyday functionality.
This remodel is a perfect example of how thoughtful design choices can completely transform a small kitchen into an open, inviting space that feels both elegant and welcoming.
10