
Search results for "Instantly mention" in Home Design Ideas

 Elizabeth Beach Hacking, ShelfGenie Designer
Need extra height in your cabinets? These ShelfGene Glide-Outs are double height. Notice how the top Glide-Out is only a few inches tall. You can accomplish this because the shelf slides to you - which means you don't have to force your hand in there! Hi! I'm Elizabeth Beach Hacking of ShelfGenie MA (S. Shore, N. Shore, Metro West & Cape Cod). Call me at: 646-944-8599 to find out how we can fit your kitchen with space saving Glide-Outs. Receive $100 off your custom order, just by mentioning Houzz.


 Grandin Road
The graceful, scalloped silhouette of our oval mirror reflects beautifully on your taste for the extraordinary. Not to mention its natural light- and space-enhancing abilities that instantly make rooms feel more airy and open.
Find the right local pro for your project



 Susan Yeley Homes
Nearly two decades ago now, Susan and her husband put a letter in the mailbox of this eastside home: "If you have any interest in selling, please reach out." But really, who would give up a Flansburgh House?
Fast forward to 2020, when the house went on the market! By then it was clear that three children and a busy home design studio couldn't be crammed into this efficient footprint. But what's second best to moving into your dream home? Being asked to redesign the functional core for the family that was.
In this classic Flansburgh layout, all the rooms align tidily in a square around a central hall and open air atrium. As such, all the spaces are both connected to one another and also private; and all allow for visual access to the outdoors in two directions—toward the atrium and toward the exterior. All except, in this case, the utilitarian galley kitchen. That space, oft-relegated to second class in midcentury architecture, got the shaft, with narrow doorways on two ends and no good visual access to the atrium or the outside. Who spends time in the kitchen anyway?
As is often the case with even the very best midcentury architecture, the kitchen at the Flansburgh House needed to be modernized; appliances and cabinetry have come a long way since 1970, but our culture has evolved too, becoming more casual and open in ways we at SYH believe are here to stay. People (gasp!) do spend time—lots of time!—in their kitchens! Nonetheless, our goal was to make this kitchen look as if it had been designed this way by Earl Flansburgh himself.
The house came to us full of bold, bright color. We edited out some of it (along with the walls it was on) but kept and built upon the stunning red, orange and yellow closet doors in the family room adjacent to the kitchen. That pop was balanced by a few colorful midcentury pieces that our clients already owned, and the stunning light and verdant green coming in from both the atrium and the perimeter of the house, not to mention the many skylights. Thus, the rest of the space just needed to quiet down and be a beautiful, if neutral, foil. White terrazzo tile grounds custom plywood and black cabinetry, offset by a half wall that offers both camouflage for the cooking mess and also storage below, hidden behind seamless oak tambour.
Contractor: Rusty Peterson
Cabinetry: Stoll's Woodworking
Photographer: Sarah Shields

 Prime 1 Builders
This project won in the 2013 Builders Association of Metropolitan Pittsburgh Housing Excellence Award for Best Urban Renewal Renovation Project. The glass bowl was made in the glass studio owned by the owner which is adjacent to the residence. The mirror is a repurposed window. The door is repurposed from a boarding house.
George Mendel

 Yunker Associates Architecture
Photo: Howard Doughty
Mountain style master bedroom photo in Minneapolis with a standard fireplace and a stone fireplace
Mountain style master bedroom photo in Minneapolis with a standard fireplace and a stone fireplace

Sponsored
Columbus, OH

Trish Takacs Design
Award Winning & Highly Skilled Kitchen & Bath Designer in Columbus
 Lindross Remodeling
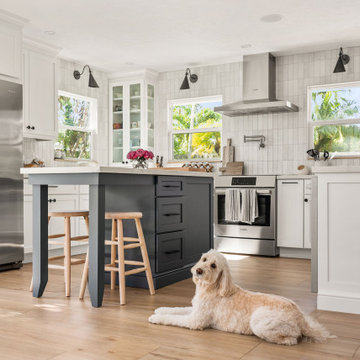
Inspiration for a mid-sized coastal u-shaped medium tone wood floor and brown floor eat-in kitchen remodel in Tampa with an undermount sink, shaker cabinets, white cabinets, quartz countertops, white backsplash, porcelain backsplash, stainless steel appliances, an island and white countertops


 Window Film World
This stunning window film can instantly transform your window into gorgeous stain glass one you'll love to show off. Not to mention, it helps to block out glare and most UV rays in order to reduce heat in the room while still letting a bit of light in.
Our static cling window film is extremely easy to apply to windows in any room in the home including the bathroom, home office, kitchen or living area.
Block unwanted views and viewers
Block 99% of UV-B Rays and 91% of UV-A Rays
Filters light & reduces Glare
Great for Shower Doors, Windows, and Cabinets
Static cling - no adhesives, spray surface with water
Size 35.74" x 78"

 Brick & Ember Outfitters
Fire Season is Upon Us. Mention this ad when scheduling your annual visit to get an instant discount!
You're going to hear me say this a lot, but sweep season is upon us. You need to schedule a visit from an outfitter NOW. I say that because if you wait, you might need a repair that's just not possible to get scheduled before Thanksgiving or Christmas because so many other people waited until the last minute.
Sadly, this happens every single year. It's not just us, but it's all the other sweeps as well. We all get really busy at the same time, so save yourself the stress and get on the calendar now!

 Innovative Glass Corp
Switchable LC Privacy Glass was used in Zaha Hadid's 520w28 HighLine High Rise model Apartment as the bathroom walls surrounding the toilet and rainfall shower. When those amenities are not being used, the glass walls are transparent. When in use, the glass can be switched to "private" and the walls become instantly frosted.
According to Leanna Garfield of Tech Insider, when I recently toured the model apartments, I felt most mesmerized by the BATHROOM. The marble bathroom seems fairly normal at first. Next to the tub, there are two glass-encased rooms, one for the toilet and one for the rainfall shower. But when you flip the switch on the wall, the smart glass walls instantly frost over.
Leanna continued, During my tour, the guide mentioned she always points out the glass to potential buyers because it undoubtedly WOWs them & it makes sense. Its an amenity that more luxury developers are adding to their high-rises, especially in major cities like New York

 FineLine Kitchens, Inc.
Our designer has achieved a stylish look by combining dark cabinets and light-colored marbles.

 Peter Pawlak Design Studio LLC
Joshua McHugh photographer
Desk with hidden work surface, lighting transom for art display. Floating top lifts up providing access to lap top computers and creates instant work environment that disappears within minutes hiding any signs of office environment. Anigree wood with seagrass wall, fumed oak flooring. See photo with desk in open position.

 Andrea Schumacher Interiors
A top to bottom renovation by Andrea Schumacher Interiors enlivened this Colorado home using bold color choices and prints. The Alice in Wonderland aesthetic of the dining space feels especially fresh and youthful.
Photo Credit: Emily Minton Redfield

 EuroLux Furniture
The awe-inspiring Hydrolic lift storage bed commands instant attention when entering a room. It opens easily to reveal convenient and valuable storage space. The lavish tufted leatherette headboard matches any decor. The mattress (not included) sits snuggly atop on a mattress base for stylistic durability and added comfort. Available in Full, queen and King sizes. Bed available in Black,Chocolate,White leatherette.
Dimensions:
Full Bed: W 57.5 x D 83 x H 51
Queen Bed: W 65.5 x D 90 x H 51
King Bed: W 80.5 x D 90 x H 51
Mentioned price is for Full size Bed.
 Furniture Row
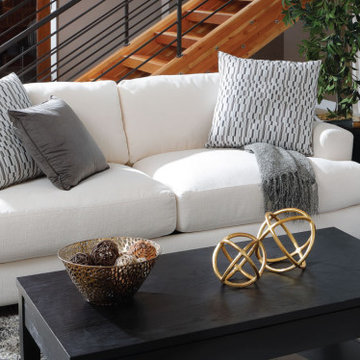
When people mention a sofa, they’re often referring to various types of living room seating, such as standard sofas, sectionals, loveseats, and futons. A standard sofa typically features a long, upholstered seat with three cushions, designed to comfortably seat three people, complete with supportive backs and arms.
Why Choose a Sofa?
Versatile Size:
Standard sofas are perfectly sized to fit both large and small living rooms, making them an adaptable choice for any home.
Classic Design:
With a rich history as a staple in living rooms for centuries, sofas bring an instant sense of elegance and cohesion to any space.
Range of Prices:
Whether you’re looking for an affordable option or a luxurious statement piece, sofas come in a wide variety of price points to suit any budget and style preference.
 June Scott Design
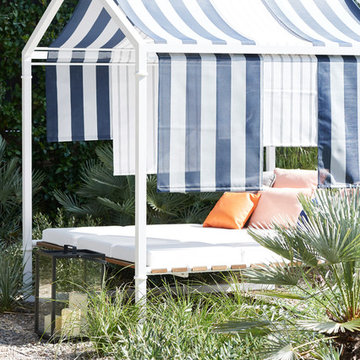
The garden artfully blends classic and contemporary design to create a chic entry to the guesthouse and a secluded place for visitors to relax. Featuring clipped greens, terracotta pots, and gravel pathways, it bears the hallmarks of a traditional Mediterranean garden, but with an innovative twist. Furniture from Juniper House. Photo by Peter Valli
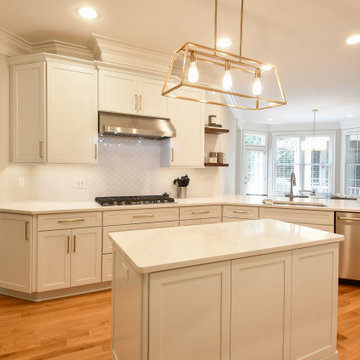
 Reico Kitchen & Bath
Kristen Campbell of Reico Kitchen & Bath in Chesapeake, VA designed a transitional style kitchen featuring Merillat Masterpiece Cabinetry in the Martel Evercore door style with a 5-piece drawer front in a painted Dove White finish.
The kitchen also has Silestone Eternal Calacatta Gold countertops with a UM Kohler Stive SS Sink. The design includes an Influence Gloss Arabesque Mosaic White tile backsplash, a KitchenAid gas cooktop, and a Kohler Simplice faucet.
The client expressed their satisfaction with the kitchen, saying, “I love my Reico kitchen and it honestly feels like I moved into a new home.”
Kristen mentioned that the transformation was “refreshing, crisp, clean, and instantly updated the entire home. We made a few subtle design changes to their existing footprint and worked with various angles of the space to maximize storage.”
Photo courtesy of Tim Snyder Photography.
 Reico Kitchen & Bath
Kristen Campbell of Reico Kitchen & Bath in Chesapeake, VA designed a transitional style kitchen featuring Merillat Masterpiece Cabinetry in the Martel Evercore door style with a 5-piece drawer front in a painted Dove White finish.
The kitchen also has Silestone Eternal Calacatta Gold countertops with a UM Kohler Stive SS Sink. The design includes an Influence Gloss Arabesque Mosaic White tile backsplash, a KitchenAid gas cooktop, and a Kohler Simplice faucet.
The client expressed their satisfaction with the kitchen, saying, “I love my Reico kitchen and it honestly feels like I moved into a new home.”
Kristen mentioned that the transformation was “refreshing, crisp, clean, and instantly updated the entire home. We made a few subtle design changes to their existing footprint and worked with various angles of the space to maximize storage.”
Photo courtesy of Tim Snyder Photography.
1