
Search results for "Instaspyx mentioned" in Home Design Ideas




 “Expressions” by Jan Guigue
This cornice is covered in raw silk with black beaded fringe. it is the same color as the walls, which blend with the top down bottom up honeycomb shades. The ceiling is a lighter shade of the cornice and decorated with a wallpaper border, pulling the room together and giving interest and depth to the ceiling.
Photo by j guigue
Find the right local pro for your project

 Authentic Interior
Custom TV unit to keep books, glassware, drinks. Custom art piece to match interior textiles.
Small trendy enclosed light wood floor and gray floor living room photo in Lyon with pink walls
Small trendy enclosed light wood floor and gray floor living room photo in Lyon with pink walls

 BREE The Mural Girl LLC
Sky Mural for ceiling cut out.
Inspiration for a timeless dining room remodel in Houston
Inspiration for a timeless dining room remodel in Houston





Sponsored
Columbus, OH

Trish Takacs Design
Award Winning & Highly Skilled Kitchen & Bath Designer in Columbus

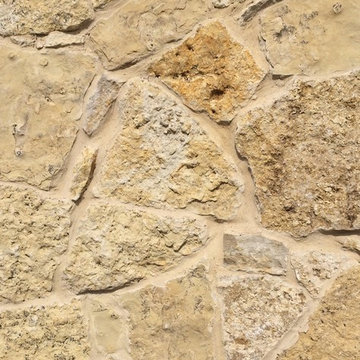
 MCA Stone
This pictures features mosaic tile to create a unique wall.
Transitional mosaic tile bathroom photo in Houston
Transitional mosaic tile bathroom photo in Houston


 Brett Helsham Designs
Mid-sized transitional master dark wood floor bedroom photo in New York with purple walls and no fireplace



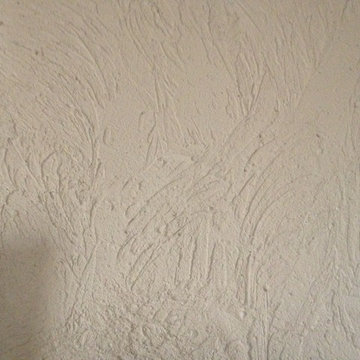
 IAm-Ness
Striking vertical strie Marmorino Palladino finish in New York, showcasing a harmonious blend of original, clear metalic and pearl faux decorative paints for an elegant and contemporary wall texture.
•Modern and minimalist spaces that benefit from sleek, vertical lines.
•Upscale commercial environments, like boutique hotels or corporate lobbies, looking for an avant-garde edge.
•Contemporary residential settings such as living rooms, dining areas, or feature walls in bedrooms.
•Designer showrooms and art galleries where the vertical texture can create a unique backdrop for artwork or merchandise.

 The Prescott Building Company
Custom chinking with reclaimed barnboard
Kitchen - cottage kitchen idea in Phoenix
Kitchen - cottage kitchen idea in Phoenix

 Layout Etc, Inc.
Grain matching faces of cabinets
Example of a small trendy u-shaped eat-in kitchen design in Hawaii with flat-panel cabinets, light wood cabinets, granite countertops, stainless steel appliances and white countertops
Example of a small trendy u-shaped eat-in kitchen design in Hawaii with flat-panel cabinets, light wood cabinets, granite countertops, stainless steel appliances and white countertops
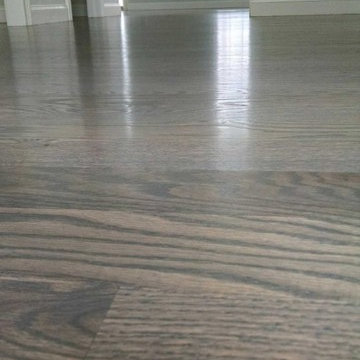
 Prince Hardwood Flooring LLC
Inspiration for a modern enclosed dark wood floor home design remodel in New York





 0932
2B is at once a tranquil art gallery and a comfortable residence; white walls as a simple canvas that bears the quiet sophistication of hovering sculptures and framed compositions of brushstrokes and purposeful blots. Exposed structural concrete and sliding panels of timber begin to define the ephemeral lightness and contain the sideboard that complements the living space, just as the bay windows frame the dynamic mountainous scenes beyond. Natural light afforded by the bays begins to change in timbre and so the sculptural shadows begin to dance to the soft bending pentatonic melodies by the lady of the house - the artiste in residence. - www.0932.am
Type . Residential
Location . Hong Kong
Floor Area . 1,195 SQ FT
Year of Completion . 2014
Collaboration . Oval Design Limited (HK)
Photo Credit . David Chan & Dennis Lim
Text Credit . Pamela Lim
Interior . Oval Design Limited (HK) / 0932 Design Consultants
www.0932.am
20