
Search results for "Instilled" in Home Design Ideas
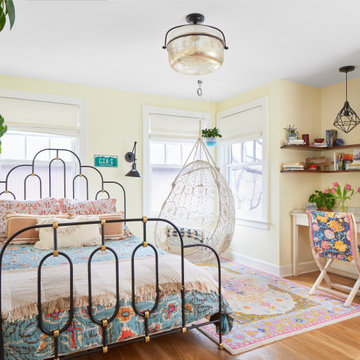
 Recherche Interior Design
Teen girl's dreamy bedroom.
Example of an eclectic kids' room design in Denver
Example of an eclectic kids' room design in Denver
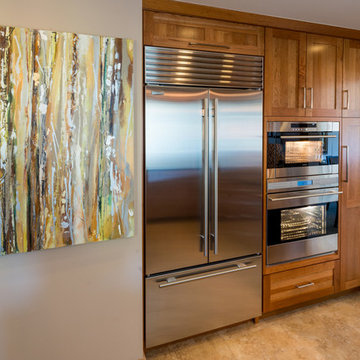
 Gilmans Kitchens and Baths
Remodeled Foster City home. We widened the kitchen by moving the patio door down. The client was looking to bring light and a more natural look into a very dark and painted kitchen. The wall behind the sink was opened up to create a large window for natural light. We also added under-cabinet, inner-cabinet, and pendant lighting to make evening entertaining easier. Gilmans assisted the client in finding a light wood and stain to instill an earthier feel. This feel was then extended into the backsplash to add texture to the kitchen.
We have recycle, lazy susan and lots of drawers for ease of storage.
The Cabinets are Dura Supreme Craftsman Cherry with Wheat stain.
The powder room is Dura Supreme Textured thermofoil in Urbana Horizontal grain. The color is Caviar.
Treve Johnson Photography
Find the right local pro for your project
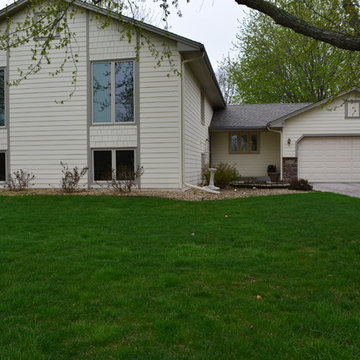
 Craftsman's Choice Inc.
On this late 1970's Plymouth home we replaced the old cedar siding and instill new James Hardie Cedarmill Lap siding, James Hardie Straight Edge Shakes, James Hardie Soffits and Fascia. The color of the siding and shakes is Sail Cloth. The Color of the soffits and fascia is Monterey Taupe. We also installed some beautiful stone work up along the sides of the garage.
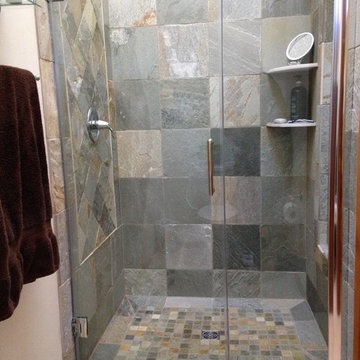
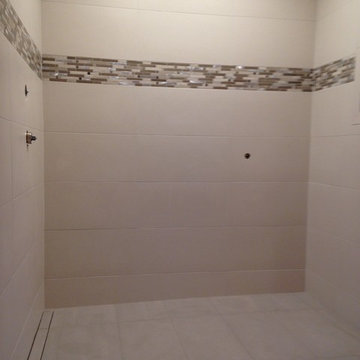
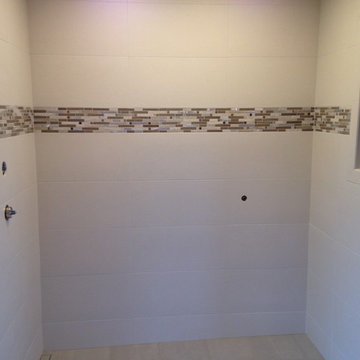
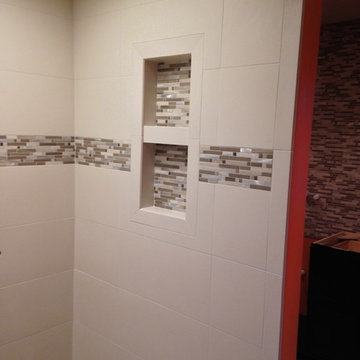
 Instile Flooring
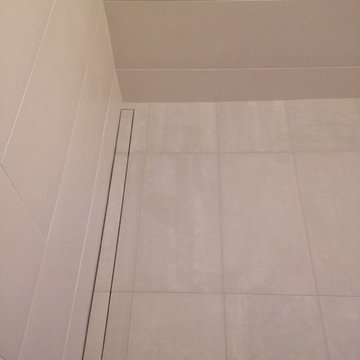
Marazzi System N 12x24 Porcelain with Schluter Systems line drain
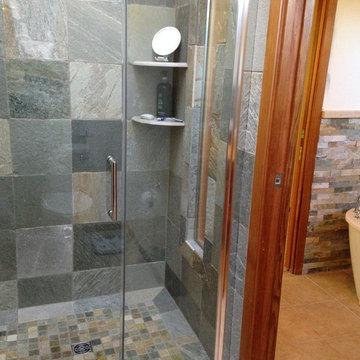
Example of a minimalist bathroom design in Indianapolis
Example of a minimalist bathroom design in Indianapolis
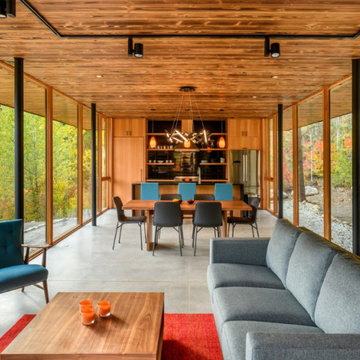
 Montana Timber Products
Midnight and Tiger Charwood™ were intentionally selected for a distinctive natural interior and exterior envelope on this secluded cabin retreat. The divergent char colors of this shou sugi ban inspired product instills a stunning contrastive aesthetic that flows naturally with the beauty that surrounds it. The line between inside and outside is ambiguous, allowing a cozy inside feel while surrounded by a striking mountainscape.
 J.S. Miller Architecture
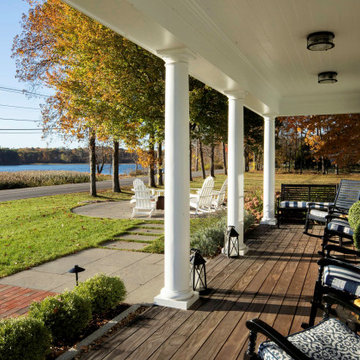
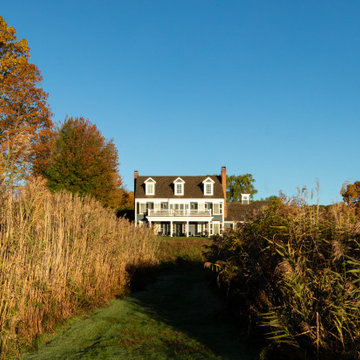
This colonial revival was constructed by a young developer in the 1990s – and it showed. The owners, for whom it was built, had included some lovely ornamental details, and the basic façade organization was pleasing, but it needed work to instill the charm that we love of the early 20th century original colonial revival style. We decided to overhaul the exterior. High-quality materials were used to last a lifetime, and fine detailing was added where it was missing. Hard-working efficient windows and doors were installed, and the desirable existing elements were salvaged, repaired as required, and replaced where better versions were available. Custom detailing was added to highlight special features, and to keep within budget, some elements were reworked rather than replaced. With fresh life breathed into it and a brilliant new hue, this colonial revival shines as brightly as any of its forebears.

 J.S. Miller Architecture
This colonial revival was constructed by a young developer in the 1990s – and it showed. The owners, for whom it was built, had included some lovely ornamental details, and the basic façade organization was pleasing, but it needed work to instill the charm that we love of the early 20th century original colonial revival style. We decided to overhaul the exterior. High-quality materials were used to last a lifetime, and fine detailing was added where it was missing. Hard-working efficient windows and doors were installed, and the desirable existing elements were salvaged, repaired as required, and replaced where better versions were available. Custom detailing was added to highlight special features, and to keep within budget, some elements were reworked rather than replaced. With fresh life breathed into it and a brilliant new hue, this colonial revival shines as brightly as any of its forebears.
 Archadeck of West Central and Southwest Ohio
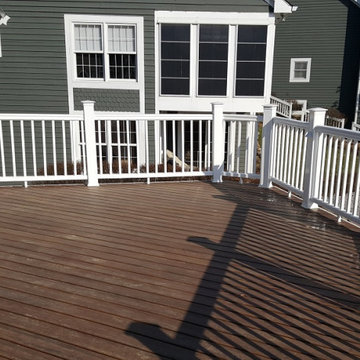
This Hamilton County, OH, resident had a deck on the second living level of their home, which had access from the ground via steps. Obviously, to instill a sense of security in the home, it was necessary to eliminate those steps, and as such, access from the ground level. We built an expansive second-story Campfire Armadillo synthetic deck, completely enclosed by TimberTech RadianceRail railings. Both of these synthetic outdoor living building products will provide for the low-maintenance requests of the homeowner, which is a win-win!

 J & J Design Group, LLC.
Close up of Ship Lap Mountain Range.
Photography by John Woodcock
Example of a small trendy boy kids' room design in Phoenix with blue walls
Example of a small trendy boy kids' room design in Phoenix with blue walls
 Synlawn Of St. Louis
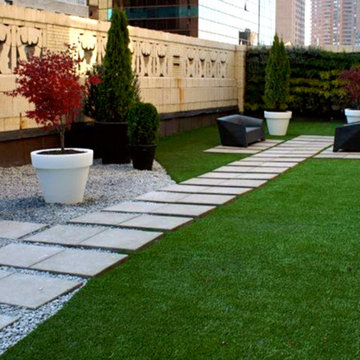
Photo of a mid-sized traditional drought-tolerant and shade backyard concrete paver landscaping in St Louis.
5