
Search results for "Institutes" in Home Design Ideas
 Natural Stone Institute
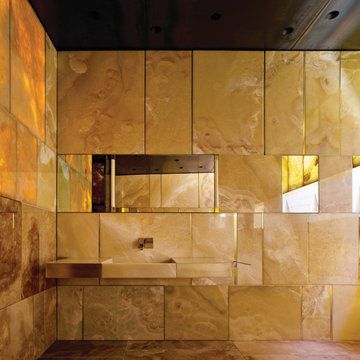
This private residence in Arizona has 22 exquisite slabs of onyx in the master bathroom. The overall goal of this project was to create a museum experience for the homeowners, yet have it remain comfortable and livable. The master bathroom contains an 18 ft. long x 10 ft. tall backlit shower wall that opens to a private outdoor space. Walls within the 440 sq. ft. master bath were floated square and plumb, water proofed and clad with the direct adhered method per the MIA installation standard for wet areas-stone slab residential showers.
The onyx slabs were sized, templated for random colors, cut and fabricated with a 1/6" chamfer to create a jeweled edge. Hidden in these walls were backlit medicine cabinets, trash bins, and accent panels. Each panel was highlighted with a stainless muntz bar on all sizes. The custom backlit trough sinks were fabricated to contain a slot drain and functioning drawers. The entire master bath floor was treated as a wet area with suspended shower floor. A secondary shower floor underneath, pitched water to drain system below.
 Shambhalla Institute
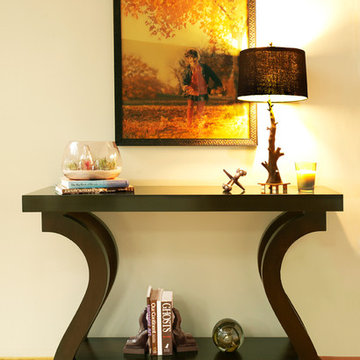
Kim Colwell Designed this living room for the Shambhalla Institute. Her specialty is combining her skill as an interior designer with her background as a second generation feng shui master and trained in design psychology. Our projects feel as good as they look. See Kim Colwell Design for full portfolio.
 The American Institute of Architects
Photo Credit: © Joe Fletcher Photography
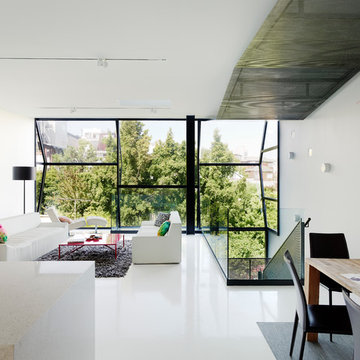
Inspiration for a contemporary open concept living room remodel in San Francisco with white walls
Inspiration for a contemporary open concept living room remodel in San Francisco with white walls
Find the right local pro for your project
 Natural Stone Institute
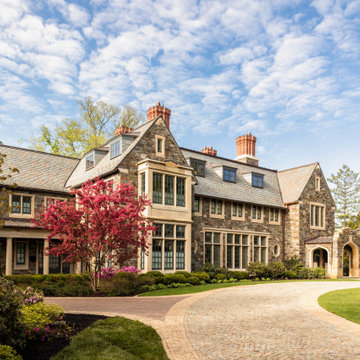
A large family of custom-built wood windows and doors are oversized to flood the house with light and create a sense of transparency between the house and the surrounding gardens. This connection to the landscape is strengthened through a number of cut stone and timber porches, in particular, a dramatic cut stone loggia overlooking the backyard. Each of these porches is paved with intricate patterns of cut sandstone and sliced up discarded roofing slates. The cut stone balustrade sits atop the solid load bearing cut stone columns and entablature.

 Un-Gyve Limited Group
Location photography Copyright © 2014 Brett Beyer Photography
Inspiration for a transitional u-shaped kitchen remodel in Boston with a farmhouse sink, shaker cabinets, gray cabinets, white backsplash, subway tile backsplash and a peninsula
Inspiration for a transitional u-shaped kitchen remodel in Boston with a farmhouse sink, shaker cabinets, gray cabinets, white backsplash, subway tile backsplash and a peninsula
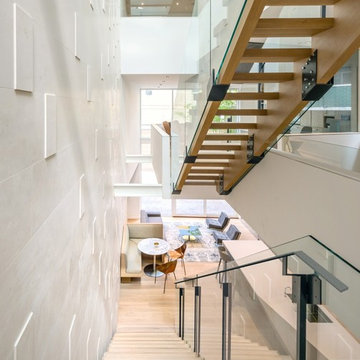 Natural Stone Institute
Architect
Architects Luc Bouliane, Toronto, ON
Stone Installer
D. L. Engineering Inc.,
Richmond Hill, ON
Gentile Stone, Stouffville, ON
Stone Suppliers
Owen Sound Ledgerock Ltd.,
Georgian Bluffs, ON
Stone-Tile International,
Toronto, ON
 Natural Stone Institute
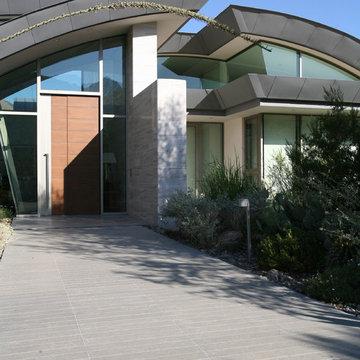
This contemporary 18,000 sq. ft. home in Paradise Valley, Arizona is a perfect mix of Gray limestone used on all horizontal surfaces and Cream, vein cut limestone on all vertical surfaces. The Gray limestone flooring was mud packed to meet 1.5 in. wood flooring areas using uncoupling membrane throughout. Numerous hours went into the layout to insure architectural detail lines were met. Oversized tiles were planned to ensure all layouts met crucial lines per the design. Blue limestone was used setting the path to the front entry. All pieces at the edges were mitered to appear to be thick, block stone. The veneer walls were alternated in size to reach the exact width at the top band of the walls. The edge detailing created interesting shadow play, both day and night, at interior and exterior locations. This detail is also noted on the fireplaces. Blue limestone hearths, which floated at all locations, used the same quirk mitered edges.
Five showers throughout the main house share the same veneer and flooring materials. Blue limestone slab benches were fabricated to rest on a stainless steel frame. The shower floors were mapped out to the exact dimensions so there were no cuts, but rather the same size pieces continually framing the space to the center drain.
 American Institute of Architects, San Francisco
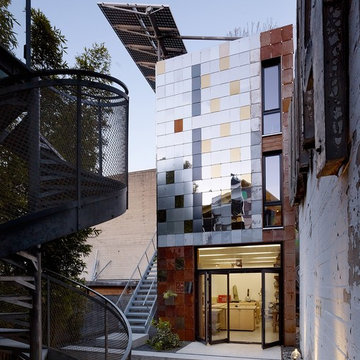
Zero Cottage is an investigation of compact, sustainable urban development and a contemporary approach to living and working. The cottage is composed of a 712 sq. ft. living space set over a 430 sq. ft workshop. It pairs with an existing building to complete a mixed-use compound that also includes a two-bedroom flat, studio apartment and storefront. Image by Matthew Millman.

 Princeton Design Collaborative
Vanity in a rosewood finish with onyx tile accents and floating shelve over tub.
Photography by: Jeffrey E. Tryon
Walk-in shower - mid-sized modern master beige tile and porcelain tile porcelain tile and beige floor walk-in shower idea in New York with flat-panel cabinets, dark wood cabinets, a one-piece toilet, white walls, quartzite countertops, an undermount sink and a hinged shower door
Walk-in shower - mid-sized modern master beige tile and porcelain tile porcelain tile and beige floor walk-in shower idea in New York with flat-panel cabinets, dark wood cabinets, a one-piece toilet, white walls, quartzite countertops, an undermount sink and a hinged shower door
 Natural Stone Institute

The primary concept was inspired by the idea of Asian privacy: nature, peace and solitude. The sandstone walls accentuated with teak wood flooring give the feeling of a balance of natural elements within the house. Each of the feature walls successfully devise a natural partition against less positive surroundings. This allowed the architect to create a tranquil confine for the owner to reside.
The secondary concept stems from the owner's individuality. The feature walls put an emphasis on elements of space, time and ambiance created by natural light, beams, a skylight, shadows and texture of materials as he sun moves, producing continual changes of various dimensions. This design is purely driven by the needs of the owner coupled with the composed ideals of the architect.
 Natural Stone Institute

Matched vein-cut travertine paving covers the floor and seamlessly continues through the living room and out onto the exterior sundeck, terminating at the swimming pool which is completely bordered by travertine coping containing slots for drainage that allow the top edge of the pool’s water to become perfectly aligned with the top edge of the adjacent travertine paving, thus creating a level surface from the kitchen to the infinity edge of the pool.
 Interlocking Concrete Pavement Institute
2018 HNA Awards Winner - Vintage Installation
Contractor: Stowe Contracting
Producer(s): Calstone & Pacific Interlock
Designer: Walt Combs
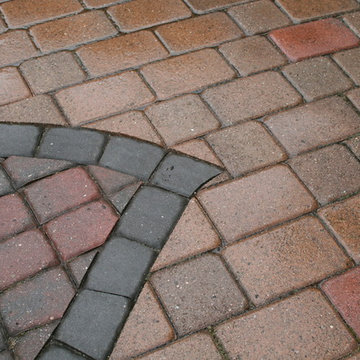
In 2004 paving stones were still a young industry. Cobblestones were the main stay and a three color mix was cutting edge. Customers were not adventuresome enough to try something like this so one of the owners of the company did this at his house. The industry has come a long way. This installation certainly shows the resilience and longevity of paving stones. The kids that lived here now have kids. Multiple birthdays, anniversaries, and celebrations have taken place here with virtually no degradation of the installation. The pizza oven was added four years ago and fits in seamlessly. Only wish the patio furniture lasted as well. that is the third generation since the patio was installed.
 Natural Stone Institute
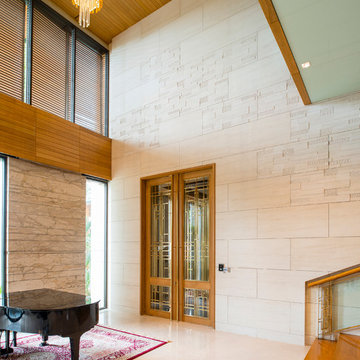
Traditional Thai homes are usually built as a cluster of physically separated rooms arranged around a large central terrace. Interpreting the traditional typology of the Thai houses, the Residence Navathani consists in two parallel wings, separated by a large garden and a swimming pool. The objective of the stone architecture is to give a sense of unity and blend the building with trees, plants and other natural landscape. Trees are often allowed to grow in the central area of the traditional Thai house with plants always featured prominently to create a strong relationship with nature.
The choice of Thai travertine as the main stone for the building stems from the following objectives: first, the stone must display a strong natural character with contrasting color hues and crystalline veins, which contribute to blending the architecture into the
landscape. Second, the design of the stone provides a sense of unity to the building. The façade of each wing displays an array of columns of various widths and spacings and there is an alignment of the columns between the two wings. The texture is rough on the outside face of the columns and honed on the sides as it
continues through the window to the inside of the house. The two wings are connected by a long screen wall that separates the drop-off area from the private areas. This wall is pierced with square openings which helps to show a relationship between the two areas. The façade facing the entrance features stone in contrasting but related ways: the right hand wing is clad with honed stone on top of a large window, while the opposite wing displays
a chiseled stone wall on the bottom with a large window on top. The architecture extends to the outside of the right-hand wing with a private theater of a modern contemporary design. The stone featured on the façade changes to a minimalist grey basalt while continuing the column concept with the alternate textures grooved on the facing and honed on the sides.



 Barbra Bright Design
The mixture of grey green cabinets with the distressed wood floors and ceilings, gives this farmhouse kitchen a feeling of warmth.
Cabinets: Brookhaven and the color is Green Stone
Benjamin Moore paint color: There's not an exact match for Green Stone, but Gettysburg Grey, HC 107 is close.
Sink: Krauss, model KHF200-30, stainless steel
Faucet: Kraus, modelKPF-1602
Hardware: Restoration hardware, Dakota cup and Dakota round knob. The finish was either the chestnut or iron.
Windows: Bloomberg is the manufacturer
the hardware is from Restoration hardware--Dakota cup and Dakota round knob. The finish was either the chestnut or iron.
Floors: European Oak that is wired brushed. The company is Provenza, Pompeii collection and the color is Amiata.
Distressed wood: The wood is cedar that's been treated to look distressed! My client is brilliant , so he did some googling (is that a word?) and came across several sites that had a recipe to do just that. He put a steel wool pad into a jar of vinegar and let it sit for a bit. In another jar, he mixed black tea with water. Brush the tea on first and let it dry. Then brush on the steel wool/vinegar (don't forget to strain the wool). Voila, the wood turns dark.
Andrew Mckinney Photography
 Natural Stone Institute
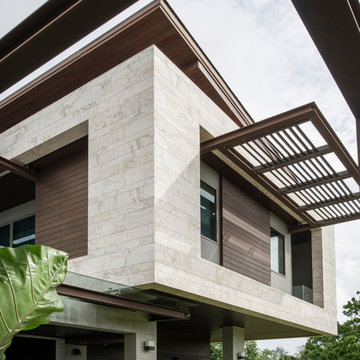
This house sits along an array of lakes and canals which highlights the landscape of a golf course. A clear objective of the architecture is to focus on large openings to enjoy the view of the surrounding landscape. Serving the same purpose, the house has been set high on stilts, a clear reference to Thai traditional architecture. The house seems to float in the air. The large cantilevered openings are framed by the stone cladding. Another objective of the architecture is to blend itself seamlessly into the landscape. The two objectives of the stone work were to focus on the large framed openings and to blend into the landscape. The travertine chosen by the architect has a smooth and warm color which blends well with the wood cladding and landscape. It displays complex movements, crystalline veins, and color blends which accentuates its natural character. The challenge was to display this
natural character, while ensuring a perfect continuity in the opening frames. The color and pattern of the stone
had to continue seamlessly along the four sides of each frame, while still featuring the natural character of the
stone. This required long drying times in our factory, and detailed piece-per-piece touch-up to smooth outstanding
features of the stone.
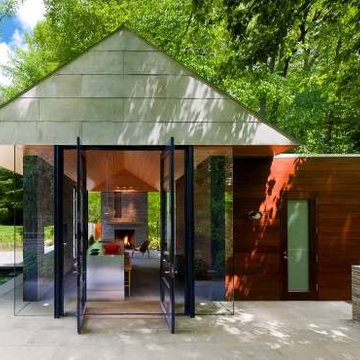 The American Institute of Architects
Photo Credit: Maxwell MacKenzie Architectural Photographer
Trendy patio photo in DC Metro
Trendy patio photo in DC Metro
 Interlocking Concrete Pavement Institute
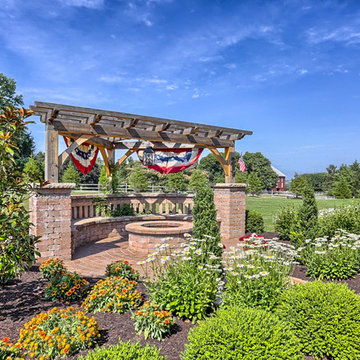
2018 HNA Awards Honorable Mention - Combination of Hardscape Products - Residential (size more than 4,000 sf)
Contractor: GoldGlo Landscapes
Producer: Techo-Bloc
Designer: GoldGlo Landscapes
The clients wanted the driveway, walkwayss and patio colors and textures to compliment the colors of the brick on the house. The client requested that the front walk extend into the yard to create a focal point. Sufficient access to the carriage house and ample parking for guests were important to the client. The client wanted a large entertaining space with a grill and a large wood burning fireplace, and a smaller fire pit patio with pillars and a pergola to create a separate intimate seating area.
All materials and products were carefully chosen to bring out the compliment and enhance the desired style of this property and the look of the new home.
The vast hardscape areas surrounded and completed with landscape plantings that provide four seasons of stunning color and interest truly creates the look and feel of a Federal style Estate.
 Natural Stone Institute
This 6,000 square foot residence in Newport Beach, CA exemplifies classic elegance through a combination of glass, wood and split-face Roman Travertine.
The Roman Travertine was purchased directly from an Italian supplier by the general contractor. Accurate shop drawings and cut lists developed by SMG Stone Company allowed the material to be ordered effectively and ensured a smooth transfer and installation of the stone to the job.
Approximately 3,300 square feet of split-face Roman Travertine dressed interior and exterior walls using a mechanical attachment system with stainless steel clips and ungrouted joints. Some onsite work included chiseling face edges to match the split-face finish of each piece. Shop drawings allowed planning for slightly oversized pieces to accomodate the field finishing of 4" thick pieces of a height of 24" and varying lengths of 12: - 60". From an installation stand point the lintels proved to be the biggest challenge of the project because the size of the doors were 6' - 8' and longer. Due to this each piece had to be handled by hand due to the small space of the job site. After five years of stone selection and detailed drawings, this dream home was completed in 2007.
26