
Search results for "Institutional" in Home Design Ideas

 The American Institute of Architects
Photo Credit: © Joe Fletcher Photography
Example of a minimalist exterior home design in San Francisco
Example of a minimalist exterior home design in San Francisco
 AIBD - American Institute of Building Design
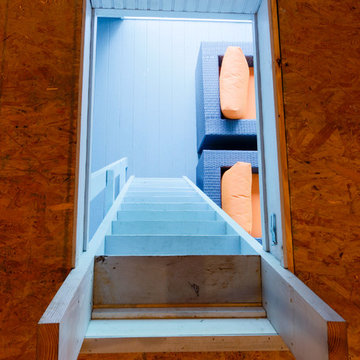
This design is a Gulf-side 2nd home in a historically designated area. The simple goals for the home are to create a small interior 3 bedroom 2 bath house, efficient in space and low on maintenance, while maximizing the exterior spaces. The more complicated goals include designing a house that can be open when occupied and closed when not as it is 300’ from the Gulf of Mexico and must be secure from storms. The clients requested that the house could be boarded up as part of the design. They wanted the house to look inviting even when it was closed for a storm.
A Grand ARDA for Custom Home Design goes to
emerymcclure architecture
Designers: Michael McClure and Ursula Emery McClure with Sarah Young
From: Lafayette, Louisiana
 AIBD - American Institute of Building Design
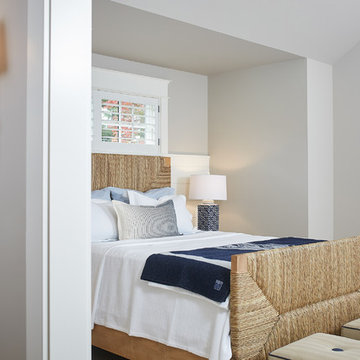
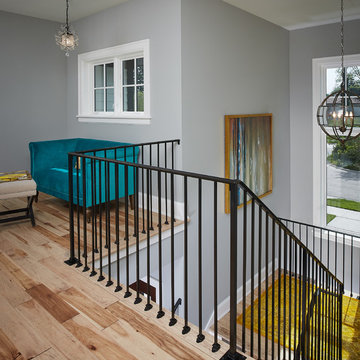
The best of the past and present meet in this distinguished design. Custom craftsmanship and distinctive detailing lend to this lakefront residences’ classic design with a contemporary and light-filled floor plan. The main level features almost 3,000 square feet of open living, from the charming entry with multiple back of house spaces to the central kitchen and living room with stone clad fireplace.
An ARDA for indoor living goes to
Visbeen Architects, Inc.
Designers: Vision Interiors by Visbeen with Visbeen Architects, Inc.
From: East Grand Rapids, Michigan
Find the right local pro for your project
 Interlocking Concrete Pavement Institute
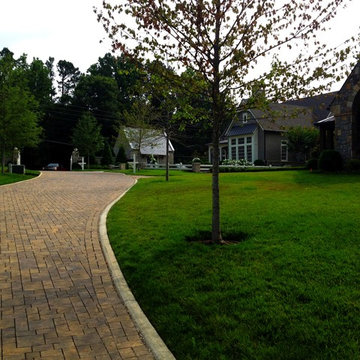
The permeable paver design was required to meet the impervious cover limitations and water quality requirements at Post Oak Community. The Pavestone Eco-Venetian was selected as the 4-piece combo provides a striking visual interest to the pavement. The designer, Watts & Browning Engineers out of Marietta, Georgia, was also able to manage storm drainage and provide stormwater detention with the benefit of an aesthetic that matches the design of the new homes while complimenting the surrounding existing homes. The warmth of the Chattanooga Sandstone color includes the earth tones of buff and charcoal to make a subtle blend that of a natural stone. Given the design of the subdivision incorporating permeable pavers, all stormwater is contained out of sight and out of mind with only the beauty to see.
2016 HNA Award Winner: Concrete Paver - Permeable - Residential
Contractor: Surfaces Group LLC
Product Manufacturer: Pavestone
Project Designer: Watts & Browning Engineers, Inc.
 AIBD - American Institute of Building Design
You’ll never lack for style or sunshine in this inspired transitional design perfect for a growing family. The timeless design merges a variety of classic architectural influences and fits perfectly into any neighborhood. A farmhouse feel can be seen in the exterior’s peaked roof, while the shingled accents reference the ever-popular Craftsman style. Inside, an abundance of windows flood the openplan interior with light.
An ARDA for Model Home Design goes to
Visbeen Architects, Inc.
Designers: Visbeen Architects, Inc. with Benchmark Design Studio
From: East Grand Rapids, Michigan
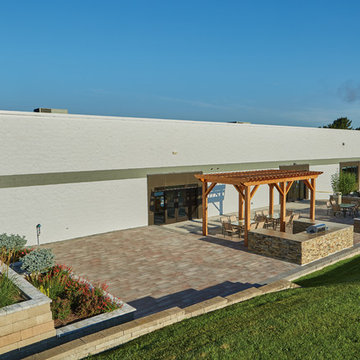 Interlocking Concrete Pavement Institute
2017 HNA Awards Winner Combination of Hardscape Products - Commercial - Size less than 20,000 sf category
Contractor: PICS Inc.
Manufacturer: County Materials Corporation
 AIBD - American Institute of Building Design
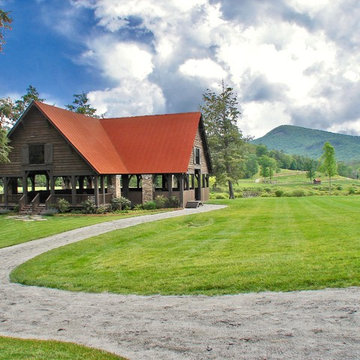
The designer was engaged by a client to create a ranch that would be used for hosting corporate retreats and private or small group instruction. The scope of work included a stable, a covered round ring, a tractor/equipment barn, a caretakers house, hay barn, main private residence, open arena with viewing, a small round open arena with viewing, multiple horse shelters, paddocks, accessory structures, and pavilions.
A Grand ARDA for Outdoor Living Design goes to
Mountainworks
Designers: Travis Mileti, Marie Mileti, Valerie Chastain, and Nick Mileti
From: Cashiers, North Carolina
 AIBD - American Institute of Building Design
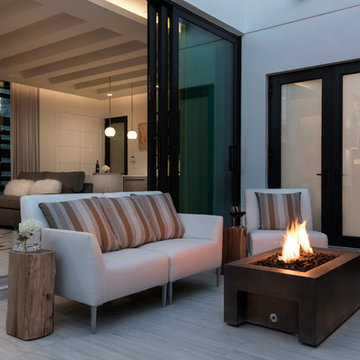
This completed home boasts a HERS index of zero. The most noteworthy energy efficient features are the air tightness of the thermal shell and the use of solar energy. Using a 17.1 kW Photovoltaic system and Tesla Powerwall, the solar system provides approximately 100% of the annual electrical energy needs. In addition, an innovative “pod” floor plan design allows each separate pod to be closed off for minimal HVAC use when unused.
A Grand ARDA for Green Design goes to
Phil Kean Design Group
Designer: Phil Kean Design Group
From: Winter Park, Florida
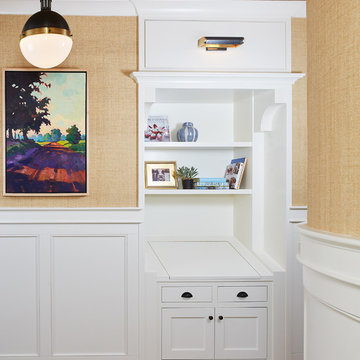 AIBD - American Institute of Building Design
The best of the past and present meet in this distinguished design. Custom craftsmanship and distinctive detailing lend to this lakefront residences’ classic design with a contemporary and light-filled floor plan. The main level features almost 3,000 square feet of open living, from the charming entry with multiple back of house spaces to the central kitchen and living room with stone clad fireplace.
An ARDA for indoor living goes to
Visbeen Architects, Inc.
Designers: Vision Interiors by Visbeen with Visbeen Architects, Inc.
From: East Grand Rapids, Michigan
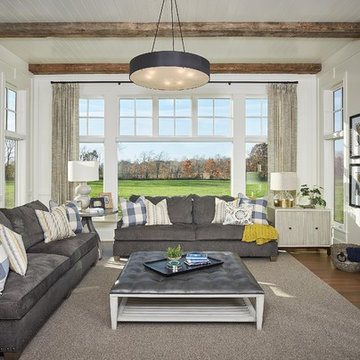 AIBD - American Institute of Building Design
This large estate house was carefully crafted to compliment the rolling hillsides of the Midwest. Horizontal board & batten facades are sheltered by long runs of hipped roofs and are divided down the middle by the homes singular gabled wall. At the foyer, this gable takes the form of a classic three-part archway. Subtle earth-toned wall colors, white trim, and natural wood floors serve as a perfect canvas to showcase patterned upholstery, black hardware, and colorful paintings.
A Grand ARDA for Custom Home Design goes to
Visbeen Architects, Inc.
Designers: Visbeen Architects, Inc. with Laura Davidson
From: East Grand Rapids, Michigan
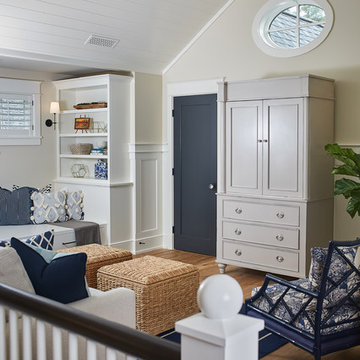 AIBD - American Institute of Building Design
The best of the past and present meet in this distinguished design. Custom craftsmanship and distinctive detailing lend to this lakefront residences’ classic design with a contemporary and light-filled floor plan. The main level features almost 3,000 square feet of open living, from the charming entry with multiple back of house spaces to the central kitchen and living room with stone clad fireplace.
An ARDA for indoor living goes to
Visbeen Architects, Inc.
Designers: Vision Interiors by Visbeen with Visbeen Architects, Inc.
From: East Grand Rapids, Michigan
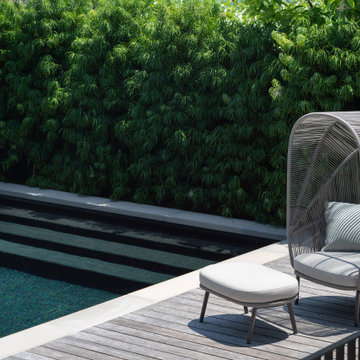
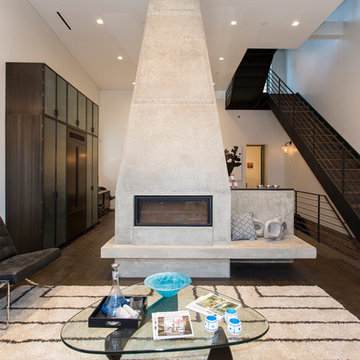 AIBD - American Institute of Building Design
This modern home, originally used as a corner-lot butcher’s shop, is centered around a self-standing, poured concrete fireplace that greets you upon entering the property. Incorporated into the building’s design as part of the owner’s major remodeling project, this detail creates an imposing yet elegant feature within the old commercial space. The use of concrete is intentional; it speaks to the industrial character of the home, while its modeled form reflects the level of precision and refinement present throughout the home's interior.
A Grand ARDA for Design Details goes to
Dixon Projects
Designer: Dixon Projects
From: New York, New York
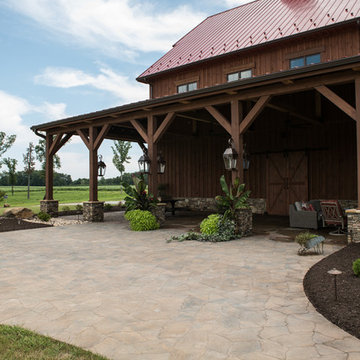 Interlocking Concrete Pavement Institute
2018 HNA Awards Honorable Mention - Concrete Paver - Residential (size more than 3,000 sf)
Contractor: Heath Landscaping
Producer: Eagle Bay Hardscapes
The client wanted everything to flow well, so rather than using sand to fill the gaps between the pavers and the natural stone, each paver was ground to fit perfectly. The result is a seamless transition between natural elements and pavers.
The quality-over-quantity approach helps show that craftsmanship is extremely important. It sets this project apart and shows the client that a certain level of care is ensured. This project was completed using Chatham Natural, Chatham XL, BrikStone and EssexStone.
The homeowner owns and frequently uses a lot of heavy equipment, so the foundation of the paver system was given much attention. There are 8-12 inches of base, focused on durability. This outdoor area was EssexStone in the Bull Run color.
The homeowners have plans for an outdoor kitchen made entirely of natural stone, so this project has been completed in phases. The custom-shaping of the pavers made the installation process tedious.
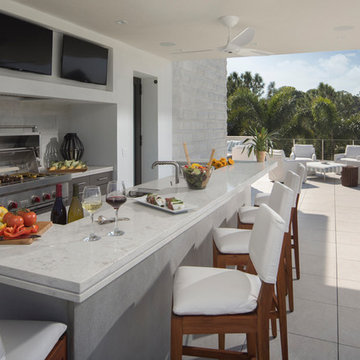 AIBD - American Institute of Building Design
Upon entering the front door, instead of walking into the home’s interior, you enter the lanai and view the home’s “Palm Court”. The palm court doubles as a putting green and opens to the home’s interiors on three sides. The home’s extensive indoor/outdoor floor plan, pool, lanais, rooftop terrace and outdoor amenities make this home the ultimate experience in luxury outdoor living. The judges said “Outdoor living doesn’t get better than this.”
A Grand ARDA for Outdoor Living Design goes to Phil Kean Design Group
Designer: Phil Kean Design Group
From: Winter Park, Florida
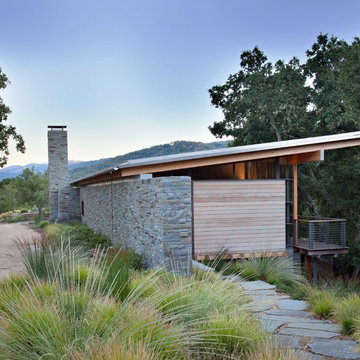
 Natural Stone Institute
Architect
Bohlin Cywinski Jackson, San Francisco, CA
Landscape Architect
Bernard Trainor and Associates,
Monterey, CA
Stone Installers
Jamey DeMaria Masonry, Carmel, CA
Stone Quarry
Finger Lakes Stone Company, Conklin, NY
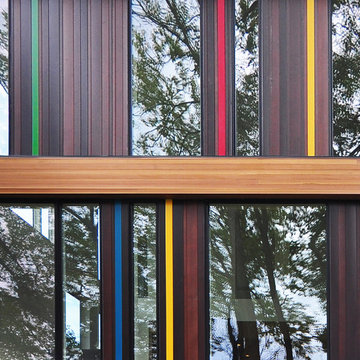 The American Institute of Architects
Photo Credit: © Johnsen Schmaling Architects
Home design - contemporary home design idea in Milwaukee
Home design - contemporary home design idea in Milwaukee
 AIBD - American Institute of Building Design
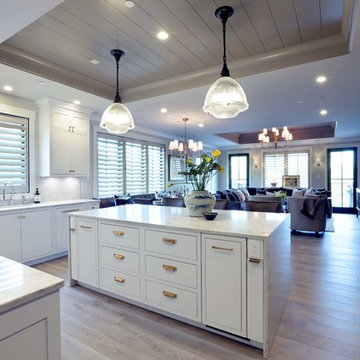
The residence on the third level of this live/work space is completely private. The large living room features a brick wall with a long linear fireplace and gray toned furniture with leather accents. The dining room features banquette seating with a custom table with built in leaves to extend the table for dinner parties. The kitchen also has the ability to grow with its custom one of a kind island including a pullout table.
An ARDA for indoor living goes to
Visbeen Architects, Inc.
Designers: Visbeen Architects, Inc. with Vision Interiors by Visbeen
From: East Grand Rapids, Michigan
 LDI (Landscape Design Institute)
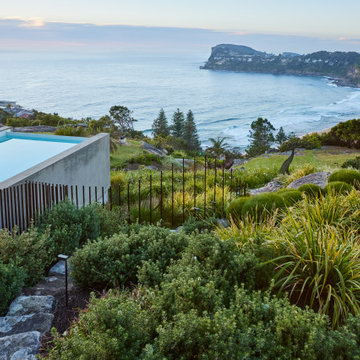
Finalist - 2022 LDI Residential Landscape Design of the Year
Landscape Designer - Nicola Cameron, Pepo Botanic Design
E. nicola@pepo.com.au
w. pepo.com.au
Inst. @pepo.botanic.design
Architect: Peter Stutchbury Architecture
Photography: Nick Bowers
Irrigation: Irrigation Dynamics
Garden Lighting: Gardens at Night
73