
Search results for "Instructed" in Home Design Ideas
 Clifton Leung Design Workshop - CLDW.com.hk
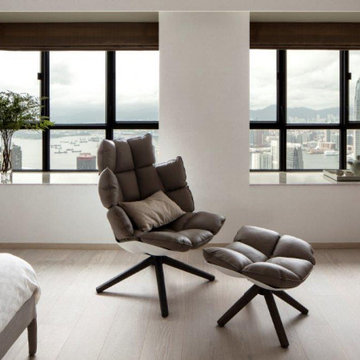
Scandi-crafted Home Interiors in Dynasty Court
Tucked away atop of the Victoria Peak behind Hong Kong's unrelenting hustle and bustle, the residences found along Old Peak Road have been known to offer an oasis just within reach of the city. Set at the western point of Hong Kong Island, this panoramic neighbourhood boasts beautiful views over the town, hiking trails galore, and some of the city's priciest homes. Given its regarded status, it's of little surprise that those who live atop of The Peak chose to renovate rather than relocate as the years go by.
Having worked with Clifton, ten years prior, the homeowner of the Dynasty Court Residence believed it to be time for his 1,794sq.ft three-bedroom apartment to be given a complete and total facelift. Built back in the '90s, the residence had been updated once before through Clifton's services, but with a new chapter of retirement drawing nearer, the desire for a modern touch presented itself once again – this time with inspiration from Scandinavian interiors.
Given the instructions to keep the prior design of architectural and office feel but update everything, CLDW took on the role of refurbisher to their repeat client, this time however with a more curved and coloured approach than the boxey one before it.
With the brief of out with the old, in with the new underway, Clifton and his team set out to deploy a modern feel to the apartment with updates to everything from the floors, walls, doors and even the appliances – prioritizing functionality and simplicity. As the kitchen had been left out of the past retouch, this time around with retirement underway in was more important to give the couple a contemporary space to explore their culinary skills. Rounded chairs and tables complement the more square-like feel of the room, with washed grey tiles and soft tan cabinets.
Meanwhile, the living room and dining room were under the instructions to be void of paintings and wall decorations – with the exception of the past CD changer – as the focal point of the rooms was to remain the spectacular view which looks down upon Hong Kong's Central district all the way to the Kowloon harbourside. Again, curvey furniture can be seen among the interiors, with rounded sofas, chairs and even the coffee table. The furniture – much like the interiors – remains minimalist, as the homeowners require little to no storage space, a rare thing indeed for Hong Kong.
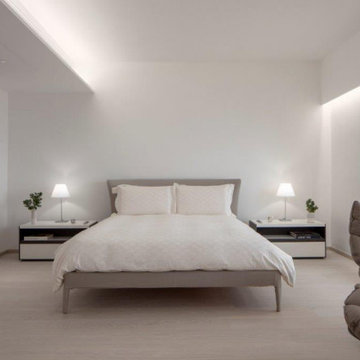
Inside the master bedroom, the updated lighting remains concealed within the walls as another finely executed play on curves from Clifton, which ensures minimalism. Over to the guest bedroom/study, more brown tones can be seen for an Earthy feel for guests, and the Mrs of the house to do her exercises.
With Scandinavian design and minimalism being one of the most popular trends of modern interior design, it takes a true professional to understand its principals of warm and natural palettes, while not too overpowering and bright. Ever present in the Dynasty Court home is the maximization of natural light, which gives it an airy environment a house at the Peak most certainly deserves.
 Barn Pros
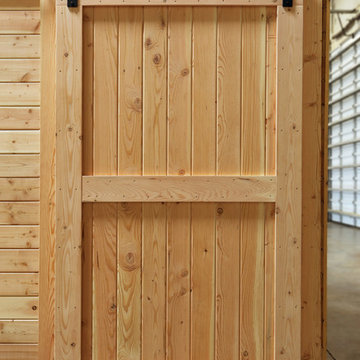
Barn Pros Standard Interior Barn Door with sliding track hardware package.
Handmade interior wooden barn doors with, or without, iron sliding track hardware. Five door styles available in standard widths (30", 36", 42", 48") and heights (81", 85", 97") with custom sizes available by special order.
Proudly made in the USA - these doors ship for a $50 flat rate fee in the continental US.
Door Features:
Fully Assembled and unfinished
2-1/4" thickness (at thickest width)
Made from Pacific Northwest Douglas Fir
Easy to follow installation instructions are included with track hardware
Hardware set includes:
Hangers with wheels
Track (length ordered)
Standoffs and Lag Bolts
Stops, attach to the end of track to prevent door from rolling off track
Stay Guide
Bolts, nuts, washers need to hang the hardware
Full instructions
 ARK DESIGN

【Package Includes】2 door panels, a complete hardware set, and a detailed instruction manual. You do not need to buy any other parts; just follow the instructions to install.
【Door Size】 Each size of sliding door contains two door panels. The 48“ x 80" slidiing door actual panel size is 2 x 25 "(Width) x 78.58"(Height) x 1.18 ". The 60"x80" sliding door actual panel size is 2 x 31" (Width) x 78.58"(Height) x 1.18 ".
【Widely Used】The elegant design matches your home perfectly. You can use it in your closet, storage room, etc. We offer various sizes to accomodate different openings.
【Top-notch Hardware】Our hardware only requires a top track, keeping your floor clear and eliminating the need to damage your floor or carpet. Our hardware has passed a 100k+ open & close test, ensuring lifelong usage.
【Dedicated Service】We are dedicated to providing you with quality products and services. If you have any questions regarding your purchase, please feel free to contact us and we will do our best to help you solve the problem.
Find the right local pro for your project
 The First Time Trading Corporation
Product Description:

Modern Design Style Computer Writing Desk Unifies Rigid Metal With MDF wood, Resulting In A Unique Display Of Delicate Charm.
Unique Features:
•Medium Workspace The Computer Desk Surface Measures 90*50*1.7cm, Which Provides Ample Space For Writing, Studying, Gaming And Other Home Office Activities
•Easy To Assemble Very Minimal Assembly Effort Required Step By Step Instruction And Included Assembly Tools, You'Ll Enjoy This Modern Simple Desk When You Finish It
•This Computer Desk Brings You A Modern Style Desk Ideal For Any Modern Home Great For Apartments Or Houses In Need Of A Space-Saving Desk, It Is Designed For Multiple Purposes, Well Fitted In The Office For Work, Playroom For Board Games, Living Room For Family Use, And More
•The Easy-To-Follow And Well-Illustrated Instructions Are Also Available To Make The Assembly Easy And Interesting
Product Details:
•Top Material: MDF wood
•Base Material: Metal
•Assembly Required: Yes
Product Dimensions:
Width * Depth * Height: 90 CM * 50 CM * 72 CM (35.5" * 19.75" * 28.5")
Shipping Dimensions:
Width * Depth * Height:93 CM * 51 CM * 8.3 CM (36.5" * 20" * 3.25")
Package Includes: Desk comes in 1 box
Warranty: 1 Year Limited Manufacturers Warranty
Origin: Made in Taiwan
 Clifton Leung Design Workshop - CLDW.com.hk
Scandi-crafted Home Interiors in Dynasty Court
Tucked away atop of the Victoria Peak behind Hong Kong's unrelenting hustle and bustle, the residences found along Old Peak Road have been known to offer an oasis just within reach of the city. Set at the western point of Hong Kong Island, this panoramic neighbourhood boasts beautiful views over the town, hiking trails galore, and some of the city's priciest homes. Given its regarded status, it's of little surprise that those who live atop of The Peak chose to renovate rather than relocate as the years go by.
Having worked with Clifton, ten years prior, the homeowner of the Dynasty Court Residence believed it to be time for his 1,794sq.ft three-bedroom apartment to be given a complete and total facelift. Built back in the '90s, the residence had been updated once before through Clifton's services, but with a new chapter of retirement drawing nearer, the desire for a modern touch presented itself once again – this time with inspiration from Scandinavian interiors.
Given the instructions to keep the prior design of architectural and office feel but update everything, CLDW took on the role of refurbisher to their repeat client, this time however with a more curved and coloured approach than the boxey one before it.
With the brief of out with the old, in with the new underway, Clifton and his team set out to deploy a modern feel to the apartment with updates to everything from the floors, walls, doors and even the appliances – prioritizing functionality and simplicity. As the kitchen had been left out of the past retouch, this time around with retirement underway in was more important to give the couple a contemporary space to explore their culinary skills. Rounded chairs and tables complement the more square-like feel of the room, with washed grey tiles and soft tan cabinets.
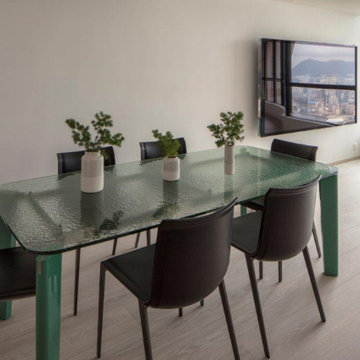
Meanwhile, the living room and dining room were under the instructions to be void of paintings and wall decorations – with the exception of the past CD changer – as the focal point of the rooms was to remain the spectacular view which looks down upon Hong Kong's Central district all the way to the Kowloon harbourside. Again, curvey furniture can be seen among the interiors, with rounded sofas, chairs and even the coffee table. The furniture – much like the interiors – remains minimalist, as the homeowners require little to no storage space, a rare thing indeed for Hong Kong.
Inside the master bedroom, the updated lighting remains concealed within the walls as another finely executed play on curves from Clifton, which ensures minimalism. Over to the guest bedroom/study, more brown tones can be seen for an Earthy feel for guests, and the Mrs of the house to do her exercises.
With Scandinavian design and minimalism being one of the most popular trends of modern interior design, it takes a true professional to understand its principals of warm and natural palettes, while not too overpowering and bright. Ever present in the Dynasty Court home is the maximization of natural light, which gives it an airy environment a house at the Peak most certainly deserves.

 Bee Sting Studios
This Shade Garden Path features flowering shrubs and groundcovers, with white flowers, blue flowers, and leaf foliages of different shades of greens, and blue tones.
Best for a full shade or part-shade location.
This garden design is a planting plan for you to install or have your gardener install for you.
This garden design plan will provide instructions on everything you need
to install this garden. (Rendering depicts garden after installation).
DESCRIPTION:
For a (Full Shade or Partial Shade) garden space: approximately 20'x22' space
( Adjustable for smaller or larger spaces)
Layout Plan (B&W) & Illustration & Plants (COLOR).
Low-medium water requirement for all plants.
Ready to install plans with instructions for
homeowner / landscaper/ gardener to install & maintain.
Maintenance and pruning in Fall & Summer.
Flower color palette: Whites & blues.
Great for floral arrangements and drying flowers.
Design is best installed in the following HDSA zones: 4-9, & 14-17 and all Mediterranean climates.
 Blackdog Design Build Remodel

This home in Arlington was uninhabited for quite a while. The previous owner had purchased the property as a tear-down and planned to build a very large house. Their plans fell through and he put the house on the market as-is, with the utilities disconnected. The first priority was reconnecting and installing utilities, wiring, and mechanicals that had been removed from the home. The exterior was in bad shape, so the exterior was re-sided with cedar shingle, the exterior trim was repaired, and replacement wood gutters were added. Several large, fixed picture windows from the ‘70’s were replaced with modern double-hung units for fresh air. The existing kitchen and baths were vintage mid-century, which did not work with the reinvisioned flow of the home. The new spaces reflect the client’s lifestyle and personalities. The primary instruction for the kitchen was to accommodate multiple people cooking at the same time. The second instruction was to open the kitchen to the dining room, as it was always envisioned as a working kitchen, as opposed to a showplace kitchen. “Antiqued” finishes were used on the cabinetry to emphasize the casual nature of the room. The cabinetry was intentionally selected in order to not feel too “precious” so that the children and pets of the home could interact without worry. The house originally had a bathroom directly off the kitchen, which was not ideal. The decision was made to keep the bathroom where it was as a dog-washing area, and add a cabinetry-buffer to separate the bathroom door from the working area of the kitchen. Using a pocket door enabled a larger shower to be included. The dramatic wall tile needed to be in relation to a similarly dramatic yet soothing wall color, thus the deep plum wall color. The second floor bathroom originally had a cramped, awkward layout. A built-in linen cabinet that faced the wall was removed in order to create a better layout for the bathroom. As the homeowner was passionate about international travel, the floor tile was selected to reflect an exotic feel but keeping with the colors seen out the window on the lake-side of the house. The house works perfectly for the whole family!
 Clifton Leung Design Workshop - CLDW.com.hk
Scandi-crafted Home Interiors in Dynasty Court
Tucked away atop of the Victoria Peak behind Hong Kong's unrelenting hustle and bustle, the residences found along Old Peak Road have been known to offer an oasis just within reach of the city. Set at the western point of Hong Kong Island, this panoramic neighbourhood boasts beautiful views over the town, hiking trails galore, and some of the city's priciest homes. Given its regarded status, it's of little surprise that those who live atop of The Peak chose to renovate rather than relocate as the years go by.
Having worked with Clifton, ten years prior, the homeowner of the Dynasty Court Residence believed it to be time for his 1,794sq.ft three-bedroom apartment to be given a complete and total facelift. Built back in the '90s, the residence had been updated once before through Clifton's services, but with a new chapter of retirement drawing nearer, the desire for a modern touch presented itself once again – this time with inspiration from Scandinavian interiors.
Given the instructions to keep the prior design of architectural and office feel but update everything, CLDW took on the role of refurbisher to their repeat client, this time however with a more curved and coloured approach than the boxey one before it.
With the brief of out with the old, in with the new underway, Clifton and his team set out to deploy a modern feel to the apartment with updates to everything from the floors, walls, doors and even the appliances – prioritizing functionality and simplicity. As the kitchen had been left out of the past retouch, this time around with retirement underway in was more important to give the couple a contemporary space to explore their culinary skills. Rounded chairs and tables complement the more square-like feel of the room, with washed grey tiles and soft tan cabinets.
Meanwhile, the living room and dining room were under the instructions to be void of paintings and wall decorations – with the exception of the past CD changer – as the focal point of the rooms was to remain the spectacular view which looks down upon Hong Kong's Central district all the way to the Kowloon harbourside. Again, curvey furniture can be seen among the interiors, with rounded sofas, chairs and even the coffee table. The furniture – much like the interiors – remains minimalist, as the homeowners require little to no storage space, a rare thing indeed for Hong Kong.
Inside the master bedroom, the updated lighting remains concealed within the walls as another finely executed play on curves from Clifton, which ensures minimalism. Over to the guest bedroom/study, more brown tones can be seen for an Earthy feel for guests, and the Mrs of the house to do her exercises.
With Scandinavian design and minimalism being one of the most popular trends of modern interior design, it takes a true professional to understand its principals of warm and natural palettes, while not too overpowering and bright. Ever present in the Dynasty Court home is the maximization of natural light, which gives it an airy environment a house at the Peak most certainly deserves.
 Barn Pros
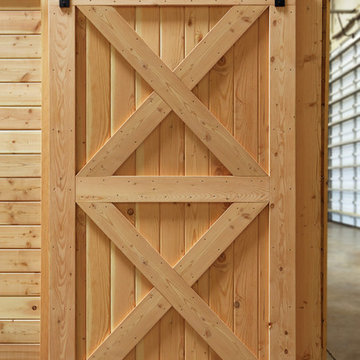
Barn Pros Standard Interior Barn Door with double Crossbuck, includes sliding track hardware package.
Handmade interior wooden barn doors with, or without, iron sliding track hardware. Five door styles available in standard widths (30", 36", 42", 48") and heights (81", 85", 97") with custom sizes available by special order.
Proudly made in the USA - these doors ship for a $50 flat rate fee in the continental US.
Door Features:
Fully Assembled and unfinished
2-1/4" thickness (at thickest width)
Made from Pacific Northwest Douglas Fir
Easy to follow installation instructions are included with track hardware
Hardware set includes:
Hangers with wheels
Track (length ordered)
Standoffs and Lag Bolts
Stops, attach to the end of track to prevent door from rolling off track
Stay Guide
Bolts, nuts, washers need to hang the hardware
Full instructions
 Bee Sting Studios
This Tickled Pink Shade Garden features flowering shrubs and groundcovers, with pink flowers, white flowers, and leaf foliages of different shades of greens, and blue tones.
Best for a full shade or part-shade location.
This garden design is a planting plan for you to install or have your gardener install for you.
This garden design plan will provide instructions on everything you need
to install this garden. (Rendering depicts garden after installation).
DESCRIPTION:
For a (Full Shade or Partial Shade) garden space: approximately 20'x22' space
( Adjustable for smaller or larger spaces)
Layout Plan (B&W) & Illustration & Plants (COLOR).
Low-medium water requirement for all plants.
Ready to install plans with instructions for
homeowner / landscaper/ gardener to install & maintain.
Maintenance and pruning in Fall & Summer.
Flower color palette: Pinks & Whites.
Great for floral arrangements and drying flowers.
Design is best installed in the following HDSA zones: 4-9, & 14-17 and all Mediterranean climates.
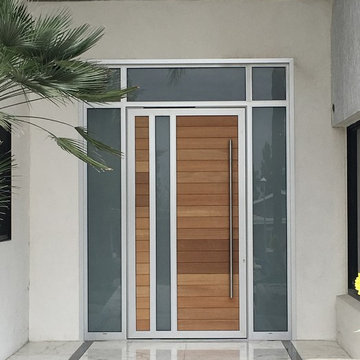
 CBW Windows and Doors
STATEMENT MAHOGANY
This remarkable pre-assembled, pre-hung entry door is hand-made in the USA with love by CBW Windows & Doors, located in Los Angeles, CA. The Statement Mahogany door is made of solid 4 ¾” tongue-and-groove mahogany planks (1” thick) inside of a 2 ½” aluminum frame, which prevents warping over time. The wood has been finished with a UV-protective coat of satin polyurethane. This unit comes with the jamb, butt hinges, rolling latch, Euro-profile cylinder, anodized aluminum threshold, and 24” brushed stainless steel back-to-back pull bar. Please see documents for specifications and installation instructions.
STATEMENT WHITE OAK
This exquisite pre-assembled, pre-hung entry door is hand-made in the USA with love by CBW Windows & Doors, located in Los Angeles, CA. The Statement White Oak door is made of solid 4 ¾” tongue-and-groove white oak planks (1” thick) inside of a 2 ½” aluminum frame, which prevents warping over time. The wood has been finished with a UV-protective coat of satin polyurethane. This unit comes with the jamb, butt hinges, rolling latch, Euro-profile cylinder, anodized aluminum threshold, and 24” brushed stainless steel back-to-back pull bar. Please see documents for specifications and installation instructions.
 The First Time Trading Corporation
Product Description:
Modern Design Style Computer Writing Desk Unifies Rigid Metal With MDF wood, Resulting In A Unique Display Of Delicate Charm.
Unique Features:
•Medium Workspace The Computer Desk Surface Measures 90*50*1.7cm, Which Provides Ample Space For Writing, Studying, Gaming And Other Home Office Activities
•Easy To Assemble Very Minimal Assembly Effort Required Step By Step Instruction And Included Assembly Tools, You'Ll Enjoy This Modern Simple Desk When You Finish It
•This Computer Desk Brings You A Modern Style Desk Ideal For Any Modern Home Great For Apartments Or Houses In Need Of A Space-Saving Desk, It Is Designed For Multiple Purposes, Well Fitted In The Office For Work, Playroom For Board Games, Living Room For Family Use, And More
•The Easy-To-Follow And Well-Illustrated Instructions Are Also Available To Make The Assembly Easy And Interesting
Product Details:
•Top Material: MDF wood
•Base Material: Metal
•Assembly Required: Yes
Product Dimensions:
Width * Depth * Height: 90 CM * 50 CM * 72 CM (35.5" * 19.75" * 28.5")
Shipping Dimensions:
Width * Depth * Height:93 CM * 51 CM * 8.3 CM (36.5" * 20" * 3.25")
Package Includes: Desk comes in 1 box
Warranty: 1 Year Limited Manufacturers Warranty
Origin: Made in Taiwan
 Clifton Leung Design Workshop - CLDW.com.hk
Scandi-crafted Home Interiors in Dynasty Court
Tucked away atop of the Victoria Peak behind Hong Kong's unrelenting hustle and bustle, the residences found along Old Peak Road have been known to offer an oasis just within reach of the city. Set at the western point of Hong Kong Island, this panoramic neighbourhood boasts beautiful views over the town, hiking trails galore, and some of the city's priciest homes. Given its regarded status, it's of little surprise that those who live atop of The Peak chose to renovate rather than relocate as the years go by.
Having worked with Clifton, ten years prior, the homeowner of the Dynasty Court Residence believed it to be time for his 1,794sq.ft three-bedroom apartment to be given a complete and total facelift. Built back in the '90s, the residence had been updated once before through Clifton's services, but with a new chapter of retirement drawing nearer, the desire for a modern touch presented itself once again – this time with inspiration from Scandinavian interiors.
Given the instructions to keep the prior design of architectural and office feel but update everything, CLDW took on the role of refurbisher to their repeat client, this time however with a more curved and coloured approach than the boxey one before it.
With the brief of out with the old, in with the new underway, Clifton and his team set out to deploy a modern feel to the apartment with updates to everything from the floors, walls, doors and even the appliances – prioritizing functionality and simplicity. As the kitchen had been left out of the past retouch, this time around with retirement underway in was more important to give the couple a contemporary space to explore their culinary skills. Rounded chairs and tables complement the more square-like feel of the room, with washed grey tiles and soft tan cabinets.
Meanwhile, the living room and dining room were under the instructions to be void of paintings and wall decorations – with the exception of the past CD changer – as the focal point of the rooms was to remain the spectacular view which looks down upon Hong Kong's Central district all the way to the Kowloon harbourside. Again, curvey furniture can be seen among the interiors, with rounded sofas, chairs and even the coffee table. The furniture – much like the interiors – remains minimalist, as the homeowners require little to no storage space, a rare thing indeed for Hong Kong.
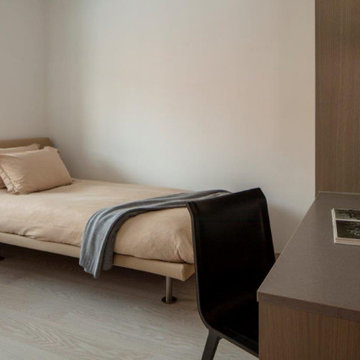
Inside the master bedroom, the updated lighting remains concealed within the walls as another finely executed play on curves from Clifton, which ensures minimalism. Over to the guest bedroom/study, more brown tones can be seen for an Earthy feel for guests, and the Mrs of the house to do her exercises.
With Scandinavian design and minimalism being one of the most popular trends of modern interior design, it takes a true professional to understand its principals of warm and natural palettes, while not too overpowering and bright. Ever present in the Dynasty Court home is the maximization of natural light, which gives it an airy environment a house at the Peak most certainly deserves.
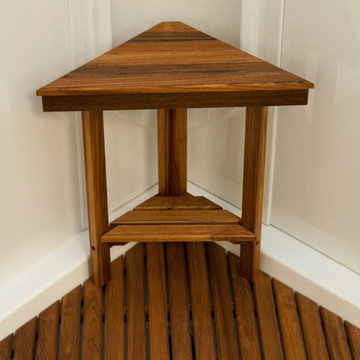
 Flooring Supply Shop
Bathroom and Shower Teak Wood Benches and Seats
In stock - Ship Same Day
Triangle Corner Bench Small - 18" H x 17" W x 8 1/2" D - $189.00
Triangle Corner Bench Large - 23 1/4" H x 17" L x 11" D x 16 1/2" H - $199.00
Rectangle Bench with Removable Shelf 22 - 22" W x 12" D x 18" H - $289.00
Rectangle Bench with Removable Shelf 28 - 28" W x 12" D x 18" H - $319.00
Wall Mount Fold-Down Bench 18 - 18" W x 12 1/2" D - $299.00
Wall Mount Fold-Down Bench 25 - 25" W x 12 1/2" D - $349.00
Wall Mount Fold-Down Bench 30 - 30" W x 12 1/2" D - $389.00
We offer a wide range of standard sizes and styles plus we can create just about any size, shape or design that you can imagine.
Feature
• A perfect shaving step! • Plantation Teak • Minimal Maintenance Required • Made of natural teak wood • Marine grade stainless steel hardware is used • Rounded edges on seat battens for comfort and safety • Ideal for use in or out of the shower and or high-moisture areas
Plantation Teak
Our FSC certified Plantation Teak comes from trees harvested from an actual plantation of younger Teak trees. Since we only use the heartwood of the tree, it has all the same qualities of old growth Burmese Teak but it is a little lighter in color.
Feature (fold-up bench)
* Seat mounts directly to the shower wall
* 304 stainless steel wall brackets lock securely into place when the seat is lifted, yet folds down easily when not in use
* Seat remains in raised position until you fold it down
* Low pressure spring action makes it easy to raise and lower the seat
* Made of natural teak wood
* Marine grade stainless steel hardware is used
* Rounded edges on seat battens for comfort and safety
* Ideal for use in or out of the shower and or high-moisture areas
* Automatically locks when flap is in open position.
* Press lever to release the lock.
* Complete mounting instructions included with each bench
* Maximum Weight Capacity when properly mounted: 250-300lbs (113.4-136.1kg)
Handcrafted in the USA
Assembly Instructions for Teak Bench
ship same day NATIONWIDE
our store open to the public
5047 W Jefferson Blvd Los Angeles CA 90016
Mon - Fri 7:00 am - 5:00pm
Sunday 8:00 am - 12:00 pm

 RINEKWALL
Rinekwall-
RINEKWALL designer, Dana Agamalian, passed out twenty-two white pieces of paper and black pens to her son's 3rd grade class. She told them to draw peace signs, anyway they wanted. A barrage of questions ensued. Maybe kids are used to more instructions, but that was it from Dana. "I wanted them to draw from their hearts and enjoy themselves. It was magic! Each and every paper a masterpiece!" A smaller group of neighborhood kids drew the PEOPLE design. Dana's instructions were equally open-ended: draw happy faces. Notice the clock faces, a great example of how original art can be interpreted ad infinitum.
These bold designs bring a smile to your face as you contemplate the hope and unity they embody. Through the innnocence of the children's drawings, the viewer is transported to a place where no dream seems impossible. RINEKWALL hopes that we are showing respect and support to these artists' dreams. In presenting PEACE and PEOPLE, two cutting-edge designs, we are proud to assist in spreading the childrens' message of peace and unity for the world.
 Karen Henderson

Please visit the Instructables website for full instructions on how to build this chicken coop.
Inspiration for a small farmhouse shade backyard landscaping in San Francisco.
Inspiration for a small farmhouse shade backyard landscaping in San Francisco.
 Ace Baby Furniture
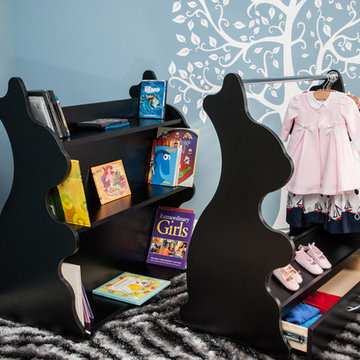
Mobile Wardrobe Closet Stand for Kids: Key Features
-Made of Sturdy and High Quality Melamine Panels
-Wardrobe Drawer with Full Extension Soft Closing Slides
-Angled Shoe Racks on Both Sides
-Easy Gliding Casters for Mobility
-Designed and Manufactured in the U.S.A.
Mobile Closet Stand Product Description
A mobile closet stand that you will cherish for years with your child! Versatile, functional, yet whimsically designed to fit your chic home decor. Perfect for keeping your child's wardrobe neat and tidy. A sturdy chrome-finished clothes rod offers ample space for you to mix, match and coordinate all of your child's outfits for school, play and events. A convenient pull-out drawer serves as additional storage space for blankets, sweaters, toys, or accessories. Wheel the clothes stand from room to room for playtime and dress-up or while cleaning and remodeling your space. Your child will have fun while learning to organize their clothes, toys, and shoes.
Adult assembly required. Step-by-step instruction manual included. Toll-Free phone support and customer service. No additional tools required! Includes a handy screwdriver for your convenience in the package!
Scratch resistant and easy to clean material made in U.S.A. Coordinates well with other popular furniture finishes. The Mobile Closet Bear comes in a variety of colors (subject to availability):
Black
Cherry
Espresso Wenge
Natural Maple
Product Dimensions: 19.5” D x 36” W x 41.5”
____________________________________________
Mobile Bookcase for Kids: Key Features
-Made in the USA of Quality Melamine Panels
-Double-Sided Bookcase Storage
-Easy Gliding and Locking Casters for Mobility and Safety
-Designed and Manufactured in the U.S.A.
Product Description:
Keep everything within reach with this NEW Double-Sided Children’s Bookcase from Ace Baby Furniture. The Mobile Children’s Bookcase is the latest addition to the whimsical, practical, and ultra-functional furniture collection. This bookcase offers two-sided storage, smooth-gliding and locking casters, and chic designs for both parents and children to enjoy for years to come. Wheel this bookcase from room to room while providing ample storage space for all of your child’s storybooks, toys, and other memorabilia. Versatile for the baby’s nursery, toddler’s bedroom, or even the playroom! Give your child easy access to their favorite fairytales, fables, and storybooks so they can learn to find and organize their own literature collection! Classic designs and colors match well with almost any décor. Quality materials ensure long-term usage as your child grows and transitions. This bookcase features three display shelves on both sides, which provide enough space and storage to showcase all of your child’s most precious belongings:
-Books, Trophies, and Framed Artwork or Awards
-Toys, Board-games, Plush Animals, and Dolls
-Storage Boxes and Toy Containers
-Video Games, Laptop, Radio, Clock, and other Electronic Devices
Product Options:
-3 Shapes (Rabbit, Lion and Bear)
-5 Luxurious Colors (Espresso Wenge, Cherry, Natural Maple, White, and Black)
Product Assembly and Support Information:
-Adult assembly required.
-Step-by-step instruction manual included.
-Toll-Free phone support and customer service.
-No additional tools required! Package includes a screwdriver for your convenience!
 Modern-Shed

A peek inside Modern-Shed. Dominic AZ Bonuccelli
Example of a small minimalist detached studio / workshop shed design in Portland
Example of a small minimalist detached studio / workshop shed design in Portland

 The Crafted Garden
Trio of herb pots near kitchen door.
Inspiration for a large rustic drought-tolerant and full sun backyard stone landscaping in New York for summer.
Inspiration for a large rustic drought-tolerant and full sun backyard stone landscaping in New York for summer.
 Woolights
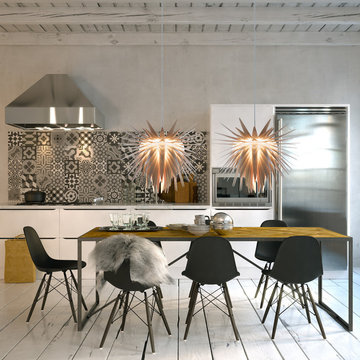
Modern pendant lamp made of fine sanded ultra thin translucent birch plywood.
The shape of this modern wooden pendant light was inspired by the blooming teasel flower. Lamp's surface, densely packed with thin and sharp needle-like birch petals, hides the bulb deep inside allowing the light to sink through gently, making it soft and mellow. This modern pendant lamp is an autonomous object that defines the space around.
Modern pendant lamp Teazzle | Hyper dynamic organic explosion
Our modern lamps are designed for easy and fast self assembly. Arrives flat packed. Graphical instruction included.
Technical specification diameter | 59cm height | 47cm cord length | 100cm recommended bulb | LED only, max 20W (not included) E27 bulb socket
Materials petals | birch plywood frame | birch plywood colour | natural birch cord | E27, transparent canopy | powder coated steel, space gray colour
All our wood pendant lights are designed and produced locally in Wrocław, Poland and are made of FSC and PEFC certified Scandinavian plywood.
14