
Search results for "Instruction" in Home Design Ideas

 DESIGN WEST WINDOW AND DOOR
Example of a classic entryway design in Phoenix
Example of a classic entryway design in Phoenix


 Sarah Lawson Design
Vertical wood planks extend from wall to ceiling and continue seamlessly across surfaces, concealing dual closet doors behind the architectural bed surround.
Each plank was carefully aligned to maintain visual continuity across planes. A precise shadow reveal creates a clean transition from wood to adjacent sheetrock surfaces, allowing the material change to feel intentional and refined.
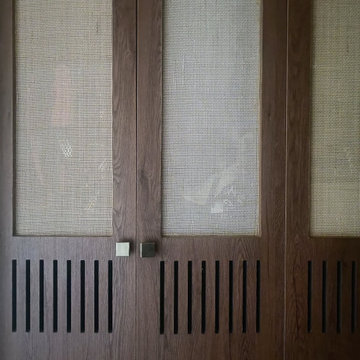
The closet doors are fully integrated and visually flush, maintaining the integrity of the wood envelope while preserving full functionality.
This level of detailing transforms what could be standard storage into a cohesive architectural feature within the primary suite.
Find the right local pro for your project


 designbild
Mid-sized transitional 3/4 beige tile and porcelain tile porcelain tile and beige floor alcove shower photo in Milwaukee with shaker cabinets, dark wood cabinets, beige walls, an undermount sink, solid surface countertops and a hinged shower door





 Rise Builders
San Jose Almaden Boys Bathroom Remodel
Bathroom remodel, boys bathroom, masculine design, masculine bathroom, tile design, tile splash wall, floating vanities, sharp bathroom, finish conversions






 Kitchen Refresh
SEE THE HINGES?
Nope you don't - One of the small items that adds a better look is when we eliminate exposed hinges, like seen here. They just make a cabinet system look busy and are a visual distraction to the kitchen's overall appearance.









 Trahan Architecture & Planning
Trahan Architecture + Planning, LLC
Inspiration for a transitional entryway remodel in New Orleans
Inspiration for a transitional entryway remodel in New Orleans
129