
Search results for "Instructional" in Home Design Ideas
 Prepac Furniture
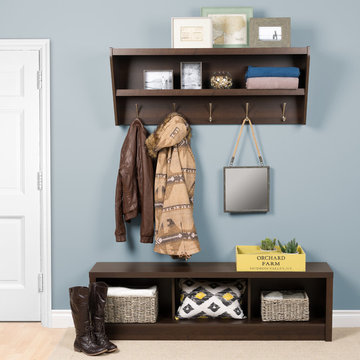
SHELF: Outfit your foyer with a smart and stylish storage solution, ready for anything your family can throw at it. This modern shelf features 5 solid metal hooks that provide a perfect perch for coats, hats, and other entryway essentials. Open design shelves provide a handy spot to drop your keys, purse, wallet or to display decorative items. This product ships Ready To Assemble and includes an easy to follow instruction booklet. Our innovative hanging rail system includes all mounting
BENCH: Series 9 Designer Storage Bench adds functional storage and style to any room in your home. Three large compartments provide ample storage for blankets, throws, books and other items making it a perfect companion for any bed. In the hallway, its sturdy construction invites you to sit down and remove your shoes while providing a convenient place to store them. The bench is constructed from durable laminated composite woods. Matches other products from the Series 9 Designer Furniture Collection. Ships Ready to Assemble, includes an instruction booklet for easy assembly and has a 5-year manufacturer's limited parts warranty.
 Rory Andrews Landscape Design
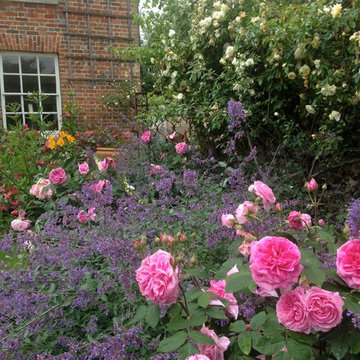
RALD was instructed to create a planting plan for this project in Moulsford in order to set off the existing borders, some of which were unplanted, whilst others were replanted to create harmony within the scheme. Pastel pinks, whites and blues were utilised in the planting scheme to create a traditional English garden feel around the 19th Century property.
 Nuela Designs

Large farmhouse master gray tile white floor freestanding bathtub photo in Austin with white walls
Find the right local pro for your project
 Color Theory, LLC
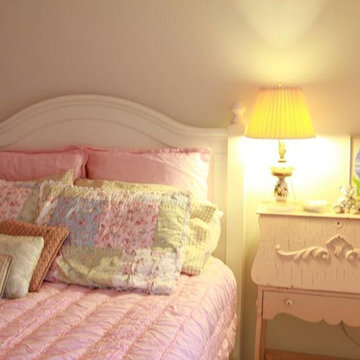
Like the boy's room the first thought, at least from the girl, was "I want it pink, I want it ALL pink". And we definitely gave her all the pink she could look at, while relaxed in her bed staring up at the ceiling. As for the rest of the room we chose a light grey/white color called barely there csp-725 to restore balance and light to the room.
 Refresh Renovations
PHOTOGRAPHY Jason Burgess
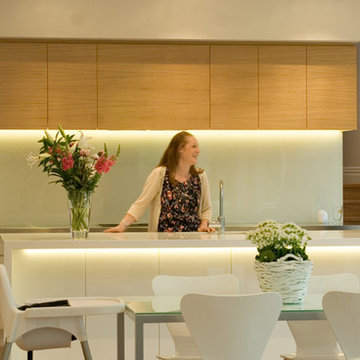
A Grey Lynn villa built in 1919 is authentically restored and stylishly renovated into a comfortable and energy-efficient family home under the careful instructions of a dedicated couple who were determined to leave nothing to chance in the pursuit of their dream.
 ADM Bathroom

The DW-199 is a curved shaped design model within the ADM Bathroom Design freestanding sink collection, made of durable white stone resin composite with a modern style design and its pinnacle of being smooth. The stone resin material comes with the option of a matte or glossy finish. This pedestal sink will surely be a great addition with a neat and modern touch to your newly renovated stylish bathroom.
Item #: DW-199
Product Size (inches): 39.4 L x 18.5 W x 35 H inches
Product Shipping Weight: 177 lbs
Material: Solid Surface/Stone Resin
Color / Finish: Matte White
All sinks come sealed off from the factory; pre-drilled faucet hole/s upon request only.
All sinks come with a complimentary chrome drain (Does NOT including any additional piping).
The Buyer must call or e-mail us by the next business day for faucet hole instructions. Please include the location, quantity, and diameter of the faucet hole/s. Faucet hole drilling is free and done by ADM professionals.
This sink does not include ANY faucet fixture.
 American Porch, LLC
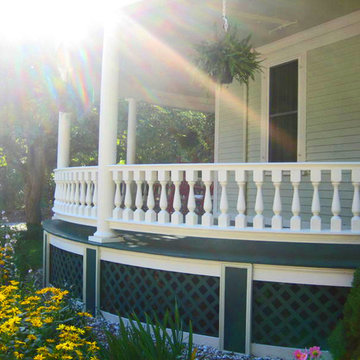
6" class 4-piece Porch Rail System, custom made to the customer's specific porch radius. Measure for your curved rail by following the instructions on this article: https://www.americanporch.com/2013/04/curved-porch-railing/
 Barn Pros
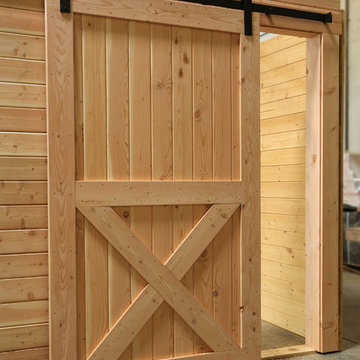
Barn Pros Interior Barn Door with single Crossbuck, includes sliding track hardware package.
Handmade interior wooden barn doors with, or without, iron sliding track hardware. Five door styles available in standard widths (30", 36", 42", 48") and heights (81", 85", 97") with custom sizes available by special order.
Proudly made in the USA - these doors ship for a $50 flat rate fee in the continental US.
Door Features:
Fully Assembled and unfinished
2-1/4" thickness (at thickest width)
Made from Pacific Northwest Douglas Fir
Easy to follow installation instructions are included with track hardware
Hardware set includes:
Hangers with wheels
Track (length ordered)
Standoffs and Lag Bolts
Stops, attach to the end of track to prevent door from rolling off track
Stay Guide
Bolts, nuts, washers need to hang the hardware
Full instructions
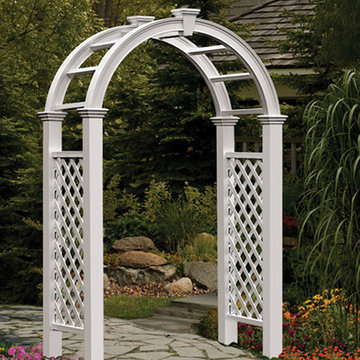
 Thos. Baker
Molded from the highest grade polymer to get the classic look of wood without the upkeep. Maintain your beautiful arched arbor with just a rinse of the hose. Made for years of lasting beauty with a 10-yr warranty included. Ships with all parts and instructions. Ground or surface mount sold separately. Optional gate sold separately. Sells for $595.00.
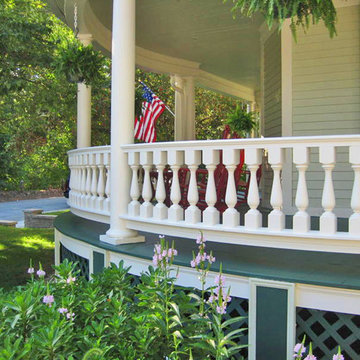 American Porch, LLC
6" class 4-piece Porch Rail System, custom made to the customer's specific porch radius. Measure for your curved rail by following the instructions on this article: https://www.americanporch.com/2013/04/curved-porch-railing/
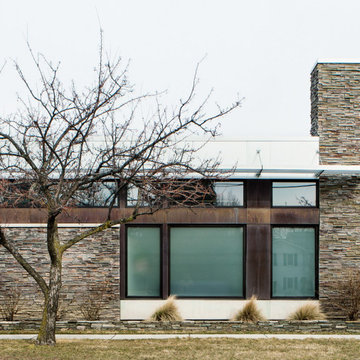
 Duket Architects Planners
Tonic, a health and wellness studio, is located in a renovated structure in Maumee, Ohio. The facility includes instruction spaces for Pilates and yoga, as well as massage therapy. Landscaping, lighting, and materials selections have been carefully considered to provide an ambiance of calm introspection and relaxation.
2013 AIA Toledo Honor Award


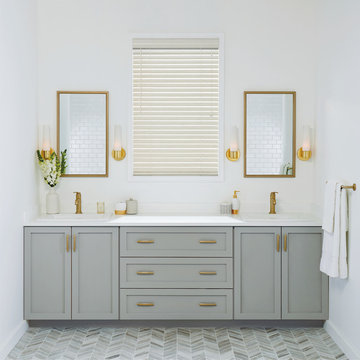
 Hunter Douglas
A comprehensive collection of faux wood blinds with realistic wood-grain patterns and specially built to withstand heat and humidity. Choose from popular stains, and flat and beveled slat options.

 Bee Sting Studios
This Tickled Pink Shade Garden features flowering shrubs and groundcovers, with pink flowers, white flowers, and leaf foliages of different shades of greens, and blue tones.
Best for a full shade or part-shade location.
This garden design is a planting plan for you to install or have your gardener install for you.
This garden design plan will provide instructions on everything you need
to install this garden. (Rendering depicts garden after installation).
DESCRIPTION:
For a (Full Shade or Partial Shade) garden space: approximately 20'x22' space
( Adjustable for smaller or larger spaces)
Layout Plan (B&W) & Illustration & Plants (COLOR).
Low-medium water requirement for all plants.
Ready to install plans with instructions for
homeowner / landscaper/ gardener to install & maintain.
Maintenance and pruning in Fall & Summer.
Flower color palette: Pinks & Whites.
Great for floral arrangements and drying flowers.
Design is best installed in the following HDSA zones: 4-9, & 14-17 and all Mediterranean climates.
 Color Theory, LLC
Torlando Hakes
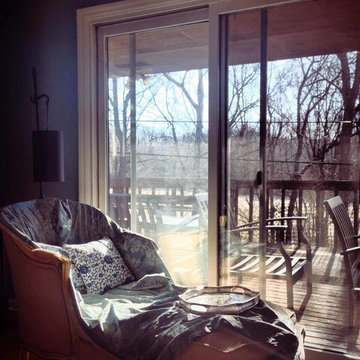
Inspiration for a small eclectic freestanding desk medium tone wood floor study room remodel in Indianapolis with blue walls
Inspiration for a small eclectic freestanding desk medium tone wood floor study room remodel in Indianapolis with blue walls
 Bedico Creek Preserve
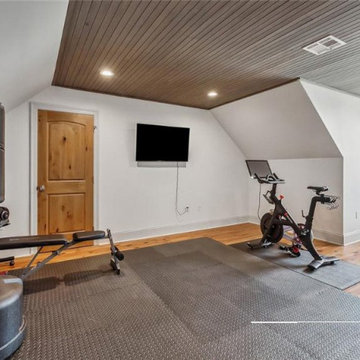
A fitness area featuring wooden flooring and a modern, slanted wood-paneled ceiling. This room includes various workout equipment, such as a punching bag, a weight bench, and a stationary bike. A wall-mounted TV provides entertainment or instructional content during exercise. Natural light streams through the arched window, creating a bright and motivating environment. The minimalist design ensures ample space for movement and various workout routines.
 Thos. Baker
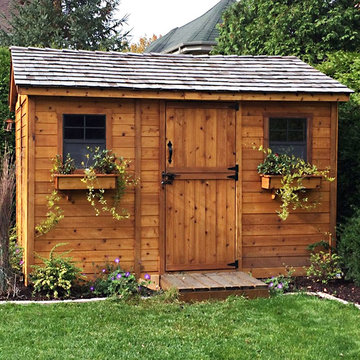
The beautiful 12 x 8 Western Red Cedar Cabin is a multi-functional structure for storage, pool house or play house. Ships as a kit with panels, hardware and instructions for quick assembly. Ships in clear, unfinished wood that can be painted, stained or left natural. Sells for $4,895.00.
 Rory Andrews Landscape Design
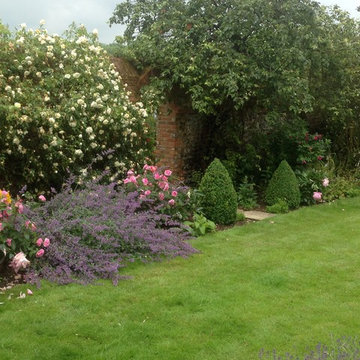
RALD was instructed to create a planting plan for this project in Moulsford in order to set off the existing borders, some of which were unplanted, whilst others were replanted to create harmony within the scheme. Pastel pinks, whites and blues were utilised in the planting scheme to create a traditional English garden feel around the 19th Century property.
 Color Theory, LLC
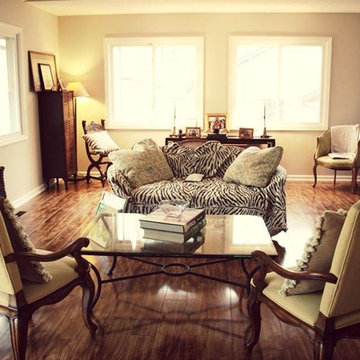
Benjamin Moore Penthouse CSP-35. Most of the furniture finds in this room are from vintage consignments or inherited from older parents.
Inspiration for a large timeless formal and open concept medium tone wood floor living room remodel in Indianapolis with gray walls, a standard fireplace, a wood fireplace surround and no tv
Inspiration for a large timeless formal and open concept medium tone wood floor living room remodel in Indianapolis with gray walls, a standard fireplace, a wood fireplace surround and no tv

15