
Search results for "Instructional" in Home Design Ideas
 ShadeFX
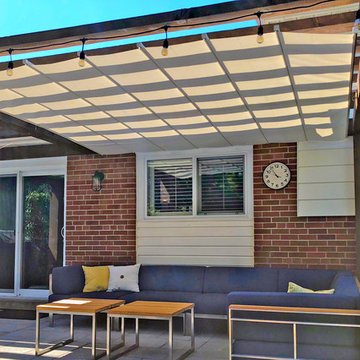
ShadeFX customized a 12’ x 10’ manual retractable shade. With simple instructions, the homeowner easily installed the Harbor-Time canopy creating a more enjoyable space.
 Eco Choice Interiors
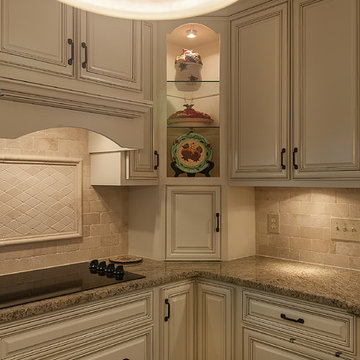
Eat-in kitchen - large transitional u-shaped dark wood floor eat-in kitchen idea in Atlanta with a double-bowl sink, raised-panel cabinets, beige cabinets, granite countertops, beige backsplash, stone tile backsplash, stainless steel appliances and no island
 User
UserMegan Lavoie
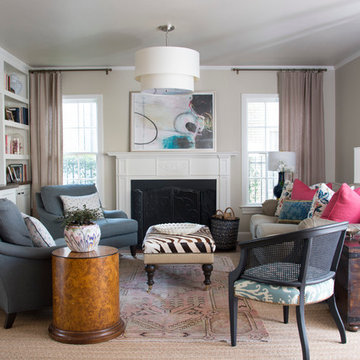
Example of a classic family room library design in Houston with beige walls, a standard fireplace and a media wall
Example of a classic family room library design in Houston with beige walls, a standard fireplace and a media wall
Find the right local pro for your project
![Hygge [ hoog-uh ]: Cozy and comforting](https://st.hzcdn.com/fimgs/27912afe012e79c3_9328-w360-h360-b0-p0--.jpg)
 BE Landscape Design
The instructions were clear, make it cozy and comforting. Incorporate natural materials, don't hurt the environment, use lots of native plants, create shade, attract bees, butterflies and humming birds. BELandscape design, created a backyard that is an escape for this hard working couple. Scroll to the 'Before' photos to fully appreciate this backyard transformation.
![Hygge [ hoog-uh ]: Cozy and comforting](https://st.hzcdn.com/fimgs/703199fa012e7b87_9329-w360-h360-b0-p0--.jpg) BE Landscape Design
BE Landscape DesignThe instructions were clear, make it cozy and comforting. Incorporate natural materials, don't hurt the environment, use lots of native plants, create shade, attract bees, butterflies and humming birds. BELandscape design, created a backyard that is an escape for this hard working couple. Scroll to the 'Before' photos to fully appreciate this backyard transformation.

 Luxe Architectural
~ Get the custom, high-end, raised panel look quickly and easily with our Patent Pending door moulding kits for flat panel doors! ~
To install your door moulding kit, all you have to do is:
- measure/mark (instructions and worksheet included)
- remove the protective backing from the adhesive
- attach to your door (for permanent application caulk around the edges)
Voilà! An instant transformation! There’s no noise, power tools, gluing or nails required- Just caulk around the edges. “It’s easy to add a little luxe in your home!"
![Hygge [ hoog-uh ]: Cozy and comforting](https://st.hzcdn.com/fimgs/94a127f6012e7a42_9328-w360-h360-b0-p0--.jpg) BE Landscape Design
BE Landscape DesignThe instructions were clear, make it cozy and comforting. Incorporate natural materials, don't hurt the environment, use lots of native plants, create shade, attract bees, butterflies and humming birds. BELandscape design, created a backyard that is an escape for this hard working couple. Scroll to the 'Before' photos to fully appreciate this backyard transformation.
 Color Theory, LLC
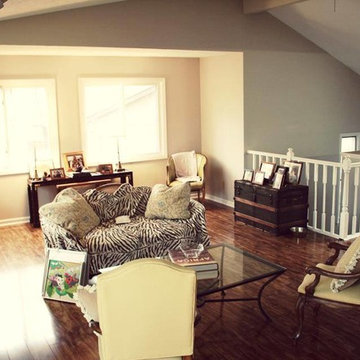
Benjamin Moore Penthouse CSP-35. Most of the furniture finds in this room are from vintage consignments or inherited from older parents.
Living room - large traditional formal and open concept medium tone wood floor living room idea in Indianapolis with gray walls, a standard fireplace, a wood fireplace surround and no tv
Living room - large traditional formal and open concept medium tone wood floor living room idea in Indianapolis with gray walls, a standard fireplace, a wood fireplace surround and no tv
![Hygge [ hoog-uh ]: Cozy and comforting](https://st.hzcdn.com/fimgs/c5012d57012e7b1f_9328-w360-h360-b0-p0--.jpg) BE Landscape Design
BE Landscape DesignThe instructions were clear, make it cozy and comforting. Incorporate natural materials, don't hurt the environment, use lots of native plants, create shade, attract bees, butterflies and humming birds. BELandscape design, created a backyard that is an escape for this hard working couple. Scroll to the 'Before' photos to fully appreciate this backyard transformation.
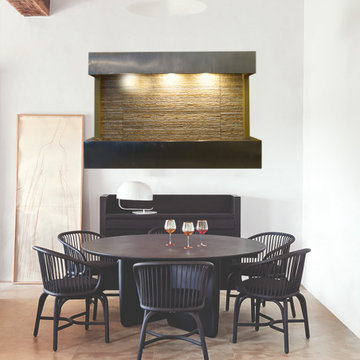
 Hierro Ornamental de Puebla
 The wall and floor fountain is a beautiful and compact fountain that produces beautiful sounds and hue lights for any room.
Wall & Floor Waterfall, Mounted Flush in the Back of the Base
* Simple set-up
* Includes remote that controls the lights and water from anywhere in the room. Conected to wi-fi.
* The welded plastic liner is double tested and prevents
against leakage.
* Durable powder coat finish on all of our painted metal trim.
* Fully contained.
Includes:
* Polished River Pebbles
* Led Lighting
* Printed instructions and a URL for an installation video
* Electric pump
Upgrade Options
Custom Logo
Stone Selection
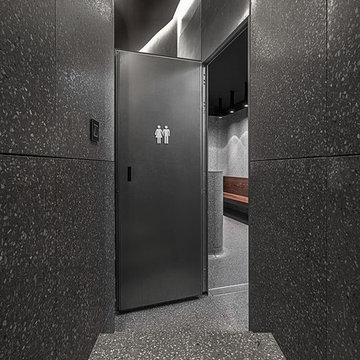
 Halmann Vella
Halmann Vella was the main contractor in charge of the refurbishment of eCABS offices in St Julian's. Works carried out included the removal of all existing finishes, structural alterations and the fabrication and installation of all Terrazzo cladding and flooring. All this work together with the management and coordination of all subcontractors was carried out in a very tight schedule of 3 weeks, whilst respecting and satisfying the elaborate design and drawings instructed by Architect, Sandro Valentino.
Material used: Precast Terrazzo – Versatile XL
Design by: Valentino Architects
Photography by: Frederick Muscat
![Hygge [ hoog-uh ]: Cozy and comforting](https://st.hzcdn.com/fimgs/c821262f012e7baa_9328-w360-h360-b0-p0--.jpg) BE Landscape Design
BE Landscape DesignThe instructions were clear, make it cozy and comforting. Incorporate natural materials, don't hurt the environment, use lots of native plants, create shade, attract bees, butterflies and humming birds. BELandscape design, created a backyard that is an escape for this hard working couple. Scroll to the 'Before' photos to fully appreciate this backyard transformation.
![Hygge [ hoog-uh ]: Cozy and comforting](https://st.hzcdn.com/fimgs/55b109a0012e799c_9328-w360-h360-b0-p0--.jpg) BE Landscape Design
BE Landscape DesignThe instructions were clear, make it cozy and comforting. Incorporate natural materials, don't hurt the environment, use lots of native plants, create shade, attract bees, butterflies and humming birds. BELandscape design, created a backyard that is an escape for this hard working couple. Scroll to the 'Before' photos to fully appreciate this backyard transformation.
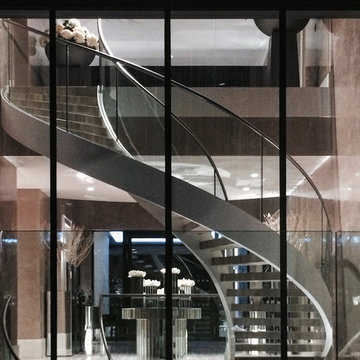
 Elite Metalcraft Co. Ltd
Elite Metalcraft were instructed to design, manufacture and install two identical semi-elliptical staircases for a lavish home in North London. The stairs were constructed from helically rolled mild steel stringers which were slotted to hold a matching curved glass balustrade, completed with a brushed stainless steel handrail. Open-riser treads formed in polished marble were used to add reflection to the naturally illuminated stairwell. These elliptical staircases provide the standout architectural feature of the building, adding to the portfolio of Elite Metalcrafts specialist high-end staircase designs.

 Southern Living Plant Collection
FEATURES
Bloom/Feature
Plant Type Groundcovers/Grasses
Evergreen or Deciduous
USDA Zones .
Zone Detail .
Key Features
Use
Exposure
Bloom Season .
Dimension
Growth Rate
CARE
Water
Soil Type
Fertilizer
Pruning
PLANTING INSTRUCTIONS
• water before planting
• plant in full sun to part shade
• dig hole 2X the width of pot,
• backfill and plant 1”-2” above soil level
• water and add more soil if needed
• mulch around plants
 Color Theory, LLC
Foyer - mid-sized eclectic beige floor and ceramic tile foyer idea in Indianapolis with gray walls and a dark wood front door
 Halmann Vella
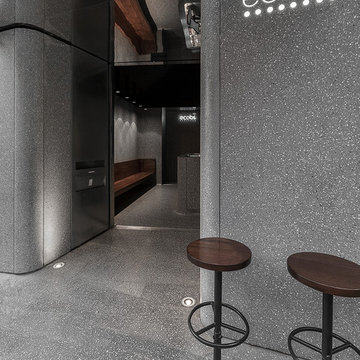
Halmann Vella was the main contractor in charge of the refurbishment of eCABS offices in St Julian's. Works carried out included the removal of all existing finishes, structural alterations and the fabrication and installation of all Terrazzo cladding and flooring. All this work together with the management and coordination of all subcontractors was carried out in a very tight schedule of 3 weeks, whilst respecting and satisfying the elaborate design and drawings instructed by Architect, Sandro Valentino.
Material used: Precast Terrazzo – Versatile XL
Design by: Valentino Architects
Photography by: Frederick Muscat
![Hygge [ hoog-uh ]: Cozy and comforting](https://st.hzcdn.com/fimgs/3bd157b2012e79a8_9327-w360-h360-b0-p0--.jpg) BE Landscape Design
BE Landscape DesignThe instructions were clear, make it cozy and comforting. Incorporate natural materials, don't hurt the environment, use lots of native plants, create shade, attract bees, butterflies and humming birds. BELandscape design, created a backyard that is an escape for this hard working couple. Scroll to the 'Before' photos to fully appreciate this backyard transformation.
 Go Nautical Collections
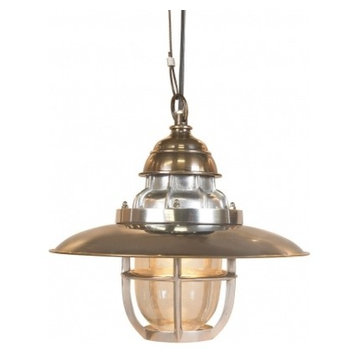
The Steamer Deck Lamp is made of solid brass and cast aluminum. The industrial glass dome is surrounded by a cast aluminum grate. Complete with steel hanging wire and brass ceiling bracket, the hanging height can be adjusted.
This Steamer Deck Lamp is a replica of an early 20th century era ships vapor proof deck lamp.It is sure to last for centuries and to become a beloved family heirloom.
Size: Lamp only 12.25" height x 13.5" width
Material: Solid brass & cast aluminum
Includes: Steel hanging wire with brass ceiling bracket
Ceiling height: Adjustable during installation (wiring instructions are include)
 Rory Andrews Landscape Design
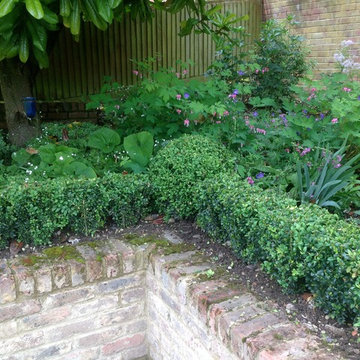
RALD was instructed to create a planting plan for this project in Moulsford in order to set off the existing borders, some of which were unplanted, whilst others were replanted to create harmony within the scheme. Pastel pinks, whites and blues were utilised in the planting scheme to create a traditional English garden feel around the 19th Century property.
18