
Search results for "Instrument storage" in Home Design Ideas
 Walczak Design And Build
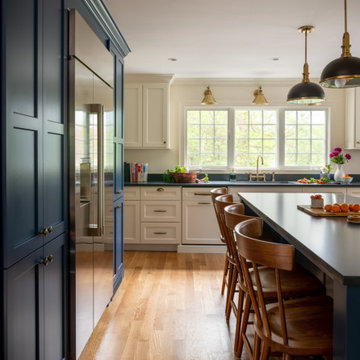
This long-time family home was ready for a thoughtful evolution. Originally built years ago, the homeowners came to us seeking a comprehensive renovation that better reflected how they live today — entertaining frequently, welcoming their grown children home for holidays and summers, and desiring spaces that feel elevated, functional, and deeply personal. What began as a kitchen and bath update ultimately became a whole-home transformation, touching every floor — from the main living level to the bedroom floor and even the attic.
On the first floor, we completed a full gut renovation and thoughtful reconfiguration of the layout. Walls were removed — including a former pantry and powder room — to dramatically improve sightlines and flow between the kitchen and living room. The kitchen footprint was expanded to accommodate a generously sized island designed for gathering. A two-tone cabinetry palette establishes subtle zoning: Farrow & Ball Stiffkey Blue anchors the island and refrigerator surround, while White Tie brightens the perimeter cabinetry. Paneled appliances conceal the dishwasher and trash, while a stainless refrigerator adds balance and contrast. Antique brass hardware and oversized statement pendants layer in warmth and charm. Inside the cabinetry, custom storage solutions — from built-in spice racks and pull-out trays to a dedicated Tupperware drawer with lid dividers — ensure everything has its place.
The former dining room was reimagined as a full-service butler’s pantry, complete with a second prep sink, paneled beverage drawers, an ice maker, glass display cabinetry, and abundant storage. Two built-in desks and a bench create a flexible zone for puzzles, homework, or casual seating. By relocating coffee and cocktail service to this dedicated space, the main kitchen remains uncluttered — even during large gatherings.
The powder room was thoughtfully relocated to support the new layout and transformed into a jewel-box moment for guests. Schumacher’s Romantic Bosphorus mural wallpaper creates a hand-painted, immersive experience. A custom console vanity with a Carrara marble top and backsplash pairs beautifully with an antique brass wall-mounted faucet, layered with warm lighting and brass finishes for an unforgettable impression.
Beyond the kitchen, we opened up the living room and installed a custom bi-fold door system that seamlessly connects the interior to the screened-in porch, enhancing indoor-outdoor living. A bespoke music room was also created on the main level, complete with integrated soundproofing and custom cabinetry designed to house instruments, sheet music, a piano, and a concealed sound system — allowing the family’s love of music to be fully supported without visual clutter. Throughout the home, existing hardwood floors were refinished, and new decorative lighting and upgraded recessed lighting were installed to elevate both ambiance and functionality.
On the bedroom floor, every space received a refresh. Each bedroom was thoughtfully updated with custom wallpaper and wall coverings, while the shared bathroom was fully renovated to incorporate a highly functional laundry area. Durable finishes, smart storage solutions, and a clean layout ensure it works seamlessly for adult children when home while still serving daily needs year-round.
The primary bathroom was transformed into a serene retreat designed for daily restoration. A soft neutral palette and layered materials create a calming environment, while half of the space functions as a wet room where the tub and shower share one expansive area. Porcelain tile with a Calacatta marble look delivers timeless elegance without the maintenance of natural stone. Champagne Bronze fixtures complement natural cherry cabinetry — a nod to the homeowner’s passion for woodworking — and thoughtful recessed niches provide clean, hidden storage.
Even the attic was elevated to support modern living. Previously underutilized, the space was upgraded to serve as a dedicated home office for the homeowner, who works there daily. Improved lighting, finishes, and function transformed it into a productive and comfortable retreat tucked away from the main living areas.
Integrated technology plays a key role throughout the home. A Control4 smart home automation system was implemented to seamlessly manage sound, lighting, and comfort. Custom blinds, drapery, and upholstery were carefully coordinated and fabricated to complement each space, adding softness and cohesion from room to room.
This project represents more than a renovation — it is a full reimagining of how the home supports gathering, creativity, comfort, and daily life. Every floor was thoughtfully considered. Every space was elevated. And the result is a sophisticated yet welcoming home designed to serve this family beautifully for years to come.
 Kate @ The-Hall-Way
www.KatieLynnHall.com

Staircase - mid-sized coastal painted l-shaped staircase idea with painted risers
Staircase - mid-sized coastal painted l-shaped staircase idea with painted risers

Find the right local pro for your project
 Wilson Studio | Architecture + Design
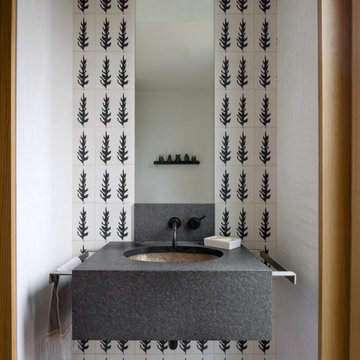
Example of a minimalist black and white tile and ceramic tile concrete floor and gray floor powder room design in Seattle with gray cabinets, white walls, an undermount sink, limestone countertops, gray countertops and a floating vanity
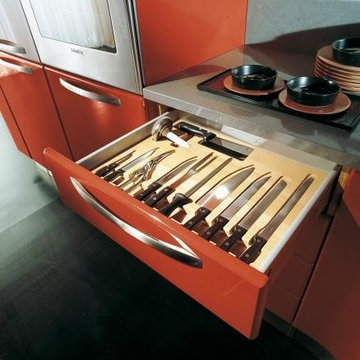
 Exclusive Home Interiors
Lube studio offers a comprehensive choice of materials, styles, designs, accessories, and combinations, which helps in making every kitchen unique, customized and one of its kinds. Lube has over 150 models to offer with more than 200 color options and over 250 handle designs, with more than 1,000 permutation and combination options. The in-house visionary Designing and Operations team at all out Studios, help you turn your dreams into reality. LUBE assurance can delight you, due to its 100% Italian make from our one and only production facility which is in Treia Italy.
Visit our exclusive showroom at: 1180 Coney Island Ave, Brooklyn, NY, 11230. 718.434.2111 or visit our website: www.exclusivehomebath.com


 Zaga Design Group Inc
Staircase - mid-sized industrial wooden straight metal railing staircase idea in Denver with wooden risers

Sponsored
Columbus, OH

Hope Restoration & General Contracting
Columbus Design-Build, Kitchen & Bath Remodeling, Historic Renovations

 Luxury Elements
Luxury Elements created this walk in wine cellar as a focal point within the basement. The custom glass panels and center glass door allows this space to be seen at all times while also creating its own dedicated environment. The large-scale light grey tile was installed on the floor throughout the bar area and wine cellar in order to bring a sense of connection between the two spaces.
 User
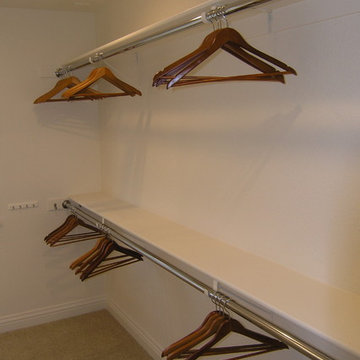
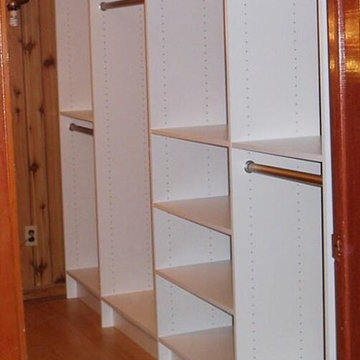
UserThis small basement room was converted to a seasonal storage closet featuring a full wall of hanging and shelving space
Inspiration for a contemporary home design remodel in Toronto
Inspiration for a contemporary home design remodel in Toronto
 Enerjac Construction, Inc.
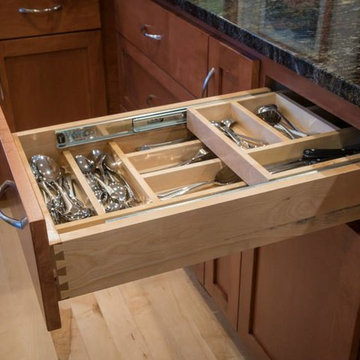
Example of a mid-sized classic l-shaped light wood floor and beige floor eat-in kitchen design in Minneapolis with a double-bowl sink, shaker cabinets, dark wood cabinets, granite countertops, white backsplash, subway tile backsplash, stainless steel appliances and an island
 AVAI Home Technology is now Epic AV Automation
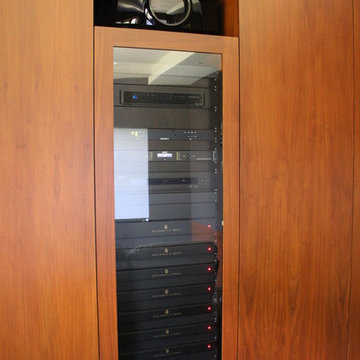
Theater AV Rack with 4k Projector and Steinway Lyngdorf Audio.
Home theater - modern home theater idea in Austin
Home theater - modern home theater idea in Austin
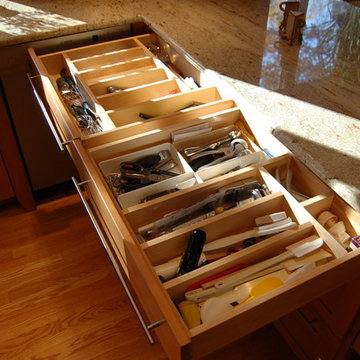
 Dimensions in Wood Inc
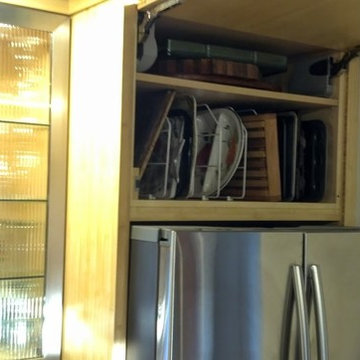
Touch open door above the refrigerator. Stainless steel framed door with obscure glass cabinet with interior lighting.
Example of a small trendy galley medium tone wood floor eat-in kitchen design with an undermount sink, light wood cabinets, granite countertops, multicolored backsplash, glass tile backsplash, stainless steel appliances and a peninsula
Example of a small trendy galley medium tone wood floor eat-in kitchen design with an undermount sink, light wood cabinets, granite countertops, multicolored backsplash, glass tile backsplash, stainless steel appliances and a peninsula

 H2O2 Wine Cellar Design
Example of a mid-sized trendy ceramic tile and beige floor wine cellar design in Toronto with storage racks


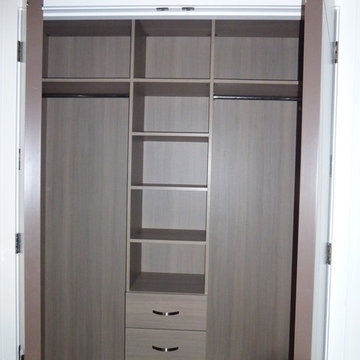
 komandor
Reach in closet in Oak Rijeka finish with soft-close drawers, and full backing Komandor Canada
Inspiration for a small modern gender-neutral reach-in closet remodel in Toronto with flat-panel cabinets and medium tone wood cabinets
Inspiration for a small modern gender-neutral reach-in closet remodel in Toronto with flat-panel cabinets and medium tone wood cabinets

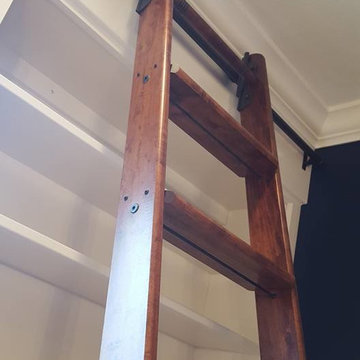
 Silver Brothers Construction
Home office library - large traditional light wood floor and white floor home office library idea in Cedar Rapids with beige walls and no fireplace
 Brenny Custom Cabinets Inc.
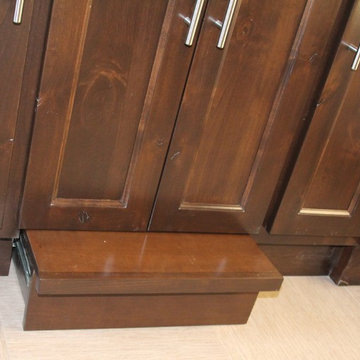
Vanity with built-in kid's step stool
Bathroom - modern bathroom idea in Minneapolis
Bathroom - modern bathroom idea in Minneapolis



 Hive Modular, LLC
Hive Modular
Example of a trendy master carpeted bedroom design in Minneapolis with white walls
Example of a trendy master carpeted bedroom design in Minneapolis with white walls

 VEAinterior
aluysia
Example of a small minimalist l-shaped ceramic tile kitchen pantry design with a single-bowl sink, flat-panel cabinets, dark wood cabinets, granite countertops, metallic backsplash, mirror backsplash and stainless steel appliances
Example of a small minimalist l-shaped ceramic tile kitchen pantry design with a single-bowl sink, flat-panel cabinets, dark wood cabinets, granite countertops, metallic backsplash, mirror backsplash and stainless steel appliances
24