
Search results for "Instrument storage" in Home Design Ideas

 Alleva Construction

Family room - small modern loft-style dark wood floor family room idea in New York with a music area, white walls and no fireplace
 Alexander Otis collection Llc.
Alexander Otis Collection Llc.
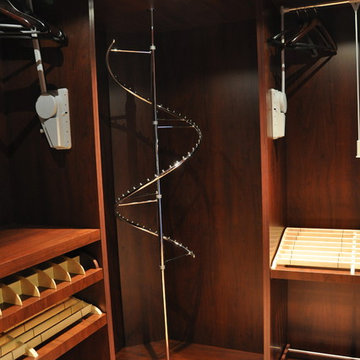
Mid-sized elegant gender-neutral carpeted dressing room photo in Dallas with recessed-panel cabinets and dark wood cabinets
Mid-sized elegant gender-neutral carpeted dressing room photo in Dallas with recessed-panel cabinets and dark wood cabinets
Find the right local pro for your project
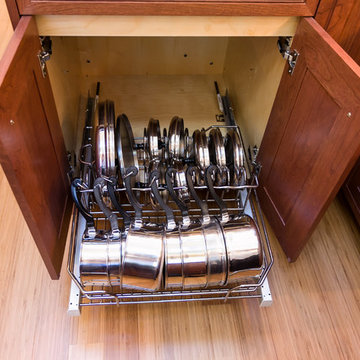
 KitchenLab Interiors
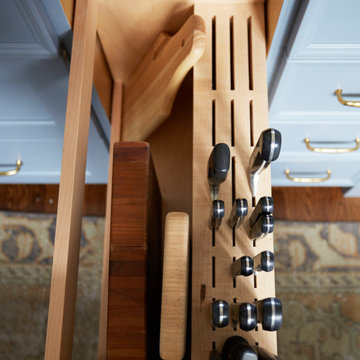
Inspiration for a transitional medium tone wood floor kitchen remodel in Chicago with blue cabinets and white countertops
 RIKB Design Build
Jamie Harrington - Image Ten Photography
Example of a classic kitchen design in Providence
Example of a classic kitchen design in Providence

 Treefrog Design
Amy Birrer
I have been working as a kitchen and bath designer in the Pacific Northwest for 13 years. I love engaging with new clients, ascertaining their needs through various interviews and meetings and then collaborating as we build their finished concept together. The variety of design styles, room layouts and function changes so much between one person and the next that no two finished products are remotely the same. This fluidity allows for endless possibilities for exploration in my field. It keeps the job interesting and has always given me a particular sense of reward and accomplishment as we near completion. The greatest personal recompense in this chosen profession is being able to walk with a client through this process and come out the other side with that client feeling elated with the end result.


Sponsored
Columbus, OH

Hope Restoration & General Contracting
Columbus Design-Build, Kitchen & Bath Remodeling, Historic Renovations
 Closet Factory
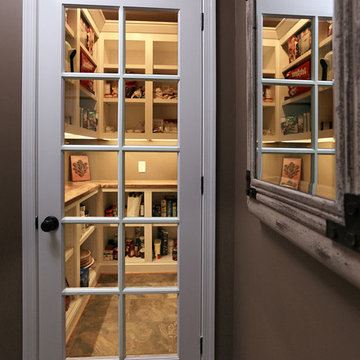
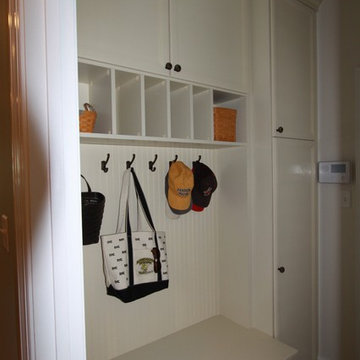
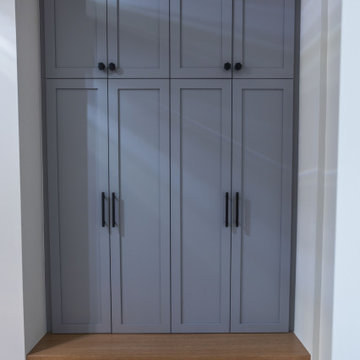
This is the perfect entry to your home from the garage. The tall cabinet holds the mops and brooms.
Small elegant porcelain tile entryway photo in Richmond
Small elegant porcelain tile entryway photo in Richmond



 Bazaar Home Decorating
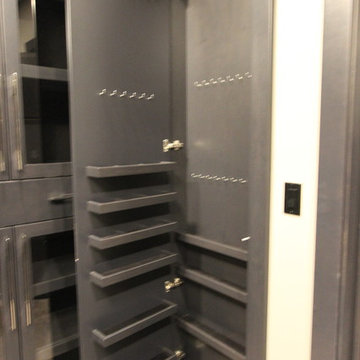
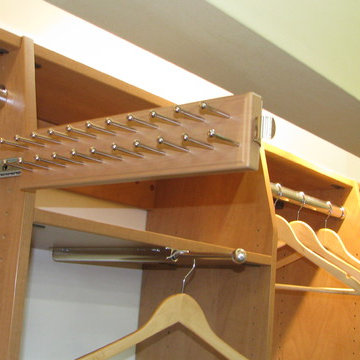
keep your ties organized and hidden out of sight at the same time with our melamine tie organizers. Bazaar Home Decorating
Example of a transitional home design design in Milwaukee
Example of a transitional home design design in Milwaukee
 LLG Residential Design LLC
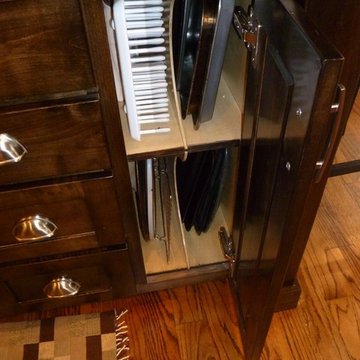
Your kitchen works so much better when everything has a place. Here a lower cabinet with dividers provides ample storage for cookie sheets, baking pans and trays.





 Chi Renovation & Design
Our client's kitchen was in need of a new and refreshing feel. We wanted to open up the kitchen and dining room, and offer a more inviting and cohesive set-up. We opted for a neutral color palette of dark grays, whites, and blues. A unique hexagon mosaic backsplash adds depth and interest, especially as it contrasts against the thunderstorm gray cabinets. Rustic wooden display shelves add extra surface space and warmth, while complementing the gold hardware and light fixtures.
We were able to fit in a simple yet chic dining area, which is incorporated perfectly just outside of the cooking area. This new & improved set-up is perfect for entertaining and bringing the whole party together.
Lastly, we designed a subtle, yet elegant mudroom. With cabinets & bench seating that match the dark gray cabinets of the kitchen, these two areas merge effortlessly and ensure one cohesive design throughout.
Designed by Chi Renovation & Design who serve Chicago and its surrounding suburbs, with an emphasis on the North Side and North Shore. You'll find their work from the Loop through Lincoln Park, Skokie, Wilmette, and all the way up to Lake Forest.
For more about Chi Renovation & Design, click here: https://www.chirenovation.com/
To learn more about this project, click here: https://www.chirenovation.com/portfolio/luxury-open-concept-kitchen-remodel/#kitchen-remodeling
 SpaceManager Closets
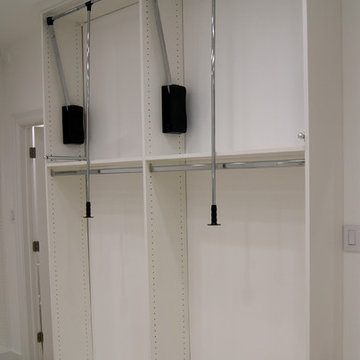
This section is all about hanging. Four hanging sections, two with pull down rods. There are also two valet rods tucked away.
Example of a trendy walk-in closet design in Houston
Example of a trendy walk-in closet design in Houston





 Metrik Design - Arquitetura e Interiores
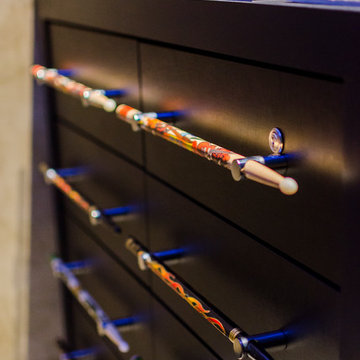
“Em uma área de quase 120m² se instalaria um sonho de adolescente que surgiu há quase 20 anos atrás, a paixão por rock n’ roll aliada a necessidade de um local adequado para os ensaios da banda que é embalada pelo ritmo, o ambiente seria composto por um palco todo equipado com som e luz para além dos ensaios também receber outras bandas, um bar para as festas particulares que correspondesse ao tamanho do espaço, além de um belo camarim, como não poderia faltar. “
Projeto Metrik Design - Arquitetura e Interiores
Blumenau e Balneário Camboriú
Fotografia: Alexandre Zelinski
 Reef Design Build

Example of a small classic gender-neutral ceramic tile and beige floor walk-in closet design in Phoenix with open cabinets and white cabinets
21