
Search results for "Instruments equip" in Home Design Ideas


 User
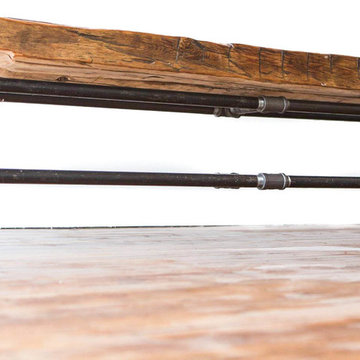
UserA bench made from reclaimed barn beams and plumbing pipe
Inspiration for a rustic hallway remodel in Toronto
Inspiration for a rustic hallway remodel in Toronto
 Sicora Design/Build
Brandon Stengel - www.farmkidstudios.com
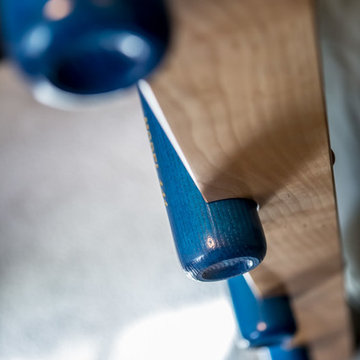
Bedroom - contemporary bedroom idea in Minneapolis
Bedroom - contemporary bedroom idea in Minneapolis
Find the right local pro for your project




 Antique Farmhouse
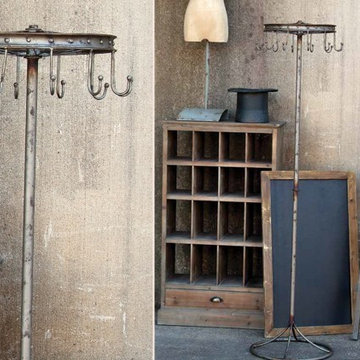
This charming bicycle wheel coat rack is perfect for keeping the mudroom organized. Inspired by a true antique, this coat rack is also small enough to fit almost anywhere!
Made of metal
Dimensions: 17.5" x 17.5" x 70" H.
 Seeber Build
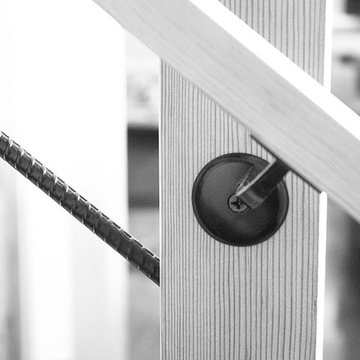
Handrail detail
Photography by Tanis Seeber, @ tanisphoto
Staircase - industrial staircase idea in Vancouver
Staircase - industrial staircase idea in Vancouver

Sponsored
Sunbury, OH

J.Holderby - Renovations
Franklin County's Leading General Contractors - 2X Best of Houzz!
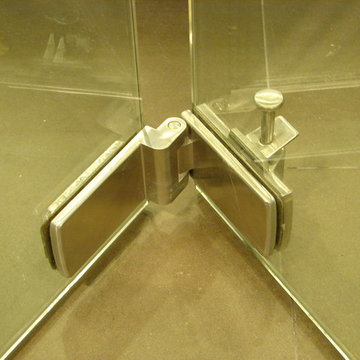

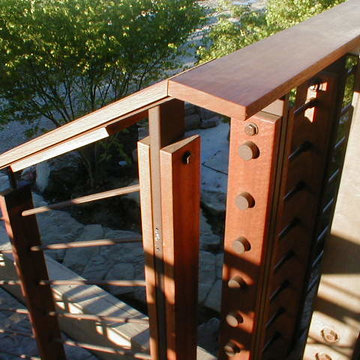
 Departure l Architecture
Stair handrail detailing
Inspiration for a mid-sized modern wooden straight open staircase remodel in Portland
Inspiration for a mid-sized modern wooden straight open staircase remodel in Portland
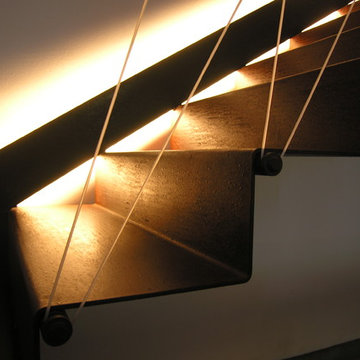



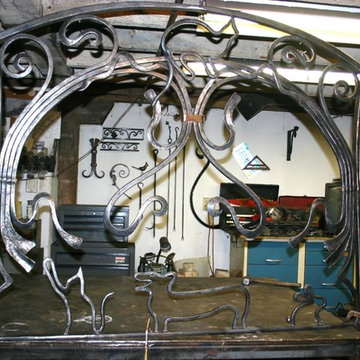
 Waterloo Metal Works
Room screen for an animal lover. Inspired by the art nouveau movement and Welsh Corgis.

Sponsored
Sunbury, OH
J.Holderby - Renovations
Franklin County's Leading General Contractors - 2X Best of Houzz!

 Robinson Interiors
A British client requested an 'unfitted' look. Robinson Interiors was called in to help create a space that appeared built up over time, with vintage elements. For this kitchen reclaimed wood was used along with three distinctly different cabinet finishes (Stained Wood, Ivory, and Vintage Green), multiple hardware styles (Black, Bronze and Pewter) and two different backsplash tiles. We even used some freestanding furniture (A vintage French armoire) to give it that European cottage feel. A fantastic 'SubZero 48' Refrigerator, a British Racing Green Aga stove, the super cool Waterstone faucet with farmhouse sink all hep create a quirky, fun, and eclectic space! We also included a few distinctive architectural elements, like the Oculus Window Seat (part of a bump-out addition at one end of the space) and an awesome bronze compass inlaid into the newly installed hardwood floors. This bronze plaque marks a pivotal crosswalk central to the home's floor plan. Finally, the wonderful purple and green color scheme is super fun and definitely makes this kitchen feel like springtime all year round! Masterful use of Pantone's Color of the year, Ultra Violet, keeps this traditional cottage kitchen feeling fresh and updated.
 Cochrane Floors & More
 This renovation was a complete gut of a loft suite above a triple car garage formally used for little more than storage. The layout we provided our client with, gave them over 1100 sq.ft of master bedroom, walk-in closet and main floor laundry. Designed to compliment the earthly nature of a log home, we combined many unique rustic elements with clean modern fixtures and a soft rich colour pallet. All this complimenting stunning views of the Canadian Rockies! A little piece of paradise.
 HA Architecture
Dreamy Elk Photography & Design

Example of a mid-sized minimalist one-story and detached wood brown garden shed design in Austin with a metal roof
Example of a mid-sized minimalist one-story and detached wood brown garden shed design in Austin with a metal roof
 Solid Wood Cabinets
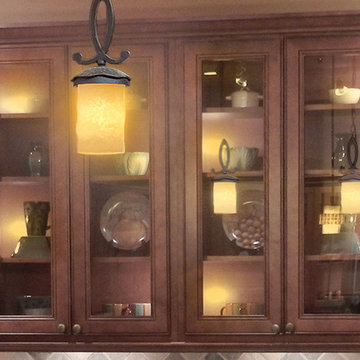
Eat-in kitchen - craftsman light wood floor eat-in kitchen idea in Philadelphia with flat-panel cabinets, dark wood cabinets, marble countertops, gray backsplash and mosaic tile backsplash

 Maynard Studios
Detail of custom outdoor fireplace screen, hand hammered and made by the blacksmiths at Maynard Studios. Photo by Rideout Photography.
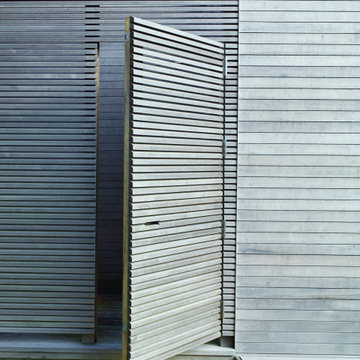
Modern exterior home idea in Louisville
Modern exterior home idea in Louisville


 DHD Architecture and Interior Design
DHD Crosby Street Loft in SOHO, NYC
The Crosby Street Loft building is located on a cobblestone block in the Soho Cast Iron Historic District. Built in 1882, it was formerly a department store, and converted in 2001 to a 10-unit loft condominium. Our renovation of a second floor loft retains and celebrates many of the original details, including generous, open spaces, 14 foot plus ceiling heights, Corinthian-style columns, and a continuous 120 foot exposed brick wall with integrated archways. The design was a collaborative process, integrating elements discovered on the client’s world travels. Design features include a 12 foot tall glass lounge, two fireplaces, Control4 smart home system, a stone, cold-rolled steel and custom walnut cabinet kitchen and living room, and a luxurious master suite reminiscent of a 5-star hotel.
http://www.dhd.nyc
Architect: David Howell, R.A.
Project Manager: Jill Diamant
Interior Design: Melissa Pinto
MEP Engineer: TSF Engineering, PC
Structural Engineer: Gilsanz, Murray, Steficek LLP
A/V Consultant: Smart Spaces
Lighting Designer: Alina Ainza
General Contractor: Interior Alterations, Inc
Photo by Andrea Brizzi
16