
Search results for "Insulation helps" in Home Design Ideas
 Bellwether Windows, Siding & Doors

This 1970s ranch home in South East Denver was roasting in the summer and freezing in the winter. It was also time to replace the wood composite siding throughout the home. Since Colorado Siding Repair was planning to remove and replace all the siding, we proposed that we install OSB underlayment and insulation under the new siding to improve it’s heating and cooling throughout the year.
After we addressed the insulation of their home, we installed James Hardie ColorPlus® fiber cement siding in Grey Slate with Arctic White trim. James Hardie offers ColorPlus® Board & Batten. We installed Board & Batten in the front of the home and Cedarmill HardiPlank® in the back of the home. Fiber cement siding also helps improve the insulative value of any home because of the quality of the product and how durable it is against Colorado’s harsh climate.
We also installed James Hardie beaded porch panel for the ceiling above the front porch to complete this home exterior make over. We think that this 1970s ranch home looks like a dream now with the full exterior remodel. What do you think?

 KohlMark Architects and Builders
The design of this home was driven by the owners’ desire for a three-bedroom waterfront home that showcased the spectacular views and park-like setting. As nature lovers, they wanted their home to be organic, minimize any environmental impact on the sensitive site and embrace nature.
This unique home is sited on a high ridge with a 45° slope to the water on the right and a deep ravine on the left. The five-acre site is completely wooded and tree preservation was a major emphasis. Very few trees were removed and special care was taken to protect the trees and environment throughout the project. To further minimize disturbance, grades were not changed and the home was designed to take full advantage of the site’s natural topography. Oak from the home site was re-purposed for the mantle, powder room counter and select furniture.
The visually powerful twin pavilions were born from the need for level ground and parking on an otherwise challenging site. Fill dirt excavated from the main home provided the foundation. All structures are anchored with a natural stone base and exterior materials include timber framing, fir ceilings, shingle siding, a partial metal roof and corten steel walls. Stone, wood, metal and glass transition the exterior to the interior and large wood windows flood the home with light and showcase the setting. Interior finishes include reclaimed heart pine floors, Douglas fir trim, dry-stacked stone, rustic cherry cabinets and soapstone counters.
Exterior spaces include a timber-framed porch, stone patio with fire pit and commanding views of the Occoquan reservoir. A second porch overlooks the ravine and a breezeway connects the garage to the home.
Numerous energy-saving features have been incorporated, including LED lighting, on-demand gas water heating and special insulation. Smart technology helps manage and control the entire house.
Greg Hadley Photography
 Budget Blinds of Athens & Lake Oconee
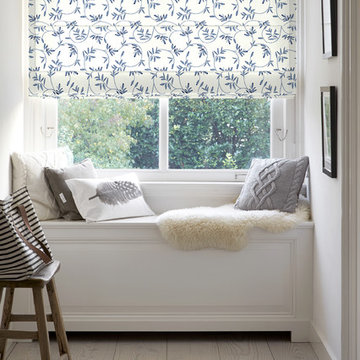
Roman shades are a popular solution for those who admire the elegant look of draperies, but want the modern conveniences of window shades. They also provide extra insulation, which helps save on energy costs. Choose from a variety of styles including balloon shades, tear drop shades, cascading folds and relaxed folds—all of which can bring your home to life.
Find the right local pro for your project
 Bellwether Windows, Siding & Doors

This 1970s ranch home in South East Denver was roasting in the summer and freezing in the winter. It was also time to replace the wood composite siding throughout the home. Since Colorado Siding Repair was planning to remove and replace all the siding, we proposed that we install OSB underlayment and insulation under the new siding to improve it’s heating and cooling throughout the year.
After we addressed the insulation of their home, we installed James Hardie ColorPlus® fiber cement siding in Grey Slate with Arctic White trim. James Hardie offers ColorPlus® Board & Batten. We installed Board & Batten in the front of the home and Cedarmill HardiPlank® in the back of the home. Fiber cement siding also helps improve the insulative value of any home because of the quality of the product and how durable it is against Colorado’s harsh climate.
We also installed James Hardie beaded porch panel for the ceiling above the front porch to complete this home exterior make over. We think that this 1970s ranch home looks like a dream now with the full exterior remodel. What do you think?
 Newschool Builders LLC
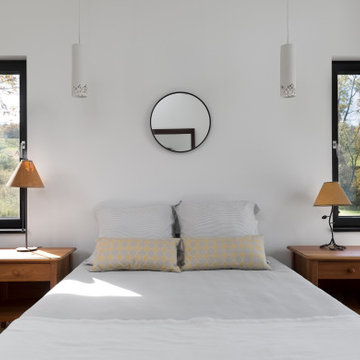
Set within a postcard backdrop, on a local farm, this beautiful single floor home was a delight to build. Its personality brings a sense of modern architecture, combined with natural materials, to achieve a well balanced modern design that fits within Vermont’s natural beauty.
Our clients were downsizing from a much larger home, and wanted to invest in a smaller footprint, with a focus on efficiency and details, rather than volume. The shell is a highly insulated and air sealed package that come from a reputable panelized company. In addition to the highly insulated envelope, triple glazed windows insured this home received passive rated blower door test. Clean lines, natural wood floors and beam work, as well as handmade cabinetry helped to give this project a very livable, warm and clean vibe.
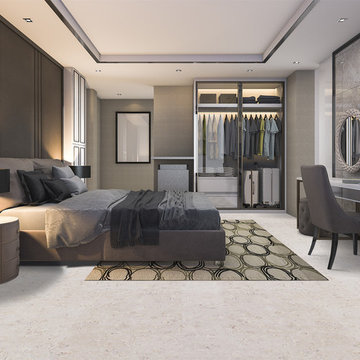
 iCork Floor
Cork is a natural thermal insulating property. The cellular structure of cork helps to reduce sounds and vibrations and proves effective in rooms that require good acoustics.
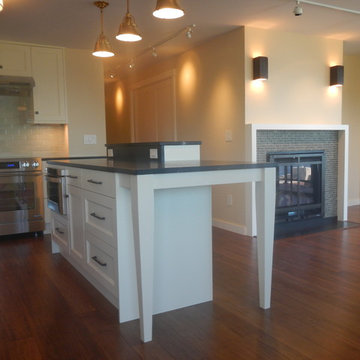
 Steffenson Construction, Inc
This 1970's view condo was completely gutted with everything updated including all electrical, plumbing and insulation. Light colored walls and cabinetry help give this small space a lighter feel and contrast well with the dark, solid bamboo floors. Great job by Kimithy's Interiors of Seattle to redesign what was a dark, closed in galley kitchen into a much more usable, beautiful space.


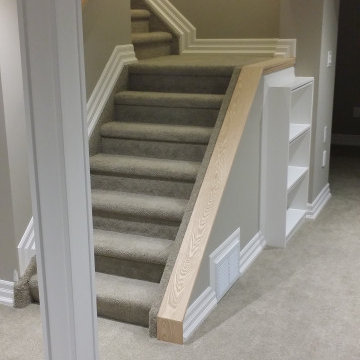
 Glenwood Carpentry
This basement renovation changed the way this family used their home. Before this it was an empty damp storage space and now it is a beautiful living space. We installed a membrane and subfloor to keep the finished floor off the concrete. Sprayfoam insulation keeps the basement warm and dry. Proper cold air return at the bottom of the stairs helps maintain the comfort.
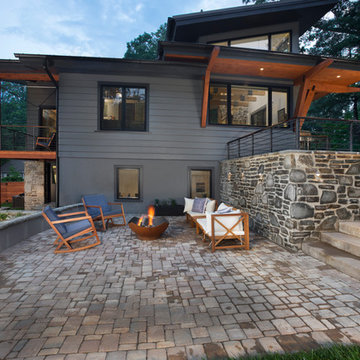
 Living Stone Design + Build
Backyard patio for hanging out by the firepit.
Example of a mid-sized trendy one-story and backyard mixed siding and concrete paver gray patio design with a fire pit and no cover
Example of a mid-sized trendy one-story and backyard mixed siding and concrete paver gray patio design with a fire pit and no cover
 MWA, Inc.
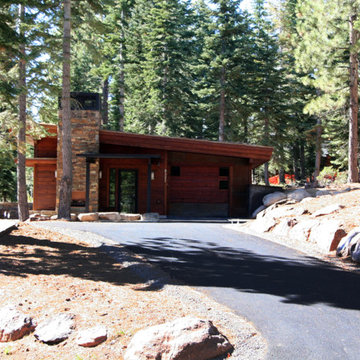
The high grade and living green roof help to insulate the casita with thermal mass. The home has a tandem two car garage.
Example of a small trendy brown one-story wood exterior home design in Sacramento with a shed roof
Example of a small trendy brown one-story wood exterior home design in Sacramento with a shed roof
 Newschool Builders LLC
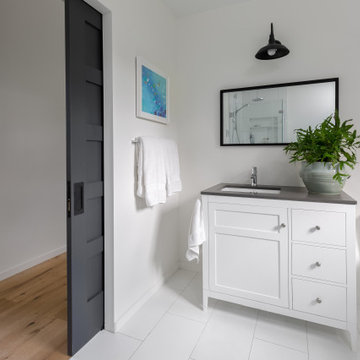
Set within a postcard backdrop, on a local farm, this beautiful single floor home was a delight to build. Its personality brings a sense of modern architecture, combined with natural materials, to achieve a well balanced modern design that fits within Vermont’s natural beauty.
Our clients were downsizing from a much larger home, and wanted to invest in a smaller footprint, with a focus on efficiency and details, rather than volume. The shell is a highly insulated and air sealed package that come from a reputable panelized company. In addition to the highly insulated envelope, triple glazed windows insured this home received passive rated blower door test. Clean lines, natural wood floors and beam work, as well as handmade cabinetry helped to give this project a very livable, warm and clean vibe.
 Glenwood Carpentry
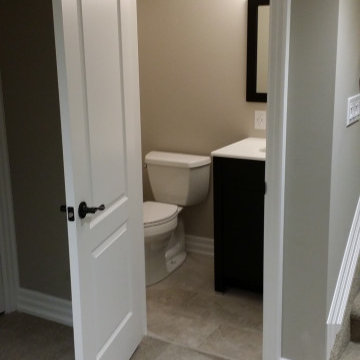
This basement renovation changed the way this family used their home. Before this it was an empty damp storage space and now it is a beautiful living space. We installed a membrane and subfloor to keep the finished floor off the concrete. Sprayfoam insulation keeps the basement warm and dry. Proper cold air return at the bottom of the stairs helps maintain the comfort.
 Ken Gates Construction
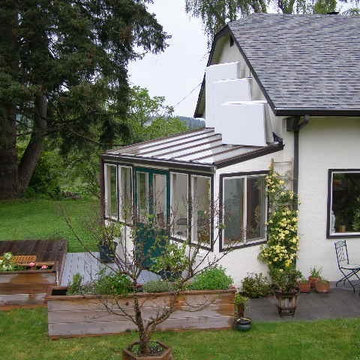
This is my latest sunspace with exterior folding insulation panels fully open. With this system I can controll heat gain and loss. In winter the roof is open for daylight hours to collect heat and closed at night to reduce heat loss.
In summer it is closed in the day to prevent overheating and open at night for starlight and to help cool the home.
I estimate this room reduced my winter heating cost by about 50%

Sponsored
Delaware, OH

Buckeye Basements, Inc.
Central Ohio's Basement Finishing ExpertsBest Of Houzz '13-'21
 Glenwood Carpentry
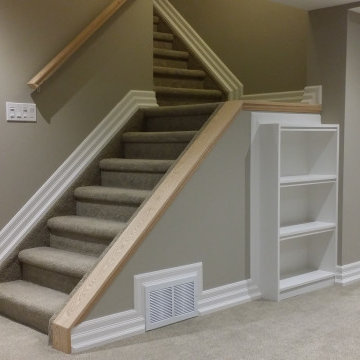
This basement renovation changed the way this family used their home. Before this it was an empty damp storage space and now it is a beautiful living space. We installed a membrane and subfloor to keep the finished floor off the concrete. Sprayfoam insulation keeps the basement warm and dry. Proper cold air return at the bottom of the stairs helps maintain the comfort.
 Curtain Call
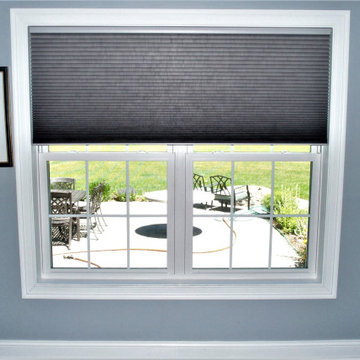
My clients wanted insulating honeycomb shades on most of the windows in their home. Hunter Douglas Duette Architella honeycomb shades are among the most insulating shades in the industry. They wanted PowerView automation. My installer, Mike LeGault helped them set up scenes on apps on their telephones so that the shades in each room open and close when they want them to. Two of the windows are Palladium windows (arched) and a company which specializes in fabricating shades for specialty windows is fabricating shades for these two windows in the same fabric as the others. These will also be automated.

 TKS Design Group
Free ebook, Creating the Ideal Kitchen. DOWNLOAD NOW
This client came to us wanting some help with updating the master bath in their home. Their primary goals were to increase the size of the shower, add a rain head, add a freestanding tub and overall freshen the feel of the space.
The existing layout of the bath worked well, so we left the basic footprint the same, but increased the size of the shower and added a freestanding tub on a bit of an angle which allowed for some additional storage.
One of the most important things on the wish list was adding a rainhead in the shower, but this was not an easy task with the angled ceiling. We came up with the solution of using an extra long wall-mounted shower arm that was reinforced with a meal bracket attached the ceiling. This did the trick, and no extra framing or insulation was required to make it work.
The materials selected for the space are classic and fresh. Large format white oriental marble is used throughout the bath, on the floor in a herrinbone pattern and in a staggered brick pattern on the walls. Alder cabinets with a gray stain contrast nicely with the white marble, while shiplap detail helps unify the space and gives it a casual and cozy vibe. Storage solutions include an area for towels and other necessities at the foot of the tub, roll out shelves and out storage in the vanities and a custom niche and shaving ledge in the shower. We love how just a few simple changes can make such a great impact!
Designed by: Susan Klimala, CKBD
Photography by: LOMA Studios
For more information on kitchen and bath design ideas go to: www.kitchenstudio-ge.com
 Arteverk
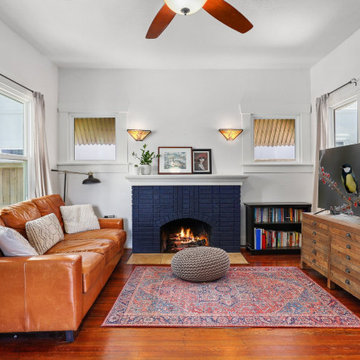
What does a rug do for a room?
Often the unsung hero of home decor, rugs soften footfall, absorb noise and are excellent internal insulators, in turn helping to cut down heating bills. Functionality aside, rugs can also totally transform a space by tying a color scheme together and adding texture, dimension and statement-making style.

Sponsored
Sunbury, OH

J.Holderby - Renovations
Franklin County's Leading General Contractors - 2X Best of Houzz!
 Glenwood Carpentry
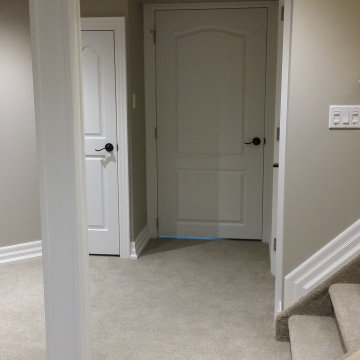
This basement renovation changed the way this family used their home. Before this it was an empty damp storage space and now it is a beautiful living space. We installed a membrane and subfloor to keep the finished floor off the concrete. Sprayfoam insulation keeps the basement warm and dry. Proper cold air return at the bottom of the stairs helps maintain the comfort.
 Buckeye Metal Sales
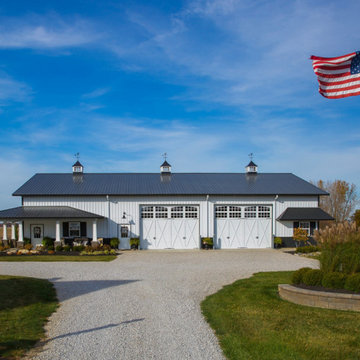
We know how it goes on the job site!
There is nothing like having everything you need to install all in one place when you are ready to get rolling. Our goal is to supply everything you need at your fingertips. We carry windows, doors, cupolas, weathervanes, fasteners, tools, insulation, sealants, and more! Pick it up or have it all delivered. We’re here to help you win!
 Archadeck of Suburban Boston
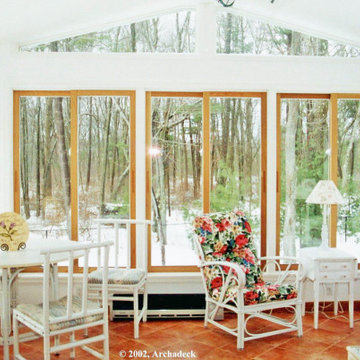
Bright walls and a tile floor frame this winter scene in Tewksbury, MA. Lots of glass brings the outdoors in and a space heater keeps the room warm (OK, the thick insulation helps!).
16