
Search results for "Insulation levels" in Home Design Ideas

 McGuire + Co. Kitchen & Bath
Kitchen remodel with white cabinets and blue island in complete condo remodel in Cambridge, MA. Full remodel included relocating kitchen and bathroom, installing a new HVAC system, removing asbestos, replacing all wiring, relocating all plumbing, leveling all floors, applying spray foam insulation, adding support beams in the basement, and putting in all new windows.
 McGuire + Co. Kitchen & Bath
Kitchen remodel with white cabinets and blue island in complete condo remodel in Cambridge, MA. Full remodel included relocating kitchen and bathroom, installing a new HVAC system, removing asbestos, replacing all wiring, relocating all plumbing, leveling all floors, applying spray foam insulation, adding support beams in the basement, and putting in all new windows.

 gfh Architecture
Exterior Elevation
Example of a mid-sized classic side yard deck design in San Luis Obispo with a pergola
Example of a mid-sized classic side yard deck design in San Luis Obispo with a pergola
Find the right local pro for your project
 McGuire + Co. Kitchen & Bath
Kitchen remodel with white cabinets and blue island in complete condo remodel in Cambridge, MA. Full remodel included relocating kitchen and bathroom, installing a new HVAC system, removing asbestos, replacing all wiring, relocating all plumbing, leveling all floors, applying spray foam insulation, adding support beams in the basement, and putting in all new windows.

 McGuire + Co. Kitchen & Bath
Kitchen remodel with white cabinets and blue island in complete condo remodel in Cambridge, MA. Full remodel included relocating kitchen and bathroom, installing a new HVAC system, removing asbestos, replacing all wiring, relocating all plumbing, leveling all floors, applying spray foam insulation, adding support beams in the basement, and putting in all new windows.
 McGuire + Co. Kitchen & Bath
Kitchen remodel with white cabinets and blue island in complete condo remodel in Cambridge, MA. Full remodel included relocating kitchen and bathroom, installing a new HVAC system, removing asbestos, replacing all wiring, relocating all plumbing, leveling all floors, applying spray foam insulation, adding support beams in the basement, and putting in all new windows.

Sponsored
Columbus, OH

Hope Restoration & General Contracting
Columbus Design-Build, Kitchen & Bath Remodeling, Historic Renovations
 McGuire + Co. Kitchen & Bath
Kitchen remodel with white cabinets and blue island in complete condo remodel in Cambridge, MA. Full remodel included relocating kitchen and bathroom, installing a new HVAC system, removing asbestos, replacing all wiring, relocating all plumbing, leveling all floors, applying spray foam insulation, adding support beams in the basement, and putting in all new windows.
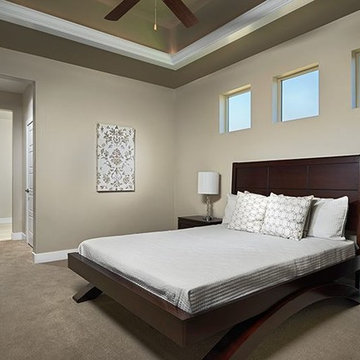

 SDM Design, Inc.
This house was designed for a couple and their son. One of the design program requirements was to have two master suites on the main level. They enjoy cooking and entertaining so the public and food prep. areas are functional, attractive and conducive to people gathering around. Consequently, the square footage of the main level is large.
The house is also on a very steep slope which didn't help with the required footprint. In order to minimize the related costs of building with this site condition, the footprint of the house is long and not deep as it reaches down the slope.
The scale of the existing homes in the neighborhood are unimposing. In order to play down the size as viewed from the street, the facade is broken up into several different masses with low sloping roofs.
Once you're inside, the house opens up with 14 foot ceilings in the entry and living areas. The ceiling height of other spaces on the main level are 10 feet. Universal design was implemented on the main level to provide inherent accessibility for everyone.
The lower level accommodates several guest rooms and baths, an exercise room, a guest den with wet bar and a man cave.
Another design program requirement was to make the house as maintenance-free as possible. Exterior materials include stucco, Pennsylvania Blue Stone and a new aluminum siding product called Longboard. The siding comes in many wood grain finishes and to everyone that has seen it, they think it's real wood. It's also made from heavy gauge aluminum so it doesn't ding like traditional aluminum siding. The roofs are metal standing seam.
The house is energy efficient. It's fully insulated with spray foam insulation-lots of it. The exterior walls were designed with 2x6 studs and roof rafters are 2x12 to provide plenty of space for the insulation, exceeding the required R-values. Windows and doors of course are energy efficient as well. All lighting is LED.
The decking around the exterior is locust, a very hard native wood which is naturally insect and rot resistant.
The best part of the whole project are the owners who love their new home. They initially had plans to live in this house during the summer months and Florida during the winter. They are now seriously considering living here full-time.

 User
THIS WAS A PLAN DESIGN & OWNER/BUILDER PROJECT. This home is located on Lake Greenwood.. Often admired for the expansive width and glass, this house was a great home that I designed and built in 2001, through the Owner/Builder program. The home has the entire middle section open together, with a Billiard Room, Great Room, Dining Room and Kitchen all open together and facing the lake. The main floor accommodated an entire family, with the terrace level designed as a granny-flat or an entertainment level, with a full Kitchen, Laundry and two Bedrooms and two Baths. The doors on either end are for either a car garage and a boat garage, or for two boats on opposite ends. This house was built with Hurd windows and Icynene spray foam insulation, and top end products that were available in the early 2000's.

 SALA Architects
This small home for empty-nest owners of Showcase Renovation represents the epitome of collaboration between architect and builder. Compact single level living with a panoramic lake view was the catalyst for design. Primary living spaces align under a vaulted profile that draws light from above, while ceiling heights and floor levels vary to introduce drama and intimacy in just over 1300 square feet. Construction details accommodate continuous exterior insulation and expansive bands of glass.
Construction by Showcase Renovation
Photographs by Troy Thies
 User
THIS WAS A PLAN DESIGN & OWNER/BUILDER PROJECT. This home is located on Lake Greenwood.. Often admired for the expansive width and glass, this house was a great home that I designed and built in 2001, through the Owner/Builder program. The home has the entire middle section open together, with a Billiard Room, Great Room, Dining Room and Kitchen all open together and facing the lake. The main floor accommodated an entire family, with the terrace level designed as a granny-flat or an entertainment level, with a full Kitchen, Laundry and two Bedrooms and two Baths. The doors on either end are for either a car garage and a boat garage, or for two boats on opposite ends. This house was built with Hurd windows and Icynene spray foam insulation, and top end products that were available in the early 2000's.


 SALA Architects
This small home for empty-nest owners of Showcase Renovation represents the epitome of collaboration between architect and builder. Compact single level living with a panoramic lake view was the catalyst for design. Primary living spaces align under a vaulted profile that draws light from above, while ceiling heights and floor levels vary to introduce drama and intimacy in just over 1300 square feet. Construction details accommodate continuous exterior insulation and expansive bands of glass.
Construction by Showcase Renovation
Photographs by Troy Thies


 User
Stunning Modern with great-room and hardwood floors on main level. Gourmet Kitchen has European-style custom cabinets by Abodian & energy efficient stainless appliances. City 26 comes complete with blown in Greenguard insulation, HRV System, slab quartz countertops, exclusive Fiber optics system, USB ports in Kitchen & Master Bedroom, and individually designed landscaping.
2 Excellent Homes Remaining at City 26 in North Seattle! Now offering a $10,000 Buyer Bonus: http://tinyurl.com/m6yoewb
 User
THIS WAS A PLAN DESIGN & OWNER/BUILDER PROJECT. This home is located on Lake Greenwood.. Often admired for the expansive width and glass, this house was a great home that I designed and built in 2001, through the Owner/Builder program. The home has the entire middle section open together, with a Billiard Room, Great Room, Dining Room and Kitchen all open together and facing the lake. The main floor accommodated an entire family, with the terrace level designed as a granny-flat or an entertainment level, with a full Kitchen, Laundry and two Bedrooms and two Baths. The doors on either end are for either a car garage and a boat garage, or for two boats on opposite ends. This house was built with Hurd windows and Icynene spray foam insulation, and top end products that were available in the early 2000's.


 ZeroEnergy Design
CHATHAM MARSHVIEW HOUSE
This Cape Cod green home provides a destination for visiting family, support of a snowbird lifestyle, and an expression of the homeowner’s energy conscious values.
Looking over the salt marsh with Nantucket Sound in the distance, this new home offers single level living to accommodate aging in place, and a strong connection to the outdoors. The homeowners can easily enjoy the deck, walk to the nearby beach, or spend time with family, while the house works to produce nearly all the energy it consumes. The exterior, clad in the Cape’s iconic Eastern white cedar shingles, is modern in detailing, yet recognizable and familiar in form.
MORE: https://zeroenergy.com/chatham-marshview-house
Architecture: ZeroEnergy Design
Construction: Eastward Homes
Photos: Eric Roth Photography
 User
THIS WAS A PLAN DESIGN & OWNER/BUILDER PROJECT. This home is located on Lake Greenwood.. Often admired for the expansive width and glass, this house was a great home that I designed and built in 2001, through the Owner/Builder program. The home has the entire middle section open together, with a Billiard Room, Great Room, Dining Room and Kitchen all open together and facing the lake. The main floor accommodated an entire family, with the terrace level designed as a granny-flat or an entertainment level, with a full Kitchen, Laundry and two Bedrooms and two Baths. The doors on either end are for either a car garage and a boat garage, or for two boats on opposite ends. This house was built with Hurd windows and Icynene spray foam insulation, and top end products that were available in the early 2000's.


29