
Search results for "Insulation levels" in Home Design Ideas
 John Swarm Design Hive Construction
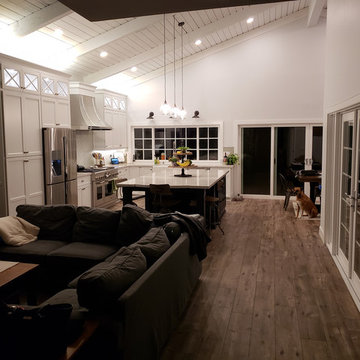
Full lower level Remodel, Removal of beams, central 5 ft square fireplace through roof. New Roof structure for Recessed can installation and insulation. 12" high roof structure created. New kitchen, bathroom, installation of 7 Milguard Sliding Patio doors. Starmark Cabinets with custom Island seating area, decorative legs, and table apron styling. Flooring, Paint Texture.
Removal of Ceiling area in Dining room.Under cabinet lighting, 25 recessed can lights,
 John Swarm Design Hive Construction
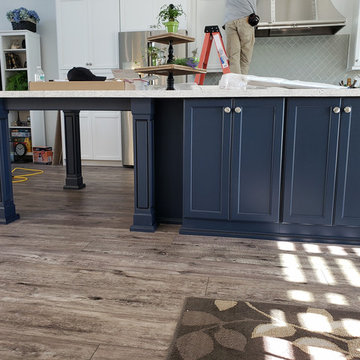
Full lower level Remodel, Removal of beams, central 5 ft square fireplace through roof. New Roof structure for Recessed can installation and insulation. 12" high roof structure created. New kitchen, bathroom, installation of 7 Milguard Sliding Patio doors. Starmark Cabinets with custom Island seating area, decorative legs, and table apron styling. Flooring, Paint Texture.
Removal of Ceiling area in Dining room.Under cabinet lighting, 25 recessed can lights,

 Alleen Custom Window Treatments
There is nothing else in the market like the Duette® Architella™ Honeycomb Shade Collection. These shades have a state-of-the-art, patented, honeycomb-within-a-honeycomb design offering the industry’s highest level of energy efficiency. Architella™ shades provide three insulating air pockets that deliver energy efficiency in every climate and every season, dramatically reducing heating and cooling costs. In fact, these shades are so energy efficient, they can reduce energy loss up to 50 percent. Available at Alleen's Custom Window Treatment locations
Find the right local pro for your project
 John Swarm Design Hive Construction
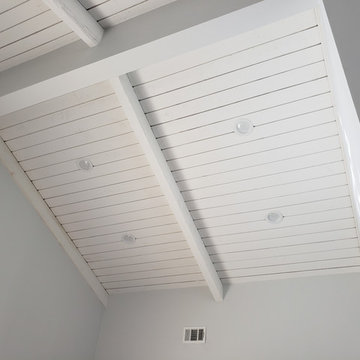
Full lower level Remodel, Removal of beams, central 5 ft square fireplace through roof. New Roof structure for Recessed can installation and insulation. 12" high roof structure created. New kitchen, bathroom, installation of 7 Milguard Sliding Patio doors. Starmark Cabinets with custom Island seating area, decorative legs, and table apron styling. Flooring, Paint Texture.
Removal of Ceiling area in Dining room.Under cabinet lighting, 25 recessed can lights,
 John Swarm Design Hive Construction
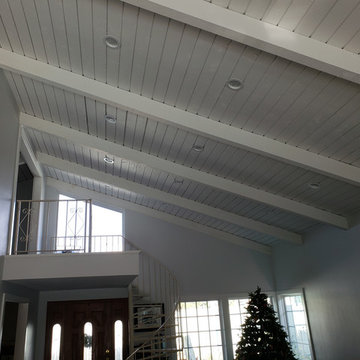
Full lower level Remodel, Removal of beams, central 5 ft square fireplace through roof. New Roof structure for Recessed can installation and insulation. 12" high roof structure created. New kitchen, bathroom, installation of 7 Milguard Sliding Patio doors. Starmark Cabinets with custom Island seating area, decorative legs, and table apron styling. Flooring, Paint Texture.
Removal of Ceiling area in Dining room.Under cabinet lighting, 25 recessed can lights,
 John Swarm Design Hive Construction
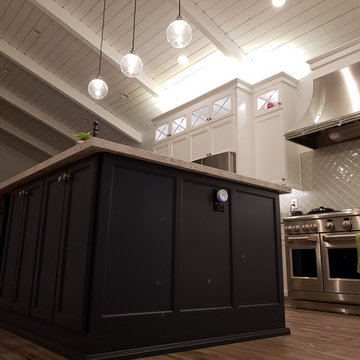
Full lower level Remodel, Removal of beams, central 5 ft square fireplace through roof. New Roof structure for Recessed can installation and insulation. 12" high roof structure created. New kitchen, bathroom, installation of 7 Milguard Sliding Patio doors. Starmark Cabinets with custom Island seating area, decorative legs, and table apron styling. Flooring, Paint Texture.
Removal of Ceiling area in Dining room.Under cabinet lighting, 25 recessed can lights,
 Inspired Interiors
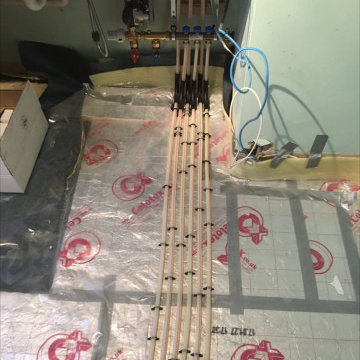
Over 400 years old, this Grade II listed thatched Cottage sprang a series of serious, under-floor leaks on the ground level – the result of poor under-floor heating pipework. All the central living area rooms were affected, making the cottage decidedly soggy and uninhabitable until fully repaired and restored.
New floor insulation and under floor heating.


 Inspired Interiors
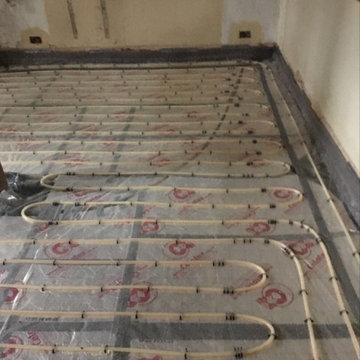
Over 400 years old, this Grade II listed thatched Cottage sprang a series of serious, under-floor leaks on the ground level – the result of poor under-floor heating pipework. All the central living area rooms were affected, making the cottage decidedly soggy and uninhabitable until fully repaired and restored.
New floor insulation and under floor heating.
 John Swarm Design Hive Construction
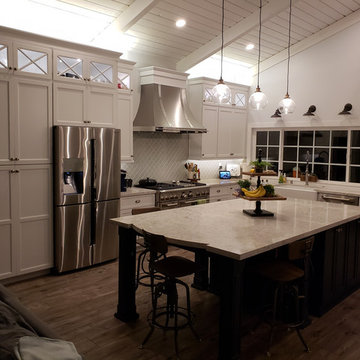
Full lower level Remodel, Removal of beams, central 5 ft square fireplace through roof. New Roof structure for Recessed can installation and insulation. 12" high roof structure created. New kitchen, bathroom, installation of 7 Milguard Sliding Patio doors. Starmark Cabinets with custom Island seating area, decorative legs, and table apron styling. Flooring, Paint Texture.
Removal of Ceiling area in Dining room.Under cabinet lighting, 25 recessed can lights,

 Chester County Kitchen & Bath
Awesome Norristown PA bi-level home remodel. We gutted the whole first level of this home down to the bare bones. We redesigned the space to an open floorplan. New structural framing, insulation, windows and doors, and all mechanicals were relocated and improved. Lighting! Lighting! Lighting! everywhere and it makes all the difference. Led lighting and smart switches were used for up lighting above cabinetry, task lighting under cabinetry, general room lighting, accent lighting under bar top, and all decorative fixtures as well. The kitchen was designed around a central island with elevated seating that is designed around the new structural columns required to open the whole area. Fabuwood cabinetry in Galaxy Horizon finish make up the perimeter cabinets accented by Galaxy Cobblestone finish used for the island cabinetry. Both cabinetry tones coordinate perfect with the new Luxury vinyl plank flooring in Uptown Chic Forever Friends. I’ve said it before and I’ll say it again, luxury vinyl is Awesome! It looks great its ultra durable and even water proof as well as less expensive than true hardwood. New stair treads, railings, and posts were installed stained to match by us; giving the steps new life. An accent wall of nickel gap boards was installed on the fireplace wall giving it some interest along with being a great clean look. The recessed niche behind the range, the dry stacked stone tile at the islands seating area, the new tile entry in a herringbone pattern just add to all the great details of this project. The New River White granite countertops are a show stopper as well; not only is it a beautiful stone the installation and seaming is excellent considering the pattern of the stone. I could go on forever we did so much. The clients were terrific and a pleasure to work with. I am glad we were able to be involved in making this dream come true.

 TATCOR DESIGN BUILD
How about a media room with soft separation by stone and walnut columns, LED lighted tray ceiling with crown molding, Runco projector, 108” screen surrounded by 10’ x 9’ built-in custom walnut woodwork and stone columns including a component cabinet with slots for subwoofers? And if there is a bar, there needs to be a wine cellar with custom walnut wine racks to match, LED lighting and spray foam insulation and vapor barrier, right? Well this ideal finished basement was completed for our clients who love ALL these features as well as an exercise room, India accent lighted wall pocket to display their quality pieces and plenty of CAT 6 network/media wiring.

 Landis Architects | Builders
This 1890 rowhouse had been renovated over time, most recently in the 70s. Our clients wanted to renovate every floor. The floors and walls were out of level, and most of the systems were old. We gutted the structure to the studs, leveled and reframed the walls and floors, added insulation and updated the plumbing, electrical and HVAC. Once the structural and systems work was complete, our crew installed a new expanded kitchen, updated all the bathrooms, and updated the basement.
Reconfiguring the first floor plan involved taking down the wall between the kitchen and dining room to create one large entertaining space. To bring more natural light and provide sight lines from the front to the back of the rowhouse, we added new windows to the back wall and moved the opening to the other side as a full-light door.
Kitchen features include:
• Cabinetry that extends to the ceiling to maximize storage
• Large island with seating for four
• Painting that imitates the pattern of the ceiling we uncovered during the renovation
• Buffet cabinetry in the dining room with a built-in wine cooler
HDBros

 DeVere Architecture
Our design for the expansion and gut renovation of a small 1200 square foot house in a residential neighborhood triples is size, and reworks the living arrangement. The rear addition takes advantage of southern exposure with a "greenhouse" room that provides solar heat gain in winter, shading in summer, and a vast connection to the rear yard.
Architecturally, we used an approach we call "willful practicality." The new soaring ceiling ties together first and second floors in a dramatic volumetric expansion of space, while providing increased ventilation and daylighting from greenhouse to operable windows and skylights at the peak. Exterior pockets of space are created from curved forces pushing in from outside to form cedar clad porch and stoop.
Sustainable design is employed throughout all materials, energy systems and insulation. Masonry exterior walls and concrete floors provide thermal mass for the interior by insulating the exterior. An ERV system facilitates increased air changes and minimizes changes to the interior air temperature. Energy and water saving features and renewable, non-toxic materal selections are important aspects of the house design. Environmental community issues are addressed with a drywell in the side yard to mitigate rain runoff into the town sewer system. The long sloping south facing roof is in anticipation of future solar panels, with the standing seam metal roof providing anchoring opportunities for the panels.
The exterior walls are clad in stucco, cedar, and cement-fiber panels defining different areas of the house. Closed cell spray insulation is applied to exterior walls and roof, giving the house an "air-tight" seal against air infiltration and a high R-value. The ERV system provides the ventilation needed with this tight envelope. The interior comfort level and economizing are the beneficial results of the building methods and systems employed in the house.
Photographer: Peter Kubilus


 BasementByDesign
Finished basement in West Chester, PA Cherry Creek Farm community with: theater area with soft separation by stone and walnut columns and LED lighted tray ceiling, Runco projector, 108" screen surrounded by stone columns, walnut wood work, LED lights, and custom walnut component cabinet with slots for subwoofer. 10' x 9' walnut built in, steam shower bathroom with Steam Spa steam generator, frameless glass, wine cellar with custom walnut wine racks, LED lights, spray foam insulation and vapor barrier, exercise room, ready for future bar, India accent lighted wall pocket, plenty CAT 6 network/media wiring, bar, copper bar top, 2 level bar, bar sink, bar cabinets
 John Swarm Design Hive Construction
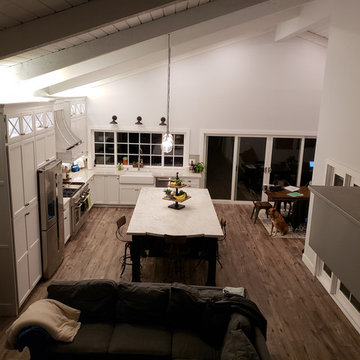
Full lower level Remodel, Removal of beams, central 5 ft square fireplace through roof. New Roof structure for Recessed can installation and insulation. 12" high roof structure created. New kitchen, bathroom, installation of 7 Milguard Sliding Patio doors. Starmark Cabinets with custom Island seating area, decorative legs, and table apron styling. Flooring, Paint Texture.
Removal of Ceiling area in Dining room.Under cabinet lighting, 25 recessed can lights,
 BasementByDesign
Finished basement in West Chester, PA Cherry Creek Farm community with: theater area with soft separation by stone and walnut columns and LED lighted tray ceiling, Runco projector, 108" screen surrounded by stone columns, walnut wood work, LED lights, and custom walnut component cabinet with slots for subwoofer. 10' x 9' walnut built in, steam shower bathroom with Steam Spa steam generator, frameless glass, wine cellar with custom walnut wine racks, LED lights, spray foam insulation and vapor barrier, exercise room, ready for future bar, India accent lighted wall pocket, plenty CAT 6 network/media wiring, bar, copper bar top, 2 level bar, bar sink, bar cabinets
 John Swarm Design Hive Construction
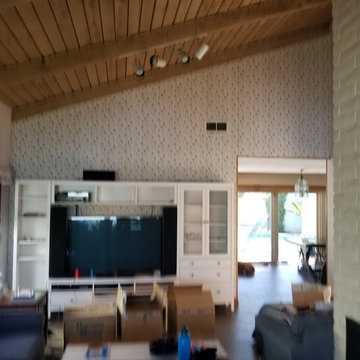
Full lower level Remodel, Removal of beams, central 5 ft square fireplace through roof. New Roof structure for Recessed can installation and insulation. 12" high roof structure created. New kitchen, bathroom, installation of 7 Milguard Sliding Patio doors. Starmark Cabinets with custom Island seating area, decorative legs, and table apron styling. Flooring, Paint Texture.
Removal of Ceiling area in Dining room.Under cabinet lighting, 25 recessed can lights,

Sponsored
Delaware, OH

Buckeye Basements, Inc.
Central Ohio's Basement Finishing ExpertsBest Of Houzz '13-'21

 Distinctive Remodeling, LLC
New View Photography
Family room - mid-sized industrial loft-style dark wood floor and brown floor family room idea in Raleigh with a bar, gray walls, a wall-mounted tv and no fireplace
Family room - mid-sized industrial loft-style dark wood floor and brown floor family room idea in Raleigh with a bar, gray walls, a wall-mounted tv and no fireplace
 Landis Architects | Builders
Photo: Pak Cheung
This section is a new gable dormer that adds much-needed volume to this attic. The challenge when adding a dormer is maintaining structural support of the ridge beam. In this case, given the age of the house, finding point loads to support the existing beam would have created unknown conditions and required renovation work on the first and basement levels. The engineer's solution was to create an A-frame girder supported on existing exterior bearing walls. The new gable dormer is tied into this girder.
 BasementByDesign
Finished basement in West Chester, PA Cherry Creek Farm community with: theater area with soft separation by stone and walnut columns and LED lighted tray ceiling, Runco projector, 108" screen surrounded by stone columns, walnut wood work, LED lights, and custom walnut component cabinet with slots for subwoofer. 10' x 9' walnut built in, steam shower bathroom with Steam Spa steam generator, frameless glass, wine cellar with custom walnut wine racks, LED lights, spray foam insulation and vapor barrier, exercise room, ready for future bar, India accent lighted wall pocket, plenty CAT 6 network/media wiring, bar, copper bar top, 2 level bar, bar sink, bar cabinets
43