
Search results for "Insulation levels" in Home Design Ideas
 Castle Building & Remodeling
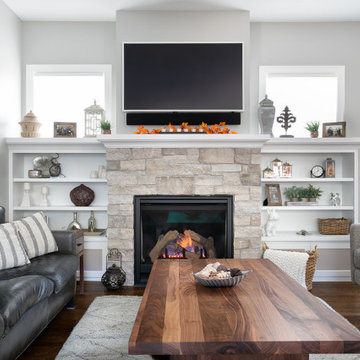
This was a major whole house project that actually lifted the home and installed a new insulated concrete foundation (ICF) then built a front addition and added a full second floor drastically enlarging the size of the home. Re-pouring the basement walls allowed for full 8’ ceiling height. The basement remodel included a full bath, family room with gas fireplace and stone facade, walnut wetbar, and a utility room with laundry. Once the house was set down on the new foundation a new front addition with open porch, stone facade, and foyer with open stairway was added to the home. A new 2nd floor with master suite, full laundry, 2 bedrooms, guest bath and open loft area was also added. Main level remodel included a new gas fireplace in front living room, closing existing side entry and converting the rear bedroom to a pantry and mudroom with rear entry. New windows were installed throughout the main floor. The entire home was painted.
 Castle Building & Remodeling
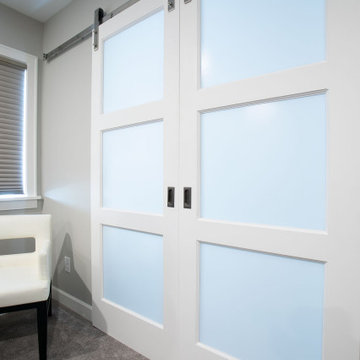
This was a major whole house project that actually lifted the home and installed a new insulated concrete foundation (ICF) then built a front addition and added a full second floor drastically enlarging the size of the home. Re-pouring the basement walls allowed for full 8’ ceiling height. The basement remodel included a full bath, family room with gas fireplace and stone facade, walnut wetbar, and a utility room with laundry. Once the house was set down on the new foundation a new front addition with open porch, stone facade, and foyer with open stairway was added to the home. A new 2nd floor with master suite, full laundry, 2 bedrooms, guest bath and open loft area was also added. Main level remodel included a new gas fireplace in front living room, closing existing side entry and converting the rear bedroom to a pantry and mudroom with rear entry. New windows were installed throughout the main floor. The entire home was painted.
 Castle Building & Remodeling
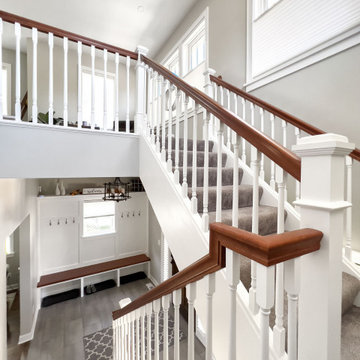
This was a major whole house project that actually lifted the home and installed a new insulated concrete foundation (ICF) then built a front addition and added a full second floor drastically enlarging the size of the home. Re-pouring the basement walls allowed for full 8’ ceiling height. The basement remodel included a full bath, family room with gas fireplace and stone facade, walnut wetbar, and a utility room with laundry. Once the house was set down on the new foundation a new front addition with open porch, stone facade, and foyer with open stairway was added to the home. A new 2nd floor with master suite, full laundry, 2 bedrooms, guest bath and open loft area was also added. Main level remodel included a new gas fireplace in front living room, closing existing side entry and converting the rear bedroom to a pantry and mudroom with rear entry. New windows were installed throughout the main floor. The entire home was painted.
Find the right local pro for your project
 Metropolis Drafting and Construction Inc
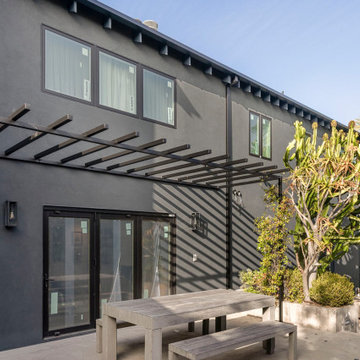
In a quest to gain additional living space on this Santa Monica corner lot, an ADU proved to be the most effective solution. A second-story addition above the existing garage was carefully designed to blend seamlessly with the home’s original architectural character, resulting in a natural and cohesive extension.
A small portion at the rear of the garage, previously used as a laundry area, was converted into a stairway leading to the upper level.
Upstairs, the bathroom also functions as a laundry area, featuring a Jack-and-Jill layout that connects the shower space to both the hallway and the vanity/laundry zone. The shower area similarly connects to the vanity and the bedroom through a Jack-and-Jill configuration.
Vaulted ceilings were a must, enhancing the sense of openness. The space is well insulated and finished with drywall throughout, creating a clean, minimalistic aesthetic across the living areas.
 Timberline Patio Covers
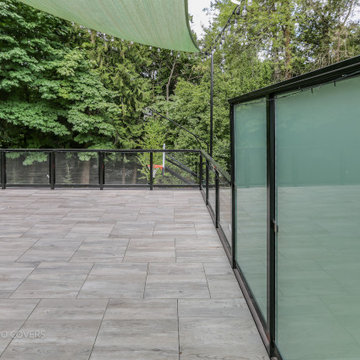
This Mercer Island patio project completely transformed the backyard into a luxury, year-round outdoor living space designed for entertaining, relaxation, and recreation. We began by demolishing the existing deck and performing extensive excavation to prepare for new foundation walls, retaining walls, drainage, and a sunken swim spa area. A custom structural foundation created the framework for the expanded living space.
The lower level was finished with stamped concrete flooring, insulated walls, new windows, drywall, and premium exterior siding to seamlessly match the home. Mechanical systems included radiant floor heating, a high-efficiency boiler and water heater, plumbing, gas, ventilation, dehumidification, and a complete electrical installation for lighting, outlets, Bromic heaters, and outdoor amenities.
Large NanaWall-style glass doors connect the indoor and outdoor spaces, creating a flexible environment that can be enjoyed throughout every season. The result is a sophisticated backyard retreat featuring a covered entertaining area, climate-controlled recreation space, and seamless indoor-outdoor living—all thoughtfully designed and expertly built by People Come First Construction Group.
 Castle Building & Remodeling
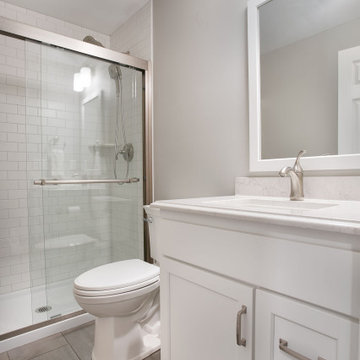
This was a major whole house project that actually lifted the home and installed a new insulated concrete foundation (ICF) then built a front addition and added a full second floor drastically enlarging the size of the home. Re-pouring the basement walls allowed for full 8’ ceiling height. The basement remodel included a full bath, family room with gas fireplace and stone facade, walnut wetbar, and a utility room with laundry. Once the house was set down on the new foundation a new front addition with open porch, stone facade, and foyer with open stairway was added to the home. A new 2nd floor with master suite, full laundry, 2 bedrooms, guest bath and open loft area was also added. Main level remodel included a new gas fireplace in front living room, closing existing side entry and converting the rear bedroom to a pantry and mudroom with rear entry. New windows were installed throughout the main floor. The entire home was painted.
 Timberline Patio Covers
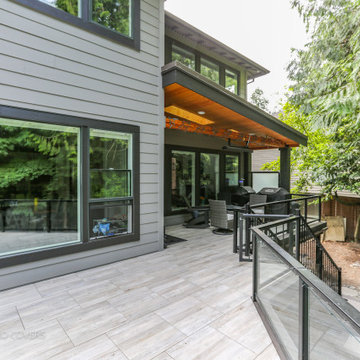
This Mercer Island patio project completely transformed the backyard into a luxury, year-round outdoor living space designed for entertaining, relaxation, and recreation. We began by demolishing the existing deck and performing extensive excavation to prepare for new foundation walls, retaining walls, drainage, and a sunken swim spa area. A custom structural foundation created the framework for the expanded living space.
The lower level was finished with stamped concrete flooring, insulated walls, new windows, drywall, and premium exterior siding to seamlessly match the home. Mechanical systems included radiant floor heating, a high-efficiency boiler and water heater, plumbing, gas, ventilation, dehumidification, and a complete electrical installation for lighting, outlets, Bromic heaters, and outdoor amenities.
Large NanaWall-style glass doors connect the indoor and outdoor spaces, creating a flexible environment that can be enjoyed throughout every season. The result is a sophisticated backyard retreat featuring a covered entertaining area, climate-controlled recreation space, and seamless indoor-outdoor living—all thoughtfully designed and expertly built by People Come First Construction Group.

Sponsored
Columbus, OH

Hope Restoration & General Contracting
Columbus Design-Build, Kitchen & Bath Remodeling, Historic Renovations
 Timberline Patio Covers
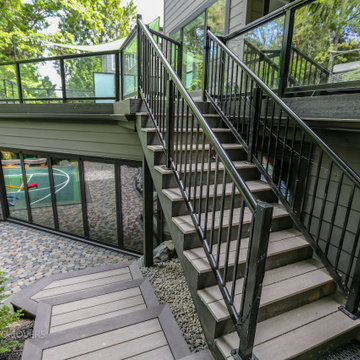
This Mercer Island patio project completely transformed the backyard into a luxury, year-round outdoor living space designed for entertaining, relaxation, and recreation. We began by demolishing the existing deck and performing extensive excavation to prepare for new foundation walls, retaining walls, drainage, and a sunken swim spa area. A custom structural foundation created the framework for the expanded living space.
The lower level was finished with stamped concrete flooring, insulated walls, new windows, drywall, and premium exterior siding to seamlessly match the home. Mechanical systems included radiant floor heating, a high-efficiency boiler and water heater, plumbing, gas, ventilation, dehumidification, and a complete electrical installation for lighting, outlets, Bromic heaters, and outdoor amenities.
Large NanaWall-style glass doors connect the indoor and outdoor spaces, creating a flexible environment that can be enjoyed throughout every season. The result is a sophisticated backyard retreat featuring a covered entertaining area, climate-controlled recreation space, and seamless indoor-outdoor living—all thoughtfully designed and expertly built by People Come First Construction Group.
 Castle Building & Remodeling
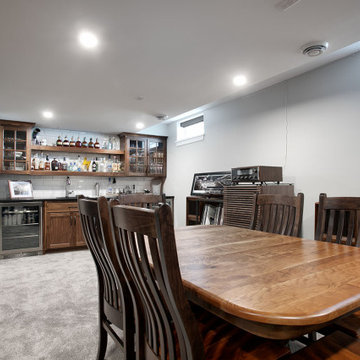
This was a major whole house project that actually lifted the home and installed a new insulated concrete foundation (ICF) then built a front addition and added a full second floor drastically enlarging the size of the home. Re-pouring the basement walls allowed for full 8’ ceiling height. The basement remodel included a full bath, family room with gas fireplace and stone facade, walnut wetbar, and a utility room with laundry. Once the house was set down on the new foundation a new front addition with open porch, stone facade, and foyer with open stairway was added to the home. A new 2nd floor with master suite, full laundry, 2 bedrooms, guest bath and open loft area was also added. Main level remodel included a new gas fireplace in front living room, closing existing side entry and converting the rear bedroom to a pantry and mudroom with rear entry. New windows were installed throughout the main floor. The entire home was painted.
 Timberline Patio Covers
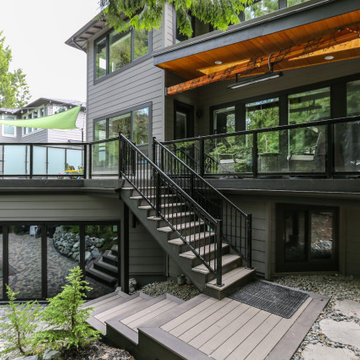
This Mercer Island patio project completely transformed the backyard into a luxury, year-round outdoor living space designed for entertaining, relaxation, and recreation. We began by demolishing the existing deck and performing extensive excavation to prepare for new foundation walls, retaining walls, drainage, and a sunken swim spa area. A custom structural foundation created the framework for the expanded living space.
The lower level was finished with stamped concrete flooring, insulated walls, new windows, drywall, and premium exterior siding to seamlessly match the home. Mechanical systems included radiant floor heating, a high-efficiency boiler and water heater, plumbing, gas, ventilation, dehumidification, and a complete electrical installation for lighting, outlets, Bromic heaters, and outdoor amenities.
Large NanaWall-style glass doors connect the indoor and outdoor spaces, creating a flexible environment that can be enjoyed throughout every season. The result is a sophisticated backyard retreat featuring a covered entertaining area, climate-controlled recreation space, and seamless indoor-outdoor living—all thoughtfully designed and expertly built by People Come First Construction Group.
 Castle Building & Remodeling
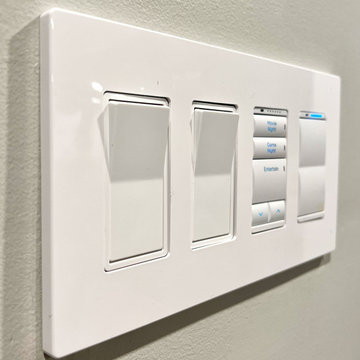
This was a major whole house project that actually lifted the home and installed a new insulated concrete foundation (ICF) then built a front addition and added a full second floor drastically enlarging the size of the home. Re-pouring the basement walls allowed for full 8’ ceiling height. The basement remodel included a full bath, family room with gas fireplace and stone facade, walnut wetbar, and a utility room with laundry. Once the house was set down on the new foundation a new front addition with open porch, stone facade, and foyer with open stairway was added to the home. A new 2nd floor with master suite, full laundry, 2 bedrooms, guest bath and open loft area was also added. Main level remodel included a new gas fireplace in front living room, closing existing side entry and converting the rear bedroom to a pantry and mudroom with rear entry. New windows were installed throughout the main floor. The entire home was painted.
 Castle Building & Remodeling
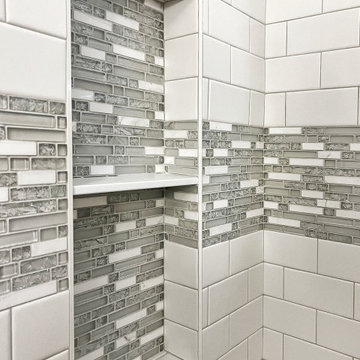
This was a major whole house project that actually lifted the home and installed a new insulated concrete foundation (ICF) then built a front addition and added a full second floor drastically enlarging the size of the home. Re-pouring the basement walls allowed for full 8’ ceiling height. The basement remodel included a full bath, family room with gas fireplace and stone facade, walnut wetbar, and a utility room with laundry. Once the house was set down on the new foundation a new front addition with open porch, stone facade, and foyer with open stairway was added to the home. A new 2nd floor with master suite, full laundry, 2 bedrooms, guest bath and open loft area was also added. Main level remodel included a new gas fireplace in front living room, closing existing side entry and converting the rear bedroom to a pantry and mudroom with rear entry. New windows were installed throughout the main floor. The entire home was painted.
 McNeil Design Group Interiors
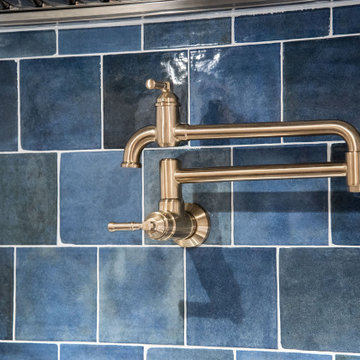
This completed character Kitchen designed & crafted especially for our Client's Victorian Farmhouse was completely renovated top to bottom to ensure old electrical & ventilation issues were addressed. The Walls & Ceilings were levelled and new materials added for insulation value & health. The fascinating original patina of the wainscoting & floors was left as is.
An interior Wall was supported, engineered & removed to allow the natural light from an exterior Window to enter the main Kitchen & to create an expansive run of Cabinets from the Cooking zone to the Cleaning zone. Custom Cabinetry throughout & utilization of the vertical storage potential were fully utilized.
Warm Metal tones, crisp White & stunning Blue create a lovely palette for this reinvented heart of our Clients Home. We hope they enjoy this space with their Family & Friends for years to come!


 Castle Building & Remodeling
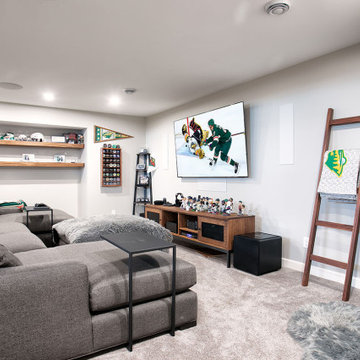
This was a major whole house project that actually lifted the home and installed a new insulated concrete foundation (ICF) then built a front addition and added a full second floor drastically enlarging the size of the home. Re-pouring the basement walls allowed for full 8’ ceiling height. The basement remodel included a full bath, family room with gas fireplace and stone facade, walnut wetbar, and a utility room with laundry. Once the house was set down on the new foundation a new front addition with open porch, stone facade, and foyer with open stairway was added to the home. A new 2nd floor with master suite, full laundry, 2 bedrooms, guest bath and open loft area was also added. Main level remodel included a new gas fireplace in front living room, closing existing side entry and converting the rear bedroom to a pantry and mudroom with rear entry. New windows were installed throughout the main floor. The entire home was painted.
 McNeil Design Group Interiors
This completed character Kitchen designed & crafted especially for our Client's Victorian Farmhouse was completely renovated top to bottom to ensure old electrical & ventilation issues were addressed. The Walls & Ceilings were levelled and new materials added for insulation value & health. The fascinating original patina of the wainscoting & floors was left as is.
An interior Wall was supported, engineered & removed to allow the natural light from an exterior Window to enter the main Kitchen & to create an expansive run of Cabinets from the Cooking zone to the Cleaning zone. Custom Cabinetry throughout & utilization of the vertical storage potential were fully utilized.
Warm Metal tones, crisp White & stunning Blue create a lovely palette for this reinvented heart of our Clients Home. We hope they enjoy this space with their Family & Friends for years to come!

 Whistler Builder
Challenge: Our clients wanted to modernize the look of their 1997 home, and update all electrical and plumbing infrastructure. Structural issues were apparent at the onset of the project with missing bearing points and beams that should have been incorporated into the original build.
Solution: The work started with a complete strip out of the interior. Existing finishes, appliances, kitchen, bathrooms, flooring, electrical, plumbing, doors and frames, heating systems, all trim, drywall, insulation and vapour barrier we all removed. This left a bare wood frame shell which required some tricky structural changes to open up the interior necessitating load transfer modifications and additional foundations.
The main stair was widened to create a luxurious ascent to the master bedroom overlooking the golf course. All bathrooms were fully replaced with a new kitchen designed to be open to the dining room and living room. The new interior finishes, and the essential design thereof, came together smoothly with all trades meeting agreed time frames and prices.
We had a great time working with the client throughout the project. Communication was strong during the course of construction which resulted in a renovation that exceeded the client’s criteria and that also met our exacting level of quality.
 Castle Building & Remodeling
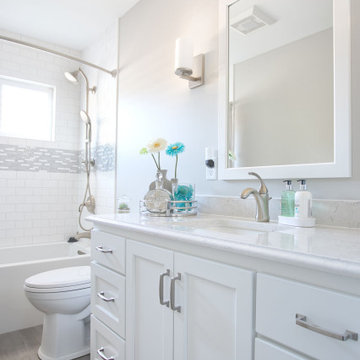
This was a major whole house project that actually lifted the home and installed a new insulated concrete foundation (ICF) then built a front addition and added a full second floor drastically enlarging the size of the home. Re-pouring the basement walls allowed for full 8’ ceiling height. The basement remodel included a full bath, family room with gas fireplace and stone facade, walnut wetbar, and a utility room with laundry. Once the house was set down on the new foundation a new front addition with open porch, stone facade, and foyer with open stairway was added to the home. A new 2nd floor with master suite, full laundry, 2 bedrooms, guest bath and open loft area was also added. Main level remodel included a new gas fireplace in front living room, closing existing side entry and converting the rear bedroom to a pantry and mudroom with rear entry. New windows were installed throughout the main floor. The entire home was painted.

 Castle Building & Remodeling
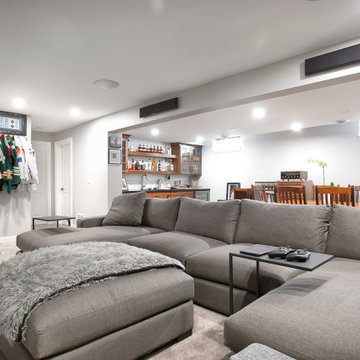
This was a major whole house project that actually lifted the home and installed a new insulated concrete foundation (ICF) then built a front addition and added a full second floor drastically enlarging the size of the home. Re-pouring the basement walls allowed for full 8’ ceiling height. The basement remodel included a full bath, family room with gas fireplace and stone facade, walnut wetbar, and a utility room with laundry. Once the house was set down on the new foundation a new front addition with open porch, stone facade, and foyer with open stairway was added to the home. A new 2nd floor with master suite, full laundry, 2 bedrooms, guest bath and open loft area was also added. Main level remodel included a new gas fireplace in front living room, closing existing side entry and converting the rear bedroom to a pantry and mudroom with rear entry. New windows were installed throughout the main floor. The entire home was painted.
 Castle Building & Remodeling
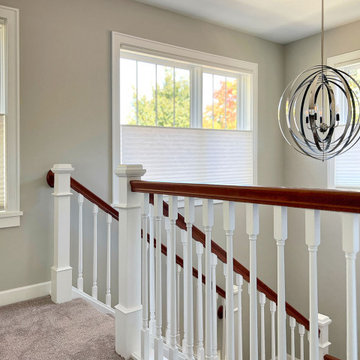
This was a major whole house project that actually lifted the home and installed a new insulated concrete foundation (ICF) then built a front addition and added a full second floor drastically enlarging the size of the home. Re-pouring the basement walls allowed for full 8’ ceiling height. The basement remodel included a full bath, family room with gas fireplace and stone facade, walnut wetbar, and a utility room with laundry. Once the house was set down on the new foundation a new front addition with open porch, stone facade, and foyer with open stairway was added to the home. A new 2nd floor with master suite, full laundry, 2 bedrooms, guest bath and open loft area was also added. Main level remodel included a new gas fireplace in front living room, closing existing side entry and converting the rear bedroom to a pantry and mudroom with rear entry. New windows were installed throughout the main floor. The entire home was painted.
 McNeil Design Group Interiors
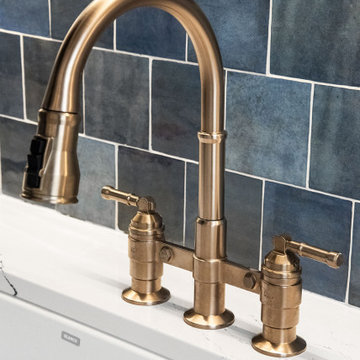
This completed character Kitchen designed & crafted especially for our Client's Victorian Farmhouse was completely renovated top to bottom to ensure old electrical & ventilation issues were addressed. The Walls & Ceilings were levelled and new materials added for insulation value & health. The fascinating original patina of the wainscoting & floors was left as is.
An interior Wall was supported, engineered & removed to allow the natural light from an exterior Window to enter the main Kitchen & to create an expansive run of Cabinets from the Cooking zone to the Cleaning zone. Custom Cabinetry throughout & utilization of the vertical storage potential were fully utilized.
Warm Metal tones, crisp White & stunning Blue create a lovely palette for this reinvented heart of our Clients Home. We hope they enjoy this space with their Family & Friends for years to come!
83