
Search results for "Insulation recreation" in Home Design Ideas


Find the right local pro for your project







 KD Painting
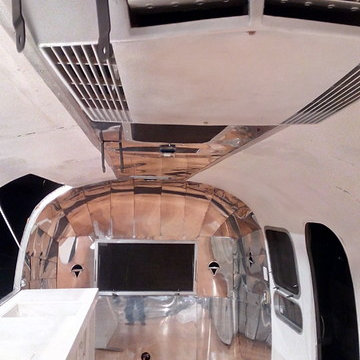
This exposed basement ceiling was spray painted black due to the duct work and pipes to create a visually higher ceiling. This was a great idea when you're dealing with pipes and duct work and the end result is very sharp looking basement.

 Heartland Custom Homes Inc
Inspiration for a large rustic loft-style light wood floor living room remodel in Milwaukee with white walls, a standard fireplace, a stone fireplace and a tv stand

 Monogram Interior Design LLC
Monogram Interior Design
Inspiration for a large farmhouse wooden straight dark wood floor and open staircase remodel in Portland with white walls
Inspiration for a large farmhouse wooden straight dark wood floor and open staircase remodel in Portland with white walls
 Joel Frank Builders
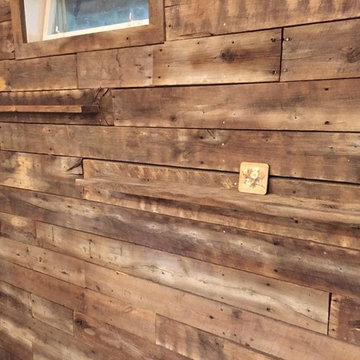
The back wall of the bar corner was sided in reclaimed barnwood. The crew carefully selected boards with nail holes to the give the wall more character. Some boards were turned on their side to create floating shelves.

 Hjem Med Stil
Jeg hadde et hjørne ledig som jeg ville bruke til oppbevaring. Derfor tegnet og snekret jeg denne konstruksjonen met både ett smalt rengjøringsskap og et bredt skap hvor jeg oppbevarer kunstig juletre, verktøy osv.

 Allwood Cabinets And Furniture LLC
Customer contacted Allwood Cabinets to remodel a small kitchen in a vintage ranch. A brick wall was removed and replaced with a beam to expand the kitchen to gain an additional 3-4 feet in the kitchen. Old plywood cabinets were replaced with solid maple cabinets. The main cabinets were natural with a chocolate glaze and the peninsula was stained espresso. The heartwood pine floors were sanded and refinished.

 Quadrant Systems
Example of a large trendy carpeted home theater design in Portland with red walls and a projector screen

 Moosehead Cedar Log Homes
Example of an arts and crafts carpeted family room design with a tv stand and a brick fireplace

 A&E Recycled Granite, LLC
Sand Blend is a delicate mix of creams, tans and soft golds. It has a rich, uncomplicated feel that awakens the spirit. Sand Blend is part of our Signature Series of Granite Split Stone Veneer.


 Videre Decor
A bold fabric pattern transforms the sliding patio doors with rich dimension using large panels that slide across to keep the home warm in winter.
Example of a mid-sized southwest open concept concrete floor and red floor family room design in Salt Lake City with a music area, beige walls, a wood stove, a concrete fireplace and no tv
Example of a mid-sized southwest open concept concrete floor and red floor family room design in Salt Lake City with a music area, beige walls, a wood stove, a concrete fireplace and no tv

 Misiaszek Turpin pllc
This 4,800 square-foot guesthouse is a three-story residence consisting of a main-level master suite, upper-level guest suite, and a large bunkroom. The exterior finishes were selected for their durability and low-maintenance characteristics, as well as to provide a unique, complementary element to the site. Locally quarried granite and a sleek slate roof have been united with cement fiberboard shingles, board-and-batten siding, and rustic brackets along the eaves.
The public spaces are located on the north side of the site in order to communicate with the public spaces of a future main house. With interior details picking up on the picturesque cottage style of architecture, this space becomes ideal for both large and small gatherings. Through a similar material dialogue, an exceptional boathouse is formed along the water’s edge, extending the outdoor recreational space to encompass the lake.
Photographer: Bob Manley

 Weddington Construction
Inspiration for a mid-sized contemporary backyard deck remodel in Louisville with a pergola
26