
Search results for "Insulation sensitivity" in Home Design Ideas
 Picus Woodwrights
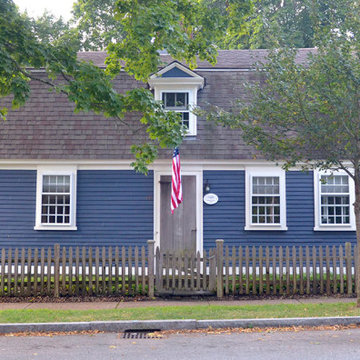
The Aaron Peck house is in the heart of Wickford Village in North Kingstown and dates to the late eighteenth century. The original structure was a modest storey and a half gambrel with later saltbox and contemporary kitchen additions.
While the house had been worked on extensively over the years, it was built over a shallow, unventilated crawlspace and all previous work had overlooked addressing the decay that two hundred and thirty years of wet, stale air can have on the floor framing and house sills. When Picus Woodwrights was engaged, we could push against one side of the house and feel the walls move on the opposite side.
The homeowners reached out to us to design and build a master suite on the second floor that would provide modern amenities while remaining sensitive to the original features of the house. However, we all quickly realized that before we could take this part of the project on, the house would need significant structural work and the long-closed crawlspace would need to be opened. This gave us the opportunity to not only replace any failed framing and add a full foundation but to upgrade all of the utilities and add spray foam insulation, as well. We also restored the original single-hung windows and added discrete central air and heat to the first and second floors.
Picus managed not only the project budget, design and construction but also the administrative oversight that comes with a project in need of extensive structural work located on the water and in a historic district. Ultimately, we restored or rebuilt most of the interior of the house and, in so doing, addressed both the needs of the client and the needs of the building. While in construction, we sometimes fondly and sometimes wryly referred to the house as a Faberge egg or a ship-in-a-bottle.
 Green Building Supply
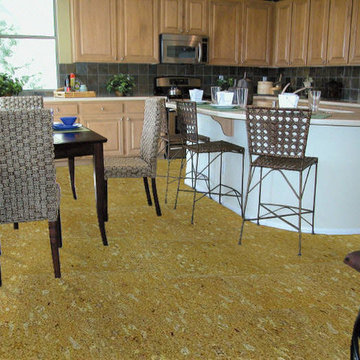
Color: Naturals-Creme-Castello
Inspiration for a mid-sized timeless l-shaped cork floor eat-in kitchen remodel in Chicago with raised-panel cabinets, light wood cabinets, quartzite countertops, black backsplash, mosaic tile backsplash, stainless steel appliances and an island
Inspiration for a mid-sized timeless l-shaped cork floor eat-in kitchen remodel in Chicago with raised-panel cabinets, light wood cabinets, quartzite countertops, black backsplash, mosaic tile backsplash, stainless steel appliances and an island
 Green Building Supply
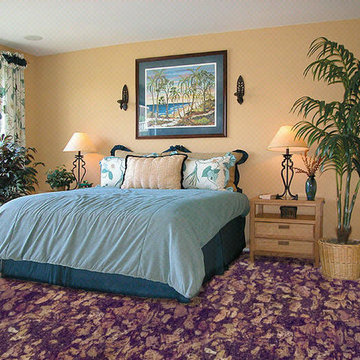
Color: Naturals-Elba
Inspiration for a mid-sized timeless bedroom remodel in Chicago with beige walls
Inspiration for a mid-sized timeless bedroom remodel in Chicago with beige walls
Find the right local pro for your project
 Studio 1200
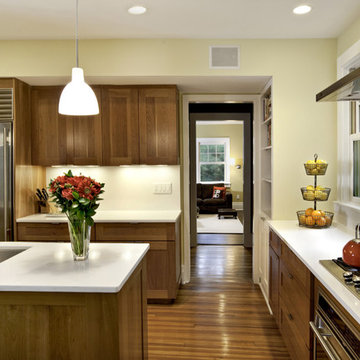
Design work for this eclectic 1900’s home in Maplewood started with making infrastructure improvements throughout the house. The new owners wanted systems that would be energy efficient and ecologically friendly. We installed a very high efficiency HVAC system, replaced the piping and plumbing throughout, and specified new super high efficiency windows. Other exterior improvements included new leaders and gutters, insulation, and new siding in some locations. These upgrades were balanced with maintaining as many as the original details of the house as possible.
When you walk into the house, you still sense the original character and charm of the house, but are surrounded by modern amenities and environmentally sensitive finishes. Specific renovations include updated and reconfigured bathrooms throughout, a new kitchen, finishing of the basement, and repurposing of several rooms so the house would have better flow.
In 2011 the family moved back to New York City, and new owners purchased this Maplewood home. We had the pleaser of working with them to design further improvements to the house necessitated by their growing family. We added a porte cochere, a family-room, and increased the ceiling height in their master bedroom. These improvements augmented our design work previously completed in 2008, and the house continues to be a blend of traditional old-house details with modern, contemporary furnishings that perfectly suite a family with young children.
 User
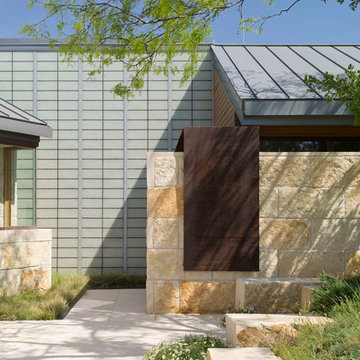
UserThe 5,000 square foot private residence is located in the community of Horseshoe Bay, above the shores of Lake LBJ, and responds to the Texas Hill Country vernacular prescribed by the community: shallow metal roofs, regional materials, sensitive scale massing and water-wise landscaping. The house opens to the scenic north and north-west views and fractures and shifts in order to keep significant oak, mesquite, elm, cedar and persimmon trees, in the process creating lush private patios and limestone terraces.
The Owners desired an accessible residence built for flexibility as they age. This led to a single level home, and the challenge to nestle the step-less house into the sloping landscape.
Full height glazing opens the house to the very beautiful arid landscape, while porches and overhangs protect interior spaces from the harsh Texas sun. Expansive walls of industrial insulated glazing panels allow soft modulated light to penetrate the interior while providing visual privacy. An integral lap pool with adjacent low fenestration reflects dappled light deep into the house.
Chaste stained concrete floors and blackened steel focal elements contrast with islands of mesquite flooring, cherry casework and fir ceilings. Selective areas of exposed limestone walls, some incorporating salvaged timber lintels, and cor-ten steel components further the contrast within the uncomplicated framework.
The Owner’s object and art collection is incorporated into the residence’s sequence of connecting galleries creating a choreography of passage that alternates between the lucid expression of simple ranch house architecture and the rich accumulation of their heritage.
The general contractor for the project is local custom homebuilder Dauphine Homes. Structural Engineering is provided by Structures Inc. of Austin, Texas, and Landscape Architecture is provided by Prado Design LLC in conjunction with Jill Nokes, also of Austin.
Cecil Baker + Partners Photography
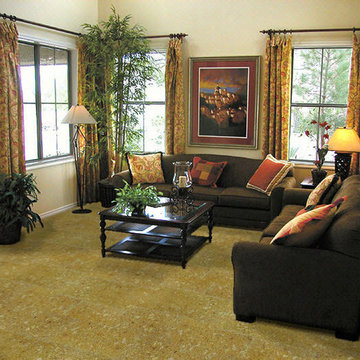 Green Building Supply
Color: Naturals-Creme-Castello
Example of a mid-sized island style living room design in Chicago with beige walls
Example of a mid-sized island style living room design in Chicago with beige walls
 Green Building Supply
Color: Naturals-Creme-Pazzo
Example of a mid-sized classic u-shaped cork floor eat-in kitchen design in Chicago with raised-panel cabinets, dark wood cabinets, quartz countertops, black backsplash, stone slab backsplash, stainless steel appliances and an island
Example of a mid-sized classic u-shaped cork floor eat-in kitchen design in Chicago with raised-panel cabinets, dark wood cabinets, quartz countertops, black backsplash, stone slab backsplash, stainless steel appliances and an island
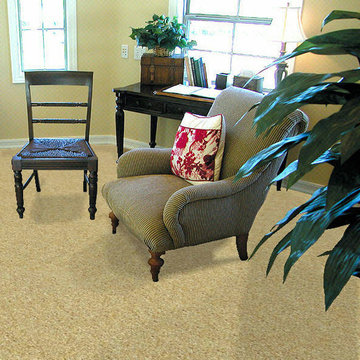 Green Building Supply
Color: Naturals-Creme-Mono
Living room - mid-sized transitional living room idea in Chicago with beige walls
Living room - mid-sized transitional living room idea in Chicago with beige walls
 RG Cowan Design Build

Located in the agricultural outskirts of Grand Junction, this project was designed as a forever home for our client to enjoy the views and live in the heart of her daughter’s ranch. This is the second home on the property, and being sensitive to the existing structures was key to the success of the project. Our client values privacy and maintaining the wide open nature of living within the farm lands that built the Grand Valley. We were able to be mindful of the existing home, as well as the distant neighbors, to create a mountain modern farmhouse, rooted in Grand Junction’s agricultural landscape.
Design Concept
One of the most prominent items on our client’s wish list was an abundance of natural light and a connection to the outdoor spaces. Without any natural features to provide shade to the home, we designed awning features, deep eaves and spacious porches to shield the large expanses of glass from the intense western Colorado sun. We designed well shaded clerestory windows to allow natural light to reach deep into the interior spaces and installed energy efficient, Low-E Weathershield windows to provide year round interior comfort. Our client also valued an open floor plan and durability of materials to make the home as maintenance free as possible. We installed tile flooring throughout for ease of cleaning, installed standing seam metal on the roof for longevity, and fiber cement board siding for durability. It is a harsh landscape in the Western Colorado sun, and we wanted our client’s home to withstand the tests of the desert.
Aging in Place
Because this was designed as a forever home, we used a number of unique design techniques to ensure the home was safe and suitable for aging in place. The most important technique we utilized was designing a “dropped” floor system allowing our floor to be level with the exterior patios. As in all of our homes, we utilized an energy efficient Insulated Concrete Form (ICF) stem wall foundation. This system also allowed us to easily drop our floor joists into it, eliminating any steps, big or small, going into the house. The seamless transitions not only provide safe maneuvering throughout the home, but also a contemporary flair on the farmhouse aesthetic. The positioning of the house relative to the existing home, large expanses of wood plank stamped concrete patios and 3+ foot wide doors throughout are only a few of the other approaches we took to make sure our client was safe and comfortable as they age in this home.
 Morpurgo Architects
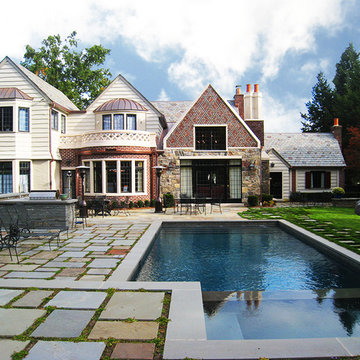
The English Tudor style of the historic Cheelcroft section of Hohokus is characterized by slate roofs, stucco, hand-cut siding, stonework and patterned brick. Morpurgo Architects incorporated each of these elements in a renovation that now embodies 1930’s Old World charm in a new, cohesive composition designed for modern times.
Though this house has been significantly enlarged, the additions are kept to a scale that is sensitive to the Tudor style. The street facade remains true to the original footprint, so that it continues to be situated comfortably among its neighbors. Beyond the front entrance, the house evolves from existing rooms with traditionally low ceilings to unexpected heights.
As a departure from original Tudor houses, our firm crafted the additions to this house with tall cathedral spaces resembling the great halls of European manor houses. Large steel casement double-insulated windows and doors flood the rooms with light and integrate these spaces with the surrounding gardens that offer compelling vistas to the landscape through historic-styled leaded glass panes.
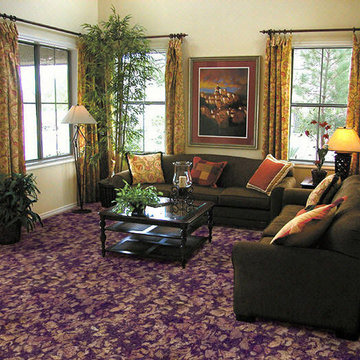 Green Building Supply
Color: Naturals-Elba
Example of a mid-sized classic living room design in Chicago with beige walls
Example of a mid-sized classic living room design in Chicago with beige walls
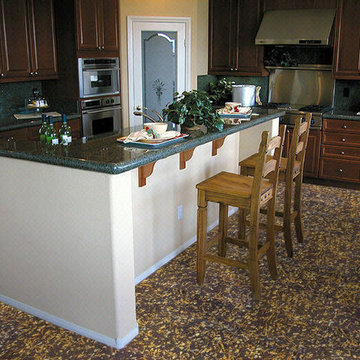 Green Building Supply
Color: Luminaries-Tara
Inspiration for a mid-sized timeless u-shaped cork floor eat-in kitchen remodel in Chicago with raised-panel cabinets, dark wood cabinets, black backsplash, stainless steel appliances and an island
Inspiration for a mid-sized timeless u-shaped cork floor eat-in kitchen remodel in Chicago with raised-panel cabinets, dark wood cabinets, black backsplash, stainless steel appliances and an island
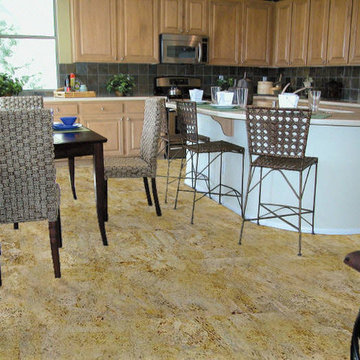 Green Building Supply
Color: Naturals-Creme-Pazzo
Mid-sized elegant l-shaped cork floor eat-in kitchen photo in Chicago with raised-panel cabinets, light wood cabinets, stainless steel appliances and an island
Mid-sized elegant l-shaped cork floor eat-in kitchen photo in Chicago with raised-panel cabinets, light wood cabinets, stainless steel appliances and an island
 RG Cowan Design Build
Located in the agricultural outskirts of Grand Junction, this project was designed as a forever home for our client to enjoy the views and live in the heart of her daughter’s ranch. This is the second home on the property, and being sensitive to the existing structures was key to the success of the project. Our client values privacy and maintaining the wide open nature of living within the farm lands that built the Grand Valley. We were able to be mindful of the existing home, as well as the distant neighbors, to create a mountain modern farmhouse, rooted in Grand Junction’s agricultural landscape.
Design Concept
One of the most prominent items on our client’s wish list was an abundance of natural light and a connection to the outdoor spaces. Without any natural features to provide shade to the home, we designed awning features, deep eaves and spacious porches to shield the large expanses of glass from the intense western Colorado sun. We designed well shaded clerestory windows to allow natural light to reach deep into the interior spaces and installed energy efficient, Low-E Weathershield windows to provide year round interior comfort. Our client also valued an open floor plan and durability of materials to make the home as maintenance free as possible. We installed tile flooring throughout for ease of cleaning, installed standing seam metal on the roof for longevity, and fiber cement board siding for durability. It is a harsh landscape in the Western Colorado sun, and we wanted our client’s home to withstand the tests of the desert.
Aging in Place
Because this was designed as a forever home, we used a number of unique design techniques to ensure the home was safe and suitable for aging in place. The most important technique we utilized was designing a “dropped” floor system allowing our floor to be level with the exterior patios. As in all of our homes, we utilized an energy efficient Insulated Concrete Form (ICF) stem wall foundation. This system also allowed us to easily drop our floor joists into it, eliminating any steps, big or small, going into the house. The seamless transitions not only provide safe maneuvering throughout the home, but also a contemporary flair on the farmhouse aesthetic. The positioning of the house relative to the existing home, large expanses of wood plank stamped concrete patios and 3+ foot wide doors throughout are only a few of the other approaches we took to make sure our client was safe and comfortable as they age in this home.
 Green Building Supply
Color: Naturals-Tigre
Dining room - mid-sized zen dining room idea in Chicago with beige walls
Dining room - mid-sized zen dining room idea in Chicago with beige walls
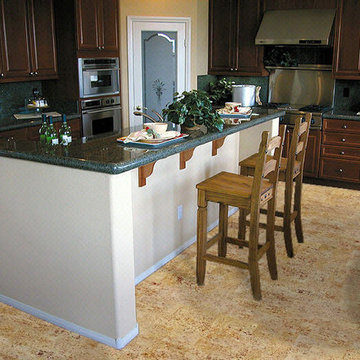 Green Building Supply
Color: Naturals-Creme-Fantasie
Example of a mid-sized classic u-shaped cork floor eat-in kitchen design in Chicago with raised-panel cabinets, dark wood cabinets, granite countertops, black backsplash, stainless steel appliances and an island
Example of a mid-sized classic u-shaped cork floor eat-in kitchen design in Chicago with raised-panel cabinets, dark wood cabinets, granite countertops, black backsplash, stainless steel appliances and an island
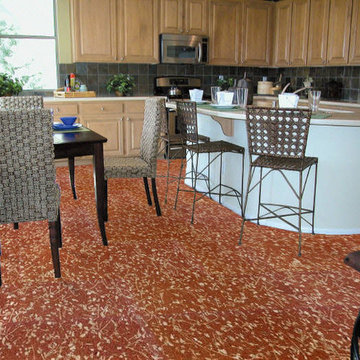 Green Building Supply
Color: Luminaries-Granada
Example of a mid-sized classic l-shaped cork floor eat-in kitchen design in Chicago with raised-panel cabinets, light wood cabinets, black backsplash, black appliances and an island
Example of a mid-sized classic l-shaped cork floor eat-in kitchen design in Chicago with raised-panel cabinets, light wood cabinets, black backsplash, black appliances and an island
 Green Building Supply
Color: Luminaries-Tara
Example of a mid-sized trendy l-shaped cork floor eat-in kitchen design in Chicago with raised-panel cabinets, light wood cabinets, black backsplash, black appliances and an island
Example of a mid-sized trendy l-shaped cork floor eat-in kitchen design in Chicago with raised-panel cabinets, light wood cabinets, black backsplash, black appliances and an island

 SPACE LINE DESIGN ARCHITECTS
Curvaceous geometry shapes this super insulated modern earth-contact home-office set within the desert xeriscape landscape on the outskirts of Phoenix Arizona, USA.
This detached Desert Office or Guest House is actually set below the xeriscape desert garden by 30", creating eye level garden views when seated at your desk. Hidden below, completely underground and naturally cooled by the masonry walls in full earth contact, sits a six car garage and storage space.
There is a spiral stair connecting the two levels creating the sensation of climbing up and out through the landscaping as you rise up the spiral, passing by the curved glass windows set right at ground level.
This property falls withing the City Of Scottsdale Natural Area Open Space (NAOS) area so special attention was required for this sensitive desert land project.
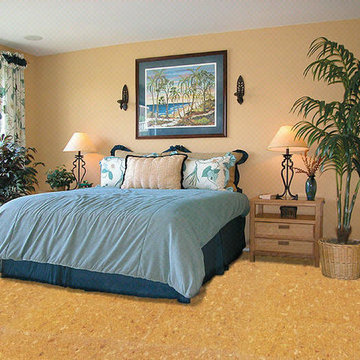 Green Building Supply
Color: Naturals-Castello
Example of a mid-sized beach style master bedroom design in Chicago
Example of a mid-sized beach style master bedroom design in Chicago
11