
Search results for "Insulation" in Home Design Ideas
 KD Painting
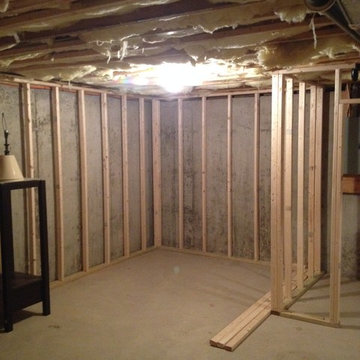
This exposed basement ceiling was spray painted black due to the duct work and pipes to create a visually higher ceiling. This was a great idea when you're dealing with pipes and duct work and the end result is very sharp looking basement.
 Exteriors by Global Home
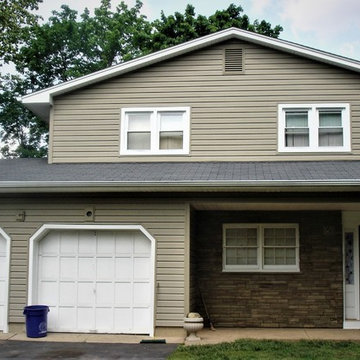
This siding project in Piscataway, NJ featured insulated vinyl and ledgestone. Insulated vinyl offers up durability and boosted energy efficiency without costing too much. The stone's natural browns work well with the Tuscan Clay finish of the vinyl.
 Exteriors by Global Home

This home in Somerset, NJ had cracked, unattractive wood siding that the homeowner wanted to replace. The new siding needed an emphasis on durability and longterm performance. Insulated vinyl is much more durable than regular vinyl and offers a boost to energy efficiency.
Find the right local pro for your project
 MIDWEST CONSTRUCTION & SUPPLY INC
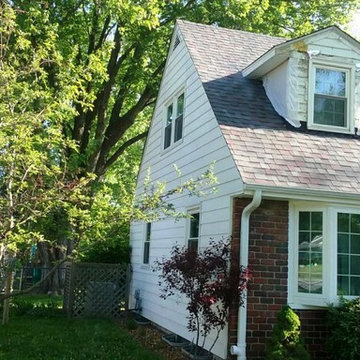
Paul Despenas:314-SE 4th Street in Ankeny, Iowa 50023 – This home was built in 1958 and we all know back then the insulation installed in between the studs didn’t provide alt of R-value.
With advanced technology in vinyl siding and siding installation in general, homeowners are now able to reside their home and actually upgrade the insulation value and lower the air infiltration rates. How can this be done on an older home?
You need to remove the existing siding on the exterior walls of the home down to the sheathing.
Once the siding is removed it is a great time to inspect the exterior sheathing for and soft of rotten spots and replace with new material.
Cover all of the exterior walls of the home with a vapor barrier house wrap and or 3/8 Progressive Foam Pro-Fold.
Install window and door tape around all openings to prevent water and air infiltration.
Install American Classic Insulated Vinyl or Polymeric Siding and gain from 3.6 to 5.4 R-Value on the exterior of your home; eliminate any air or water infiltration.
Best of all, Brand New Home At The Same Old Address!
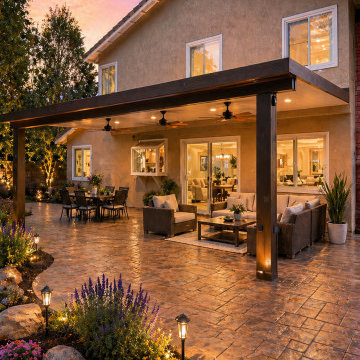
 Patio Warehouse Inc.
Project: Elitewood™ Insulated Patio Cover
Location: Orange County, CA
Style: Modern aluminum, full-shade outdoor living
This project transformed a previously underused backyard into a year-round outdoor living area built for daily use across all four seasons.
Specifications:
• Insulated foam-core aluminum panels — significantly cooler underneath than standard aluminum or wood covers
• Integrated LED lighting built into the rafters
• Modern flat-pan finish with clean architectural lines
• 20+ year structural warranty
• Engineered to OC code and HOA-friendly design
Design intent: A space that performs equally well for daytime entertaining and quiet evening use. The insulated panels keep conversation comfortable even during light rain, and the integrated lighting eliminates the need for added lamps or string lights for nighttime function.
Built and installed by Patio Warehouse Inc. — serving Orange County homeowners since 2005, with 10,000+ completed projects.
Free in-home design consultation available across Orange County.
? (714) 771-6400
? patiowarehouseinc.com
? 211 W. Katella Ave, Suite H, Orange, CA 92867
California License #875966
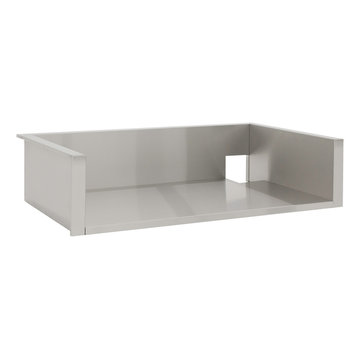
 Focal Point Hardware
This Blaze Outdoor Product Features:
BLZ-3-IJ – 3 Burner Traditional Insulated Jacket
Overall Dimensions: 9 3/4"H x 27 1/4"W x 23"D
Blaze insulated jackets are essential when installing Blaze gas grills into a combustible enclosure such as an outdoor kitchen or BBQ island. This insulated jacket is constructed of stainless steel with a self-supporting ledge around the sides and back that adds one more layer of quality to your outdoor kitchen. The insulated jackets are covered by a lifetime warranty that warrants against defects in manufacturing and workmanship. This warranty extends to the original purchaser against manufacture defects for products purchased for ordinary single-family home use.
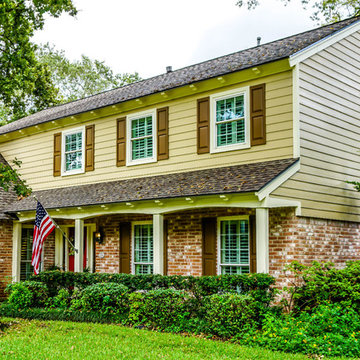

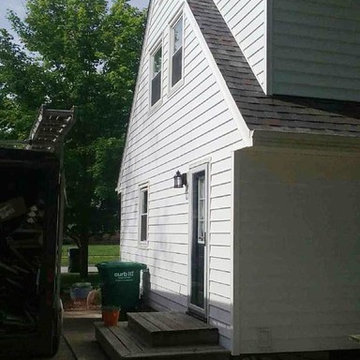 MIDWEST CONSTRUCTION & SUPPLY INC
Paul Despenas: 314-SE 4th Street in Ankeny, Iowa 50023 – This home was built in 1958 and we all know back then the insulation installed in between the studs didn’t provide alt of R-value.
With advanced technology in vinyl siding and siding installation in general, homeowners are now able to reside their home and actually upgrade the insulation value and lower the air infiltration rates. How can this be done on an older home?
You need to remove the existing siding on the exterior walls of the home down to the sheathing.
Once the siding is removed it is a great time to inspect the exterior sheathing for and soft of rotten spots and replace with new material.
Cover all of the exterior walls of the home with a vapor barrier house wrap and or 3/8 Progressive Foam Pro-Fold.
Install window and door tape around all openings to prevent water and air infiltration.
Install American Classic Insulated Vinyl or Polymeric Siding and gain from 3.6 to 5.4 R-Value on the exterior of your home; eliminate any air or water infiltration.
Best of all, Brand New Home At The Same Old Address!
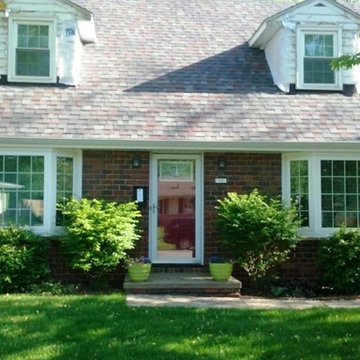 MIDWEST CONSTRUCTION & SUPPLY INC
Paul Despenas: 314-SE 4th Street in Ankeny, Iowa 50023 – This home was built in 1958 and we all know back then the insulation installed in between the studs didn’t provide alt of R-value.
With advanced technology in vinyl siding and siding installation in general, homeowners are now able to reside their home and actually upgrade the insulation value and lower the air infiltration rates. How can this be done on an older home?
You need to remove the existing siding on the exterior walls of the home down to the sheathing.
Once the siding is removed it is a great time to inspect the exterior sheathing for and soft of rotten spots and replace with new material.
Cover all of the exterior walls of the home with a vapor barrier house wrap and or 3/8 Progressive Foam Pro-Fold.
Install window and door tape around all openings to prevent water and air infiltration.
Install American Classic Insulated Vinyl or Polymeric Siding and gain from 3.6 to 5.4 R-Value on the exterior of your home; eliminate any air or water infiltration.
Best of all, Brand New Home At The Same Old Address!
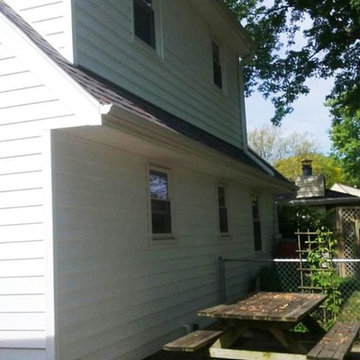 MIDWEST CONSTRUCTION & SUPPLY INC
Paul Despenas: 314-SE 4th Street in Ankeny, Iowa 50023 – This home was built in 1958 and we all know back then the insulation installed in between the studs didn’t provide alt of R-value.
With advanced technology in vinyl siding and siding installation in general, homeowners are now able to reside their home and actually upgrade the insulation value and lower the air infiltration rates. How can this be done on an older home?
You need to remove the existing siding on the exterior walls of the home down to the sheathing.
Once the siding is removed it is a great time to inspect the exterior sheathing for and soft of rotten spots and replace with new material.
Cover all of the exterior walls of the home with a vapor barrier house wrap and or 3/8 Progressive Foam Pro-Fold.
Install window and door tape around all openings to prevent water and air infiltration.
Install American Classic Insulated Vinyl or Polymeric Siding and gain from 3.6 to 5.4 R-Value on the exterior of your home; eliminate any air or water infiltration.
Best of all, Brand New Home At The Same Old Address!
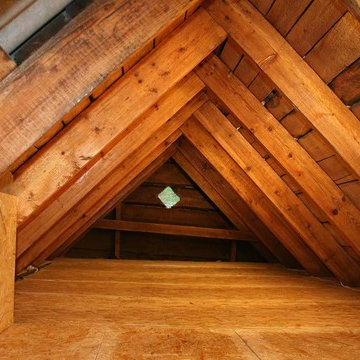
 Attic Leader
Is your attic space wasting your money? Being a reliable attic insulation contractor in Oxnard, our highly trained staff install high quality products. That means you can save BIG on home heating and cooling costs with our attic insulation services Insulation Removal Service in Oxnard, CA - http://www.atticleader.com/
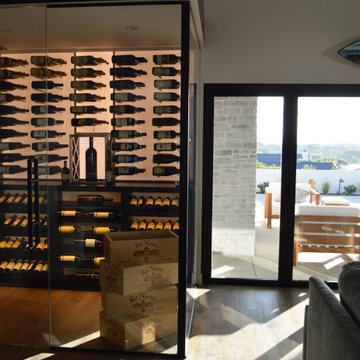
 Los Angeles Custom Wine Cellars
To increase the insulation inside the cellar, we installed a closed foam cell insulation and vapor barrier on the wooden part of the wall. There are various types of insulation, and our CWC LA team can select the right kind of insulation for your home based on your location and ambient climate conditions.
Learn more about this project here: https://www.customwinecellarslosangeles.com/glass-wine-room-in-gorgeous-dana-point-home/
Custom Wine Cellar Los Angeles
Los Angeles, California
+1 (323) 825 – 9846
 Trillium Architects

Inspiration for a mid-sized transitional single-wall medium tone wood floor eat-in kitchen remodel in New York with an undermount sink, shaker cabinets, white cabinets, soapstone countertops, blue backsplash, mosaic tile backsplash, stainless steel appliances and an island
 Sheds Unlimited LLC

A 10x14 Home Office shed that is truly portable. Buy this as a turn-key building and have it installed in PA, NJ, NY, DE, MD, VA, WV and beyond.
Features on This PREMIER Garden Shed Studio Office
- 15 Lite Entrance Door Insulated
- 5' Shed Dormer with TWO Transome Windows
- Three 30"x36" Thermopane Windows to make a WARM WORK ENVIRONMENT
- 15 Lite Glass in Entrance Door for PLENTY of light in your backyard office or home studio
- Full ELECTRICAL PACKAGE with SIX Outlets, Exterior Light and Two interior lights
- Cellulose Insulation with Knotty PINE and Beadboard on walls for a lovely interior finish
- Ridge vent, Gable vents, Felt Paper and MUCH MORE!!Chris @ Sheds Unlimited INC.
 Plastics Make It Possible
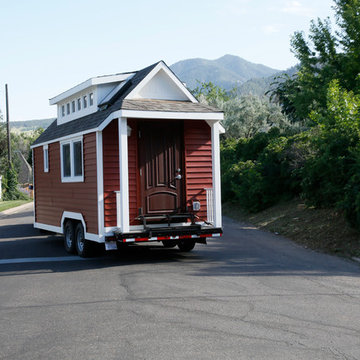

Our tiny home in motion – nearly every feature shown is made possible by plastics, including the vinyl plastic siding and trim, vinyl plastic window frames, engineered plastic solar shingles and the tough polycarbonate plastic skylight. All these features help make the house more efficient, weather resistant and help reduce required maintenance.
 Blinds.com
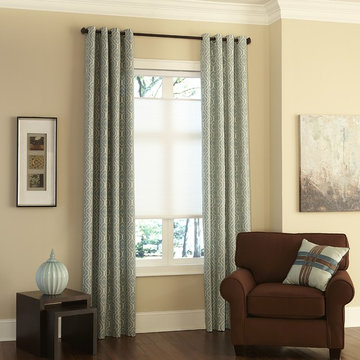
Redefine elegance with designer drapery panels from Blinds.com. Curtains are custom made to your window measurements for a perfect fit. Choose from hundreds of custom combinations with fabric, pleat styles and hardware to fit any style of decor.
 User

UserHouse features thick exterior rigid insulation over wood studs and no insulation between the studs. This provides an effective air barrier and maximum benefit from the insulation. It also provides additional wall thickness necessary for the traditional stone farm house detailing.
Tyler Stephens
 Plastics Make It Possible
Plastics such as vinyl have a high resistance to heat and cold, which is one reason these plastic window frames are excellent insulators.
Inspiration for a timeless home design remodel in Denver
Inspiration for a timeless home design remodel in Denver

 Zola European Windows
Located in, Summit Park, Park City UT lies one of the most efficient houses in the country. The Summit Haus – designed and built by Chris Price of PCD+B, is an exploration in design and construction of advanced high performance housing. Seeing a rising demand for sustainable housing along with rising Carbon emissions leading to global warming, this house strives to show that sensible, good design can create spaces adequate for today’s housing demands while adhering to strict standards. The house was designed to meet the very rigid Passiv House rating system – 90% more efficient than a typical home in the area.
The house itself was intended to nestle neatly into the 45 degree sloped site and to take full advantage of the limited solar access and views. The views range from short, highly wooded views to a long corridor out towards the Uinta Mountain range towards the east. The house was designed and built based off Passiv Haus standards, and the framing and ventilation became critical elements to maintain such minimal energy requirements.
Zola triple-pane, tilt-and-turn Thermo uPVC windows contribute substantially to the home’s energy efficiency, and takes advantage of the beautiful surrounding of the location, including forrest views from the deck off of the kitchen.
Photographer: Douglas Burke

 ZeroEnergy Design
ZeroEnergy Design (ZED) created this modern home for a progressive family in the desirable community of Lexington.
Thoughtful Land Connection. The residence is carefully sited on the infill lot so as to create privacy from the road and neighbors, while cultivating a side yard that captures the southern sun. The terraced grade rises to meet the house, allowing for it to maintain a structured connection with the ground while also sitting above the high water table. The elevated outdoor living space maintains a strong connection with the indoor living space, while the stepped edge ties it back to the true ground plane. Siting and outdoor connections were completed by ZED in collaboration with landscape designer Soren Deniord Design Studio.
Exterior Finishes and Solar. The exterior finish materials include a palette of shiplapped wood siding, through-colored fiber cement panels and stucco. A rooftop parapet hides the solar panels above, while a gutter and site drainage system directs rainwater into an irrigation cistern and dry wells that recharge the groundwater.
Cooking, Dining, Living. Inside, the kitchen, fabricated by Henrybuilt, is located between the indoor and outdoor dining areas. The expansive south-facing sliding door opens to seamlessly connect the spaces, using a retractable awning to provide shade during the summer while still admitting the warming winter sun. The indoor living space continues from the dining areas across to the sunken living area, with a view that returns again to the outside through the corner wall of glass.
Accessible Guest Suite. The design of the first level guest suite provides for both aging in place and guests who regularly visit for extended stays. The patio off the north side of the house affords guests their own private outdoor space, and privacy from the neighbor. Similarly, the second level master suite opens to an outdoor private roof deck.
Light and Access. The wide open interior stair with a glass panel rail leads from the top level down to the well insulated basement. The design of the basement, used as an away/play space, addresses the need for both natural light and easy access. In addition to the open stairwell, light is admitted to the north side of the area with a high performance, Passive House (PHI) certified skylight, covering a six by sixteen foot area. On the south side, a unique roof hatch set flush with the deck opens to reveal a glass door at the base of the stairwell which provides additional light and access from the deck above down to the play space.
Energy. Energy consumption is reduced by the high performance building envelope, high efficiency mechanical systems, and then offset with renewable energy. All windows and doors are made of high performance triple paned glass with thermally broken aluminum frames. The exterior wall assembly employs dense pack cellulose in the stud cavity, a continuous air barrier, and four inches exterior rigid foam insulation. The 10kW rooftop solar electric system provides clean energy production. The final air leakage testing yielded 0.6 ACH 50 - an extremely air tight house, a testament to the well-designed details, progress testing and quality construction. When compared to a new house built to code requirements, this home consumes only 19% of the energy.
Architecture & Energy Consulting: ZeroEnergy Design
Landscape Design: Soren Deniord Design
Paintings: Bernd Haussmann Studio
Photos: Eric Roth Photography
27