
Search results for "Insulation" in Home Design Ideas
 Azenco Outdoor
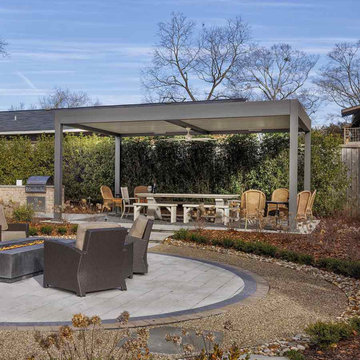
An R-SHADE™ patio cover with an insulated roof creates a stylish and functional outdoor space in this Auburn, AL backyard. This attractive addition provides much-needed shade, enhances the overall aesthetic, and creates an inviting area perfect for relaxation and entertainment.
Product Details:
R-SHADE™ Patio Cover with Insulated Roof
Size: 23' x 15'
Color: White premium insulated roof with dark gray/bronze frame
Options: Accessory beam with fan and LED lighting (for added comfort and ambiance)

 Carrier Insulation
Carrier Insulation offers you the most effective solutions for crawl space cleaning in Los Angeles. We offer you the complete range of crawl space cleaning services so that you can get the best services that would help you to get the most of the benefits of having professional crawl space cleaning in Los Angeles take care of your home's insulation system.
Crawl Space Cleaning in Los Angeles, CA - http://www.carrierinsulation.com/
 Elite Country Build
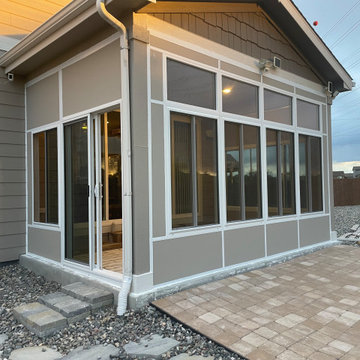
A sunroom is a fantastic addition to your home, enhancing its value and livability. Enjoy the comfort and convenience of a year-round indoor-outdoor space without the hassle of going outside.
Find the right local pro for your project
 Turnstone Custom Homes
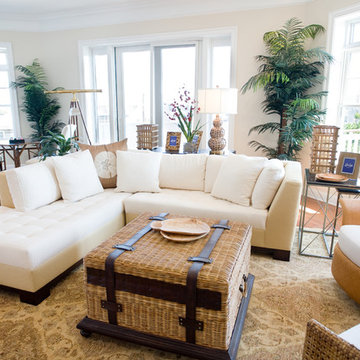
Inspiration for a mid-sized tropical formal and open concept dark wood floor and brown floor living room remodel in Other with beige walls
 ICAP-InsulStone INC.
Winner of the 2012 "Innovator of the Year" Award!
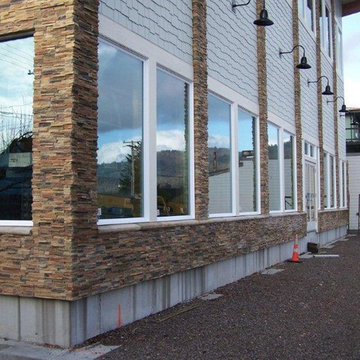
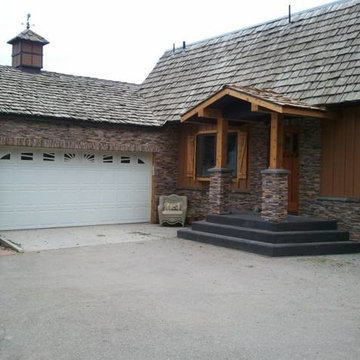
Inspiration for a mid-sized timeless gray three-story mixed siding exterior home remodel in Boise
Inspiration for a mid-sized timeless gray three-story mixed siding exterior home remodel in Boise
 ICAP-InsulStone INC.
Winner of the 2012 "Innovator of the Year" Award!
Inspiration for a mid-sized contemporary one-story stone gable roof remodel in Boise
Inspiration for a mid-sized contemporary one-story stone gable roof remodel in Boise
 Peak Custom Remodeling Corporation
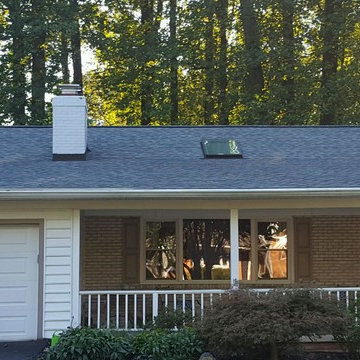
Certainteed Landmark Colonial Slate Shingles and new skylights
Mid-sized traditional one-story gable roof idea in DC Metro
Mid-sized traditional one-story gable roof idea in DC Metro
 ICAP-InsulStone INC.
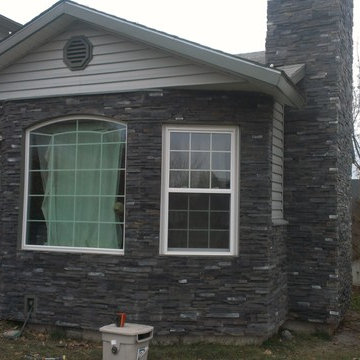
Inspiration for a mid-sized contemporary gray one-story stone gable roof remodel in Boise

 Attic Wizard
Pro Residential and industrial Attic Cleaning, Insulation replacement, Radiant Barrier installation and Attic insulation replacement service in Granada Hills, CA and surrounding area. Attic Wizard is Backed up by insurance and service guarantee, you can be assured that you will get the best offer for your attic cleaning project.
 Freeman's Construction Inc.
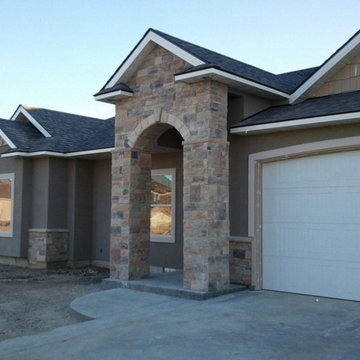
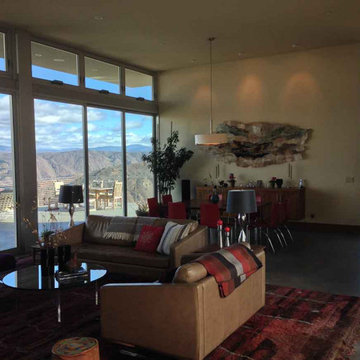
Modern ICF (Insulated Concrete Forms) Custom Home in San Diego County. Insulated Concrete Forms is to help protect you against wildfires.
Minimalist living room photo in San Diego
Minimalist living room photo in San Diego
 BuildBlock Insulating Concrete Forms (ICFs)

BuildBlock Insulating Concrete Forms Castle
Eclectic exterior home photo in Oklahoma City
Eclectic exterior home photo in Oklahoma City
 BuildBlock Insulating Concrete Forms (ICFs)
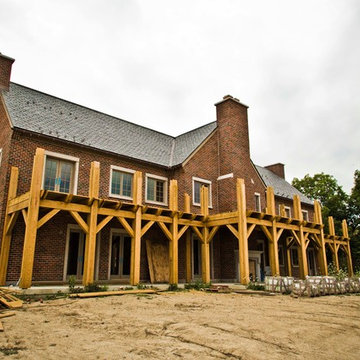
BuildBlock Insulating Concrete Forms Castle
Eclectic exterior home idea in Oklahoma City
Eclectic exterior home idea in Oklahoma City
 ICAP-InsulStone INC.
Winner of the 2012 "Innovator of the Year" Award!
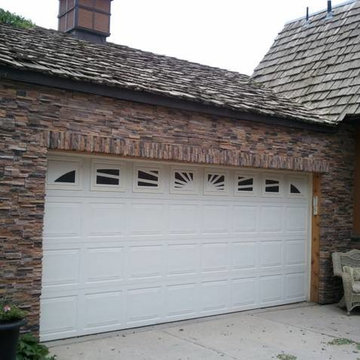
Example of a mid-sized classic garage design in Boise
Example of a mid-sized classic garage design in Boise
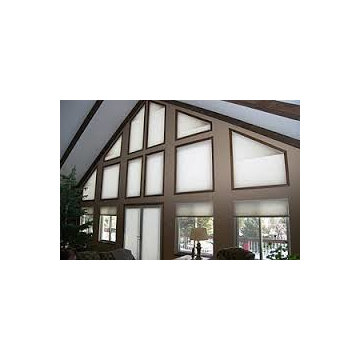
 Window Quilt Muskoka
INSULATING & ENERGY EFFICIENT WINDOW COVERINGS FOR INDOOR AND OUTDOOR SPACES.
Insulating window shades and blinds from Window Quilt. Thermal window shades from Window Quilt.
Duette and Duette Architella energy efficient honeycomb fabric window shades from Hunter Douglas.
Thermal energy efficient sunscreen fabric roller shades from Hunter Douglas, Silent Gliss, Brading, Lutron, and Altex/Sunproject.
Insulating security rollshutters from Kimbel.
Manual, automated/motorized options from Somfy, Lutron and Power View byHunter Douglas.
Energy efficient vinyl shutters from Eclipse shutters.
Custom Wood Shutters from Regal Shutters, Canada Custom Shutters and Hunter Douglas Eclipse.
Storm, Insect and Weather Screens by Storm Smart, Corradi and Phantom.
Retractable Pergotendas by OLS Canada.
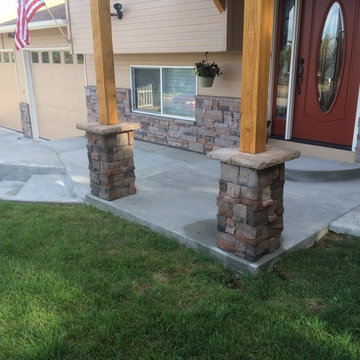
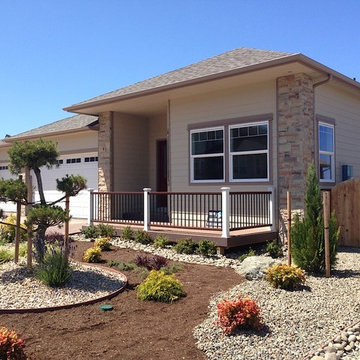 ICAP-InsulStone INC.
Winner of the 2012 "Innovator of the Year" Award!
Mid-sized elegant beige one-story stone exterior home photo in Boise with a hip roof
Mid-sized elegant beige one-story stone exterior home photo in Boise with a hip roof
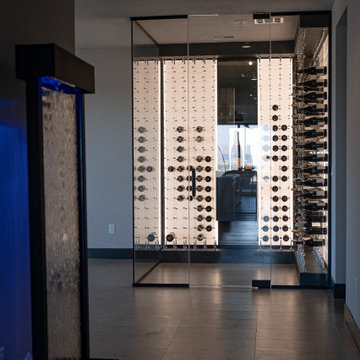
 Cachet Wine Cellars
To prevent extreme temperature and humidity fluctuations inside the cellar, we used a closed cell foam insulation which is already a combination of an insulating material and vapor barrier. We tore down that part of the home's wall to install the right insulation, lighting, electrical, and cooling equipment before closing it with a Greenboard drywall.
Learn more about this project here: https://www.winecellarsbycoastal.com/ultra-modern-home-wine-cellar.aspx
Coastal Custom Wine Cellars
8 Waltham Rd.
Ladera Ranch, CA 92694
+1 (949) 200-8134
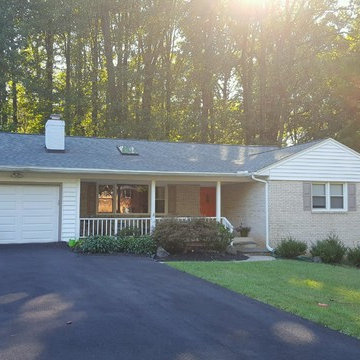 Peak Custom Remodeling Corporation
Certainteed Landmark Colonial Slate Shingles and new skylights
Inspiration for a mid-sized timeless one-story gable roof remodel in DC Metro
Inspiration for a mid-sized timeless one-story gable roof remodel in DC Metro

 Bellingham Bay Builders
The Twin Peaks Passive House + ADU was designed and built to remain resilient in the face of natural disasters. Fortunately, the same great building strategies and design that provide resilience also provide a home that is incredibly comfortable and healthy while also visually stunning.
This home’s journey began with a desire to design and build a house that meets the rigorous standards of Passive House. Before beginning the design/ construction process, the homeowners had already spent countless hours researching ways to minimize their global climate change footprint. As with any Passive House, a large portion of this research was focused on building envelope design and construction. The wall assembly is combination of six inch Structurally Insulated Panels (SIPs) and 2x6 stick frame construction filled with blown in insulation. The roof assembly is a combination of twelve inch SIPs and 2x12 stick frame construction filled with batt insulation. The pairing of SIPs and traditional stick framing allowed for easy air sealing details and a continuous thermal break between the panels and the wall framing.
Beyond the building envelope, a number of other high performance strategies were used in constructing this home and ADU such as: battery storage of solar energy, ground source heat pump technology, Heat Recovery Ventilation, LED lighting, and heat pump water heating technology.
In addition to the time and energy spent on reaching Passivhaus Standards, thoughtful design and carefully chosen interior finishes coalesce at the Twin Peaks Passive House + ADU into stunning interiors with modern farmhouse appeal. The result is a graceful combination of innovation, durability, and aesthetics that will last for a century to come.
Despite the requirements of adhering to some of the most rigorous environmental standards in construction today, the homeowners chose to certify both their main home and their ADU to Passive House Standards. From a meticulously designed building envelope that tested at 0.62 ACH50, to the extensive solar array/ battery bank combination that allows designated circuits to function, uninterrupted for at least 48 hours, the Twin Peaks Passive House has a long list of high performance features that contributed to the completion of this arduous certification process. The ADU was also designed and built with these high standards in mind. Both homes have the same wall and roof assembly ,an HRV, and a Passive House Certified window and doors package. While the main home includes a ground source heat pump that warms both the radiant floors and domestic hot water tank, the more compact ADU is heated with a mini-split ductless heat pump. The end result is a home and ADU built to last, both of which are a testament to owners’ commitment to lessen their impact on the environment.
47