
Search results for "Insurance coverage" in Home Design Ideas

 RZ Designs
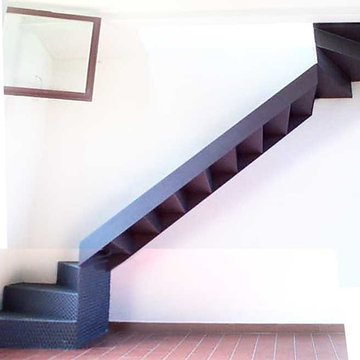
Staircase is a combination of glass railing on the top floor and open metal type with wood handrails on the stair. A glass block interior window lets light into an otherwise dark hallway downstairs hallway.
photo: Patricia Bean

 Zito Landscape Design, Inc.
This is an example of a large tropical partial sun backyard stone formal garden in Miami for summer.

 Jim Quigley Custom Homes LLC
Example of a mid-sized transitional wooden straight staircase design in Oklahoma City with painted risers
Find the right local pro for your project

 ResCom Designs
This patterned roller shade enhances the decor of this dining room patio door
Dining room - mid-sized contemporary dining room idea in Toronto
Dining room - mid-sized contemporary dining room idea in Toronto




 Boheen & Co
This homeowner was looking for a way to elevate their living room. When they bought this home in Florida, they knew they wanted to add a Fireplace somewhere and give themselves the same cozy feelings they are used to from their northern home.
We advised on location, placement, and style of this beautiful feature wall. All they needed was the perfect tile, a fantastic piece of live-edge wood, a pop-in fireplace, and a man-approved TV.
We worked in partnership with Start to Finish, Inc in Parrish, Fl.
Photos by Visual Edge Photography in Sarasota, Fl.


 GAYLA BECHTOL ARCHITECT
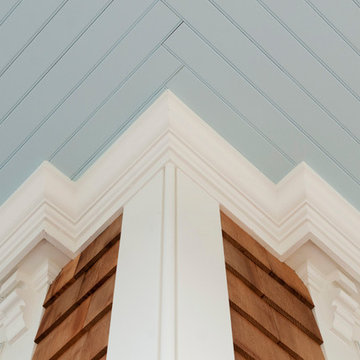
This simple yet striking detail highlights the authentic craftsmanship of adobe architecture, where thick plastered walls naturally form deep-set window recesses. The golden earthen finish glows softly in natural light, giving warmth and texture to the space, while the modern sheer blind adds privacy without taking away from the timeless character of Santa Fe style design. This quiet moment in the home beautifully illustrates the balance of historic adobe tradition and contemporary comfort.
Wendy McEahern

 Mothe Design
Inspiration for a contemporary guest porcelain tile and white floor bedroom remodel in Miami with white walls and no fireplace

 Winsome Construction
Our most recent modern farmhouse in the west Willamette Valley is what dream homes are made of. Named “Starry Night Ranch” by the homeowners, this 3 level, 4 bedroom custom home boasts of over 9,000 square feet of combined living, garage and outdoor spaces.
Well versed in the custom home building process, the homeowners spent many hours partnering with both Shan Stassens of Winsome Construction and Buck Bailey Design to add in countless unique features, including a cross hatched cable rail system, a second story window that perfectly frames a view of Mt. Hood and an entryway cut-out to keep a specialty piece of furniture tucked out of the way.
From whitewashed shiplap wall coverings to reclaimed wood sliding barn doors to mosaic tile and honed granite, this farmhouse-inspired space achieves a timeless appeal with both classic comfort and modern flair.

 Blue Haven Pools & Spas By Calvitti
Inspiration for a mid-sized timeless backyard concrete paver and custom-shaped pool fountain remodel in Philadelphia

 TK Building & Design
Small elegant underground cork floor and brown floor home design photo with beige walls and no fireplace

 BeriCalce USA LLC
Daydream to turn a floor in an emotional area, sensual and elegant: you thought about Marmorino Floor...
Example of a trendy home design design in Miami
Example of a trendy home design design in Miami

 Andrea Egan - BOWA
Perry Callahan
Inspiration for a contemporary gray tile and ceramic tile powder room remodel in Dallas with an undermount sink, shaker cabinets, medium tone wood cabinets, granite countertops, a one-piece toilet and white walls
Inspiration for a contemporary gray tile and ceramic tile powder room remodel in Dallas with an undermount sink, shaker cabinets, medium tone wood cabinets, granite countertops, a one-piece toilet and white walls


12