
Search results for "Insurance" in Home Design Ideas
 Lamont Bros. Design & Construction
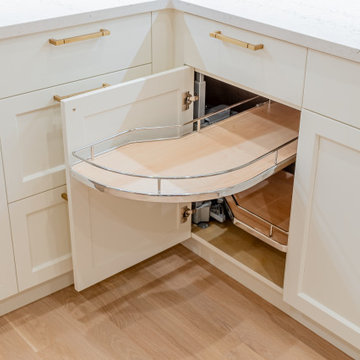
Open kitchen to dining and living space. Complete with panel ready appliances, two tone cabinets. a workstation sink, and wine fridge. The living space features built ins on either side of the fireplace.

 Atlanta Porch & Patio
Our client wanted a rustic chic look for their covered porch. We gave the crown molding and trim a more formal look, but kept the roof more rustic with open rafters.
At Atlanta Porch & Patio we are dedicated to building beautiful custom porches, decks, and outdoor living spaces throughout the metro Atlanta area. Our mission is to turn our clients’ ideas, dreams, and visions into personalized, tangible outcomes. Clients of Atlanta Porch & Patio rest easy knowing each step of their project is performed to the highest standards of honesty, integrity, and dependability. Our team of builders and craftsmen are licensed, insured, and always up to date on trends, products, designs, and building codes. We are constantly educating ourselves in order to provide our clients the best services at the best prices.
We deliver the ultimate professional experience with every step of our projects. After setting up a consultation through our website or by calling the office, we will meet with you in your home to discuss all of your ideas and concerns. After our initial meeting and site consultation, we will compile a detailed design plan and quote complete with renderings and a full listing of the materials to be used. Upon your approval, we will then draw up the necessary paperwork and decide on a project start date. From demo to cleanup, we strive to deliver your ultimate relaxation destination on time and on budget.
 Lamont Bros. Design & Construction
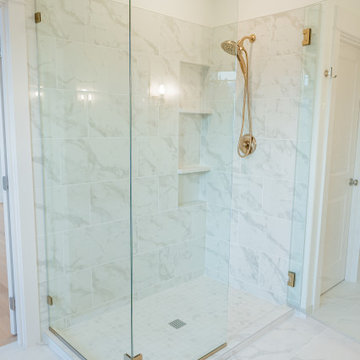
A stunning primary bath complete with a free standing tub, double vanity and large format tile shower.
Freestanding bathtub - large contemporary master white tile and porcelain tile porcelain tile, white floor and double-sink freestanding bathtub idea in Portland with shaker cabinets, white cabinets, white walls, an undermount sink, quartz countertops, a hinged shower door, white countertops and a built-in vanity
Freestanding bathtub - large contemporary master white tile and porcelain tile porcelain tile, white floor and double-sink freestanding bathtub idea in Portland with shaker cabinets, white cabinets, white walls, an undermount sink, quartz countertops, a hinged shower door, white countertops and a built-in vanity
Find the right local pro for your project
 Lamont Bros. Design & Construction
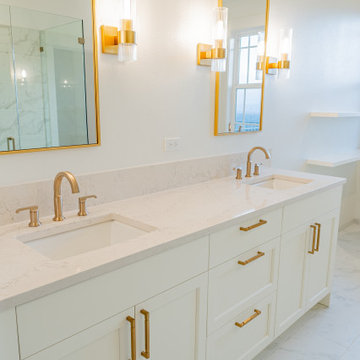
A stunning primary bath complete with a free standing tub, double vanity and large format tile shower.
Inspiration for a large contemporary master white tile and porcelain tile porcelain tile, white floor and double-sink freestanding bathtub remodel in Portland with shaker cabinets, white cabinets, white walls, an undermount sink, quartz countertops, a hinged shower door, white countertops and a built-in vanity
Inspiration for a large contemporary master white tile and porcelain tile porcelain tile, white floor and double-sink freestanding bathtub remodel in Portland with shaker cabinets, white cabinets, white walls, an undermount sink, quartz countertops, a hinged shower door, white countertops and a built-in vanity
 Lamont Bros. Design & Construction
A stunning primary bath complete with a free standing tub, double vanity and large format tile shower.
Inspiration for a large contemporary master white tile and porcelain tile porcelain tile, white floor and double-sink freestanding bathtub remodel in Portland with shaker cabinets, white cabinets, white walls, an undermount sink, quartz countertops, a hinged shower door, white countertops and a built-in vanity
Inspiration for a large contemporary master white tile and porcelain tile porcelain tile, white floor and double-sink freestanding bathtub remodel in Portland with shaker cabinets, white cabinets, white walls, an undermount sink, quartz countertops, a hinged shower door, white countertops and a built-in vanity
 Lamont Bros. Design & Construction
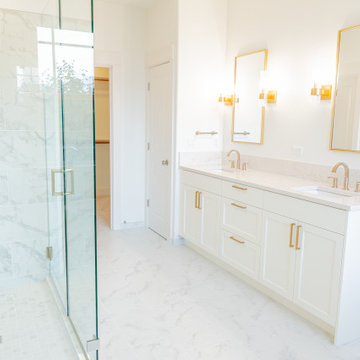
A stunning primary bath complete with a free standing tub, double vanity and large format tile shower.
Example of a large trendy master white tile and porcelain tile porcelain tile, white floor and double-sink freestanding bathtub design in Portland with shaker cabinets, white cabinets, white walls, an undermount sink, quartz countertops, a hinged shower door, white countertops and a built-in vanity
Example of a large trendy master white tile and porcelain tile porcelain tile, white floor and double-sink freestanding bathtub design in Portland with shaker cabinets, white cabinets, white walls, an undermount sink, quartz countertops, a hinged shower door, white countertops and a built-in vanity
 Lamont Bros. Design & Construction
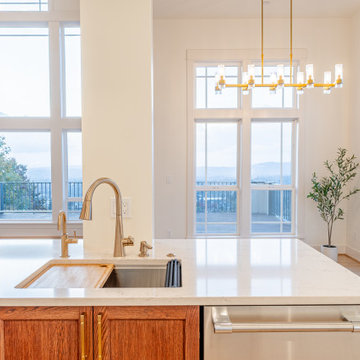
Open kitchen to dining and living space. Complete with panel ready appliances, two tone cabinets. a workstation sink, and wine fridge. The living space features built ins on either side of the fireplace.
 Lamont Bros. Design & Construction
Open kitchen to dining and living space. Complete with panel ready appliances, two tone cabinets. a workstation sink, and wine fridge. The living space features built ins on either side of the fireplace.
 Lamont Bros. Design & Construction
Open kitchen to dining and living space. Complete with panel ready appliances, two tone cabinets. a workstation sink, and wine fridge. The living space features built ins on either side of the fireplace.

 Alto Design
Stephanie Johnson, architect.
Jeffrey Jakucyk, photographer.
David A Millett, interiors.
Enclosed dining room - mid-sized traditional dark wood floor enclosed dining room idea in Cincinnati with beige walls and no fireplace
Enclosed dining room - mid-sized traditional dark wood floor enclosed dining room idea in Cincinnati with beige walls and no fireplace

 AlphaStudio Design Group
Conceptually the Clark Street remodel began with an idea of creating a new entry. The existing home foyer was non-existent and cramped with the back of the stair abutting the front door. By defining an exterior point of entry and creating a radius interior stair, the home instantly opens up and becomes more inviting. From there, further connections to the exterior were made through large sliding doors and a redesigned exterior deck. Taking advantage of the cool coastal climate, this connection to the exterior is natural and seamless
Photos by Zack Benson

 Homeowner Services of Michigan LLC
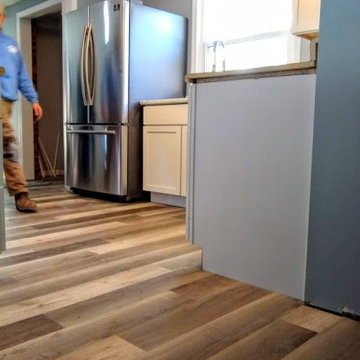
This homeowner's house was flooded by a busted water supply line. The insurance settlement covered a full restoration, including demolition, disposal, and renovations. After repairing the water line, we replaced the subflooring, paneling, and paint. We also installed baseboard trim and carpeting, new cabinets, a new backsplash, and crown molding.
We replaced the sink and faucet, installed new kitchen flooring, and completely remodeled the bathroom.

 Grove Park Construction
Inspiration for a coastal master gray floor bathroom remodel in Nashville with shaker cabinets, black cabinets, white walls and an undermount sink

 L Marie Interior Design
Clients' first home and there forever home with a family of four and in laws close, this home needed to be able to grow with the family. This most recent growth included a few home additions including the kids bathrooms (on suite) added on to the East end, the two original bathrooms were converted into one larger hall bath, the kitchen wall was blown out, entrying into a complete 22'x22' great room addition with a mudroom and half bath leading to the garage and the final addition a third car garage. This space is transitional and classic to last the test of time.
 Homeowner Services of Michigan LLC
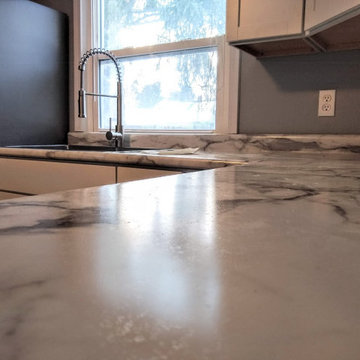
This homeowner's house was flooded by a busted water supply line. The insurance settlement covered a full restoration, including demolition, disposal, and renovations. After repairing the water line, we replaced the subflooring, paneling, and paint. We also installed baseboard trim and carpeting, new cabinets, a new backsplash, and crown molding.
We replaced the sink and faucet, installed new kitchen flooring, and completely remodeled the bathroom.
 Homeowner Services of Michigan LLC
This homeowner's house was flooded by a busted water supply line. The insurance settlement covered a full restoration, including demolition, disposal, and renovations. After repairing the water line, we replaced the subflooring, paneling, and paint. We also installed baseboard trim and carpeting, new cabinets, a new backsplash, and crown molding.
We replaced the sink and faucet, installed new kitchen flooring, and completely remodeled the bathroom.


 Murphy Bros. Design | Build | Remodel
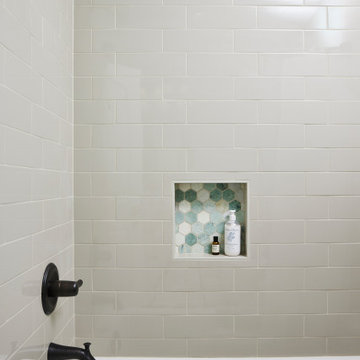
Small details can make a big difference. For this bathroom having a fun colorful tile was exactly what this homeowner wanted.
Inspiration for a mid-sized timeless 3/4 blue tile and ceramic tile ceramic tile and green floor drop-in bathtub remodel in Minneapolis with white cabinets, a one-piece toilet, blue walls, an undermount sink, quartz countertops, white countertops, a niche and a freestanding vanity
Inspiration for a mid-sized timeless 3/4 blue tile and ceramic tile ceramic tile and green floor drop-in bathtub remodel in Minneapolis with white cabinets, a one-piece toilet, blue walls, an undermount sink, quartz countertops, white countertops, a niche and a freestanding vanity
7