
Search results for "Intake manifold" in Home Design Ideas

 Prime 1 Builders
This project won in the 2013 Builders Association of Metropolitan Pittsburgh Housing Excellence Award for Best Urban Renewal Renovation Project. The glass bowl was made in the glass studio owned by the owner which is adjacent to the residence. The mirror is a repurposed window. The door is repurposed from a boarding house.
George Mendel


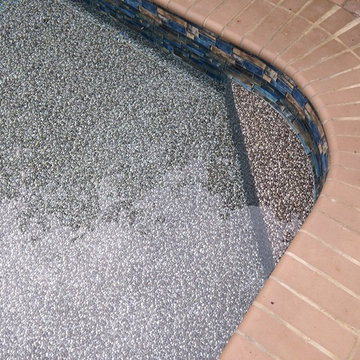
 Practical Pools & Ponds, LLC
Kimberly Ellis
Inspiration for a transitional home design remodel in Miami
Inspiration for a transitional home design remodel in Miami
Find the right local pro for your project

 Piperbear Designs
Ikea cabinets and "Surf Green" granite countertops
Flooring is Brooklyn Reserve by Raskin Acrylx
Z line island mount range hood
Inspiration for a mid-sized contemporary laminate floor kitchen remodel in Richmond with a single-bowl sink, raised-panel cabinets, green cabinets, granite countertops, white backsplash, ceramic backsplash, stainless steel appliances, a peninsula and green countertops
Inspiration for a mid-sized contemporary laminate floor kitchen remodel in Richmond with a single-bowl sink, raised-panel cabinets, green cabinets, granite countertops, white backsplash, ceramic backsplash, stainless steel appliances, a peninsula and green countertops
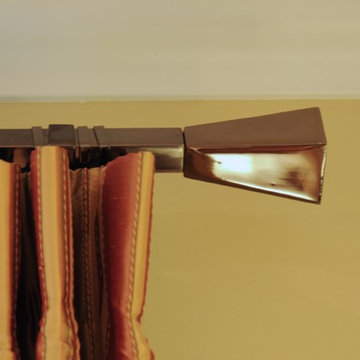

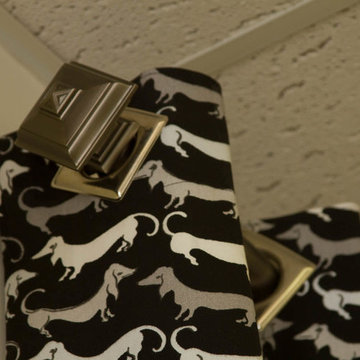


 Sheila Singer Design
Bathroom floor - 12 X 24 gray neutral tile.
A small, odd shaped & outdated bathroom, gets a renovation & makeover to become a luxury guest bathroom...Sheila Singer Design



 Full Bloom Cottage
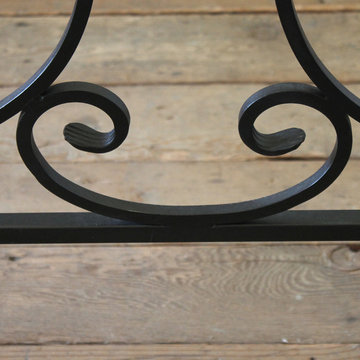
Custom black iron queen size canopy bed The headboard is wood in the center of the iron frame that can be upholstered for a more custom decorative look. The bed comes apart as a headboard, footboard, 2 side rails, and canopy. Very solid and sturdy. The footboard is a beautiful decorative scroll style with an open feel. Color is a matte black. Measures: Headboard: 83"D x 61.5"W x 56.5"H Footboard: 83"D x 61.5"W x 44.5"H Canopy Height: 96"H Inside: 61"W x 80"D (Queen).



 Cypress Design Co.
Example of a large transitional master gray tile and ceramic tile ceramic tile and gray floor corner shower design in Boston with recessed-panel cabinets, white cabinets, a two-piece toilet, gray walls, a drop-in sink, quartz countertops, a hinged shower door and gray countertops





 Maidenhead Drapery
Kitchen/dining room combo - mid-sized kitchen/dining room combo idea in New York with beige walls


1