
Search results for "Intake manifold" in Home Design Ideas

 Skelly Build
Bath 3
For the downstairs third bath, the first step was deoming out the flooring, shower, vanity area and electrical. After that, new framing was done for the expansion of the shower. A new shower niche and shower curb were tiled in a black and white mosaic, above that the shower walls were made up of ceramic tiles that connected to the half tile walls in the overall bathroom. The bathroom floor was made up of matte black hex tile. Electrically, all the light fixtures were replaced with sconce lights. A pony wall was built to separate the vanity and toilet. The last installation was the new custom-built oak vanity. After being sealed, a new granite countertop was installed above.
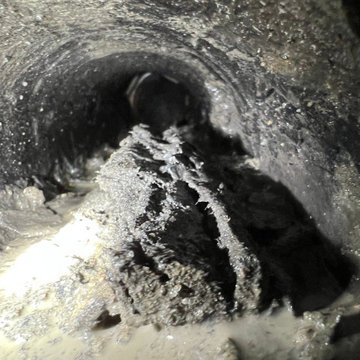
 RDH Plumbing Sewer & Drain Specialist
Top-notch plumbing services aren't just for visible appliances like toilets and sinks—underground plumbing components also require occasional maintenance.
Learn more: https://www.rdhplumbingspecialist.com/drain-cleaning/pipe-descaling/
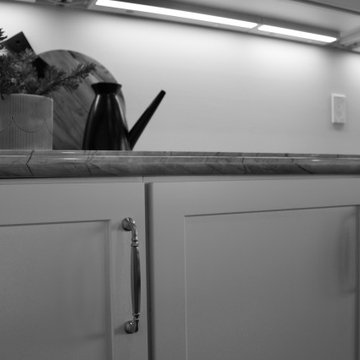
 Keely Brewer Interior Design
Example of a kitchen/dining room combo design in San Diego with white walls
Find the right local pro for your project
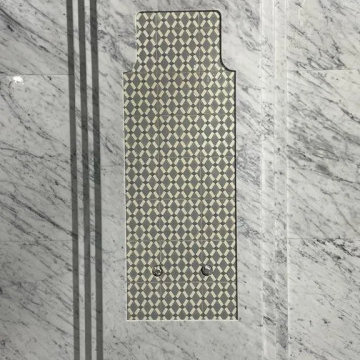
 MARLA STONE LONDON
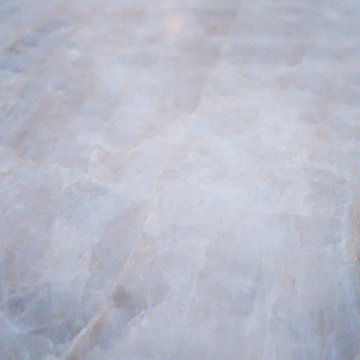
Marble shower wall niche and cladding detail at The Peninsula Hotel Istanbul. Marla Stone installed the marble shower niche with precision-cut stone elements and seamless wall cladding around the recess.


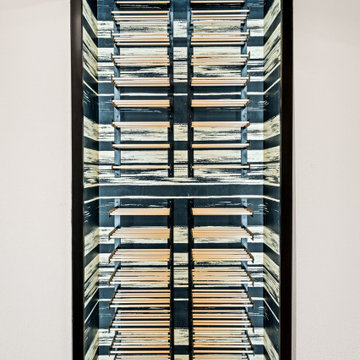





 Jim Thomas Bronze Studio, Inc.
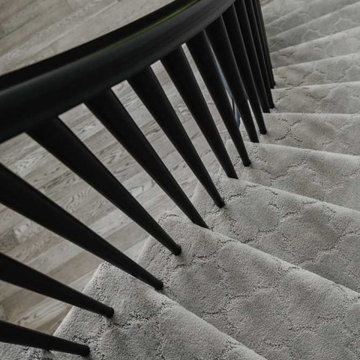
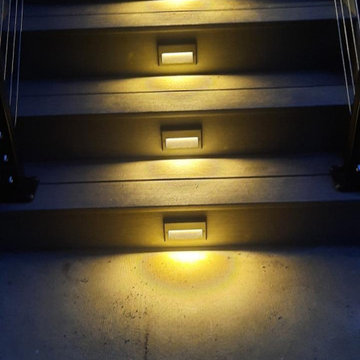
Jim Thomas Bronze Studio
Inspiration for a large timeless brick floor front door remodel in Austin with gray walls and a gray front door
Inspiration for a large timeless brick floor front door remodel in Austin with gray walls and a gray front door
 Curtains4Australia
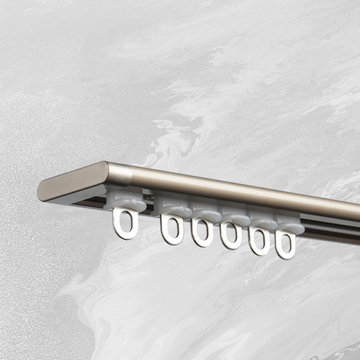
CHRY55 thin curtain rail is made of aluminum. It's only 6mm in height, it is thinner than a cell phone. This makes it an ideal choice for those who prefer a minimalist and sleek look. There are two colours available, white and champagne, allowing you to match it perfectly with your interior decor. This concealed ceiling curtain track is is mounted without brackets, presenting a seamless appearance. This new design doesn't hide dust, ensuring easy cleaning and maintenance. Whether you're renovating your living room, bedroom, or any other space. This thin curtain rail will add a touch of sophistication while providing practical functionality. You can install them easily and enjoy the benefits of their thin and dust-free design.





 Saratoga Custom Cabinets
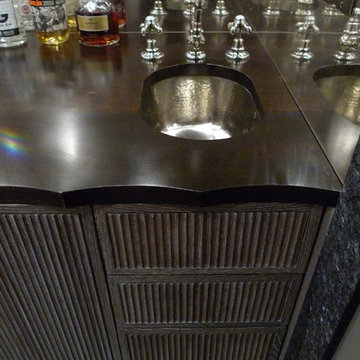
Distressed Cherry Cabinets w/ Drawers
Inspiration for a rustic bathroom remodel in Boston
Inspiration for a rustic bathroom remodel in Boston



 Amiano & Son Construction, LLC
This blue and white kitchen invites you into the calm. Added storage and space is accentuated with the long consistent tile floor.
Example of a mid-sized transitional u-shaped ceramic tile and gray floor eat-in kitchen design in Philadelphia with an undermount sink, recessed-panel cabinets, blue cabinets, quartz countertops, white backsplash, subway tile backsplash, stainless steel appliances, two islands and white countertops
Example of a mid-sized transitional u-shaped ceramic tile and gray floor eat-in kitchen design in Philadelphia with an undermount sink, recessed-panel cabinets, blue cabinets, quartz countertops, white backsplash, subway tile backsplash, stainless steel appliances, two islands and white countertops



5