
Search results for "Integral engine" in Home Design Ideas
 Timberline Patio Covers
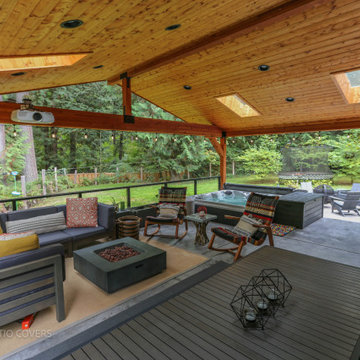
This Woodinville, WA 480-square-foot outdoor living space combines a Timberline roof system with clean, durable finishes to create a comfortable extension of the home. The project features a standing-seam Nu-Ray 30-year metal roof, tight-knot kiln-dried pine soffit and ceiling, and matching wrapped posts for a cohesive, finished look.
The structure is supported by engineered standard footings and two substantial wrapped posts, while integrated gutters provide proper roof drainage. The combination of durable roofing, natural wood details, and thoughtfully finished structural elements creates a low-maintenance outdoor space designed for year-round enjoyment.
 Neil Kelly Company
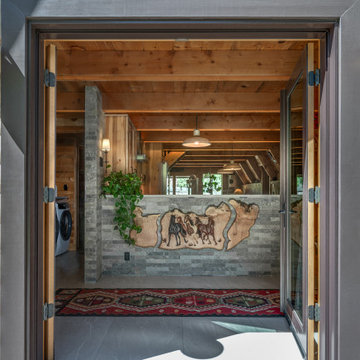
Step into the heart of a transformed A-frame retreat nestled amidst sprawling horse acreage, where decades of cherished memories converge with a newfound sense of refined elegance. Following the sale of their engineering business and the acquisition of Sisters Airport, the owners embarked on a journey to rejuvenate their beloved sanctuary.
Preserving the intimate footprint of their empty nest, the focus was on redefining spaces with practical sophistication. A once-dark entryway was artfully reimagined to introduce light and flow, seamlessly integrating a functional mudroom, laundry amenities, and a welcoming powder room.
 Neil Kelly Company
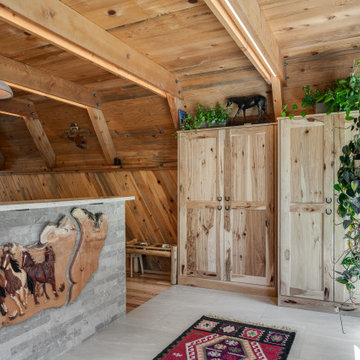
Step into the heart of a transformed A-frame retreat nestled amidst sprawling horse acreage, where decades of cherished memories converge with a newfound sense of refined elegance. Following the sale of their engineering business and the acquisition of Sisters Airport, the owners embarked on a journey to rejuvenate their beloved sanctuary.
Preserving the intimate footprint of their empty nest, the focus was on redefining spaces with practical sophistication. A once-dark entryway was artfully reimagined to introduce light and flow, seamlessly integrating a functional mudroom, laundry amenities, and a welcoming powder room.
Find the right local pro for your project
 Timberline Patio Covers
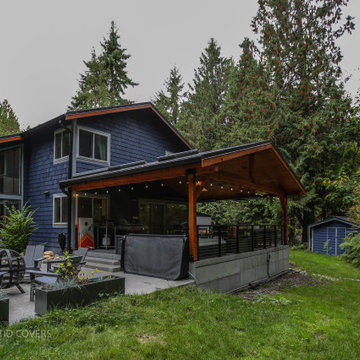
This Woodinville, WA 480-square-foot outdoor living space combines a Timberline roof system with clean, durable finishes to create a comfortable extension of the home. The project features a standing-seam Nu-Ray 30-year metal roof, tight-knot kiln-dried pine soffit and ceiling, and matching wrapped posts for a cohesive, finished look.
The structure is supported by engineered standard footings and two substantial wrapped posts, while integrated gutters provide proper roof drainage. The combination of durable roofing, natural wood details, and thoughtfully finished structural elements creates a low-maintenance outdoor space designed for year-round enjoyment.
 Rami Designs
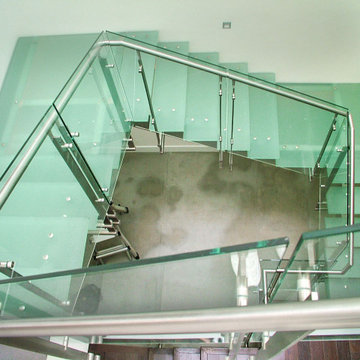
This detail view of a custom staircase installation at a private La Jolla residence highlights the precision engineering of structural glass treads paired with stainless-steel railing supports. Designed and installed by Rami Designs, the staircase blends modern design with durability, serving as a focal point in the home’s interior architecture. The glass elements create a striking play of light and transparency, while maintaining full structural integrity and code compliance.
 Neil Kelly Company
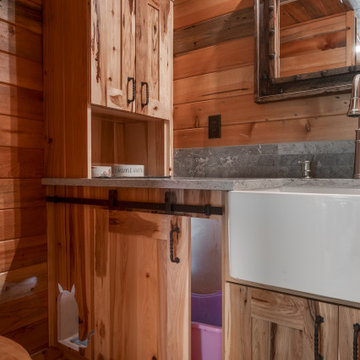
Step into the heart of a transformed A-frame retreat nestled amidst sprawling horse acreage, where decades of cherished memories converge with a newfound sense of refined elegance. Following the sale of their engineering business and the acquisition of Sisters Airport, the owners embarked on a journey to rejuvenate their beloved sanctuary.
Preserving the intimate footprint of their empty nest, the focus was on redefining spaces with practical sophistication. A once-dark entryway was artfully reimagined to introduce light and flow, seamlessly integrating a functional mudroom, laundry amenities, and a welcoming powder room.
 Neil Kelly Company
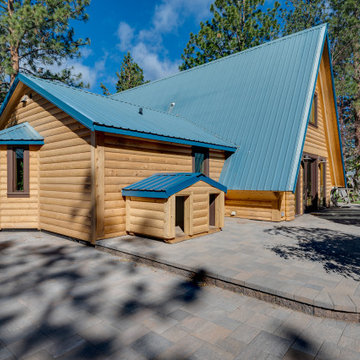
Step into the heart of a transformed A-frame retreat nestled amidst sprawling horse acreage, where decades of cherished memories converge with a newfound sense of refined elegance. Following the sale of their engineering business and the acquisition of Sisters Airport, the owners embarked on a journey to rejuvenate their beloved sanctuary.
Preserving the intimate footprint of their empty nest, the focus was on redefining spaces with practical sophistication. A once-dark entryway was artfully reimagined to introduce light and flow, seamlessly integrating a functional mudroom, laundry amenities, and a welcoming powder room.


 Neil Kelly Company
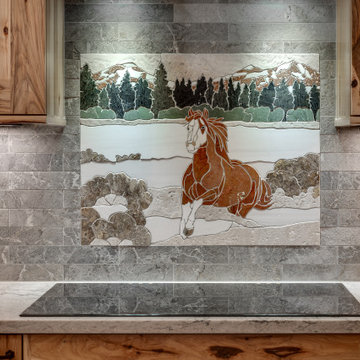
Step into the heart of a transformed A-frame retreat nestled amidst sprawling horse acreage, where decades of cherished memories converge with a newfound sense of refined elegance. Following the sale of their engineering business and the acquisition of Sisters Airport, the owners embarked on a journey to rejuvenate their beloved sanctuary.
Preserving the intimate footprint of their empty nest, the focus was on redefining spaces with practical sophistication. A once-dark entryway was artfully reimagined to introduce light and flow, seamlessly integrating a functional mudroom, laundry amenities, and a welcoming powder room.

 Murakami Design Inc.
At Murakami Design Inc., we are in the business of creating and building residences that bring comfort and delight to the lives of their owners.
Murakami provides the full range of services involved in designing and building new homes, or in thoroughly reconstructing and updating existing dwellings.
From historical research and initial sketches to construction drawings and on-site supervision, we work with clients every step of the way to achieve their vision and ensure their satisfaction.
We collaborate closely with such professionals as landscape architects and interior designers, as well as structural, mechanical and electrical engineers, respecting their expertise in helping us develop fully integrated design solutions.
Finally, our team stays abreast of all the latest developments in construction materials and techniques.
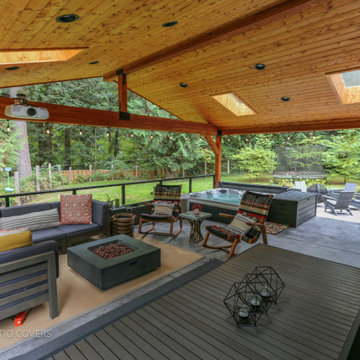 Timberline Patio Covers
This Woodinville, WA 480-square-foot outdoor living space combines a Timberline roof system with clean, durable finishes to create a comfortable extension of the home. The project features a standing-seam Nu-Ray 30-year metal roof, tight-knot kiln-dried pine soffit and ceiling, and matching wrapped posts for a cohesive, finished look.
The structure is supported by engineered standard footings and two substantial wrapped posts, while integrated gutters provide proper roof drainage. The combination of durable roofing, natural wood details, and thoughtfully finished structural elements creates a low-maintenance outdoor space designed for year-round enjoyment.
 Neil Kelly Company
Step into the heart of a transformed A-frame retreat nestled amidst sprawling horse acreage, where decades of cherished memories converge with a newfound sense of refined elegance. Following the sale of their engineering business and the acquisition of Sisters Airport, the owners embarked on a journey to rejuvenate their beloved sanctuary.
Preserving the intimate footprint of their empty nest, the focus was on redefining spaces with practical sophistication. A once-dark entryway was artfully reimagined to introduce light and flow, seamlessly integrating a functional mudroom, laundry amenities, and a welcoming powder room.
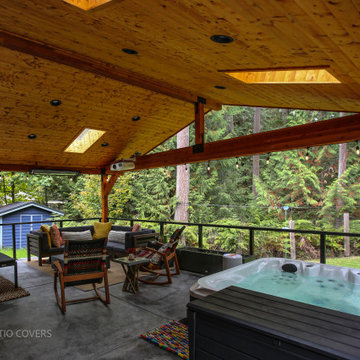 Timberline Patio Covers
This Woodinville, WA 480-square-foot outdoor living space combines a Timberline roof system with clean, durable finishes to create a comfortable extension of the home. The project features a standing-seam Nu-Ray 30-year metal roof, tight-knot kiln-dried pine soffit and ceiling, and matching wrapped posts for a cohesive, finished look.
The structure is supported by engineered standard footings and two substantial wrapped posts, while integrated gutters provide proper roof drainage. The combination of durable roofing, natural wood details, and thoughtfully finished structural elements creates a low-maintenance outdoor space designed for year-round enjoyment.
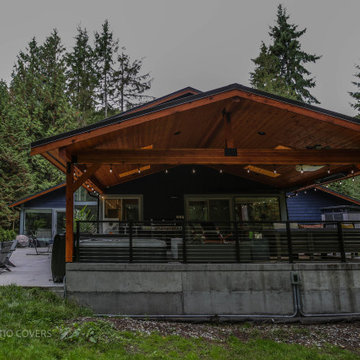 Timberline Patio Covers
This Woodinville, WA 480-square-foot outdoor living space combines a Timberline roof system with clean, durable finishes to create a comfortable extension of the home. The project features a standing-seam Nu-Ray 30-year metal roof, tight-knot kiln-dried pine soffit and ceiling, and matching wrapped posts for a cohesive, finished look.
The structure is supported by engineered standard footings and two substantial wrapped posts, while integrated gutters provide proper roof drainage. The combination of durable roofing, natural wood details, and thoughtfully finished structural elements creates a low-maintenance outdoor space designed for year-round enjoyment.

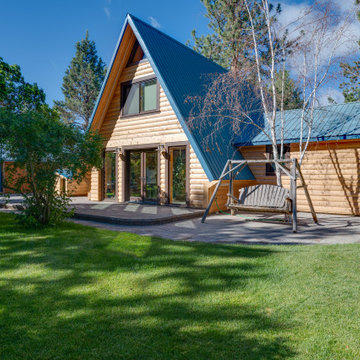 Neil Kelly Company
Step into the heart of a transformed A-frame retreat nestled amidst sprawling horse acreage, where decades of cherished memories converge with a newfound sense of refined elegance. Following the sale of their engineering business and the acquisition of Sisters Airport, the owners embarked on a journey to rejuvenate their beloved sanctuary.
Preserving the intimate footprint of their empty nest, the focus was on redefining spaces with practical sophistication. A once-dark entryway was artfully reimagined to introduce light and flow, seamlessly integrating a functional mudroom, laundry amenities, and a welcoming powder room.
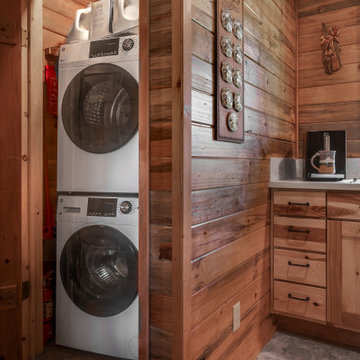 Neil Kelly Company
Step into the heart of a transformed A-frame retreat nestled amidst sprawling horse acreage, where decades of cherished memories converge with a newfound sense of refined elegance. Following the sale of their engineering business and the acquisition of Sisters Airport, the owners embarked on a journey to rejuvenate their beloved sanctuary.
Preserving the intimate footprint of their empty nest, the focus was on redefining spaces with practical sophistication. A once-dark entryway was artfully reimagined to introduce light and flow, seamlessly integrating a functional mudroom, laundry amenities, and a welcoming powder room.
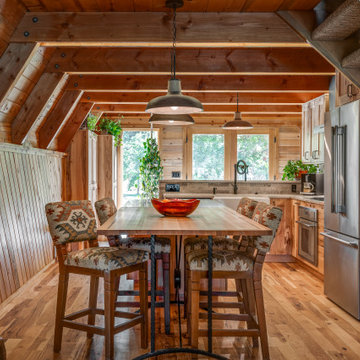 Neil Kelly Company
Step into the heart of a transformed A-frame retreat nestled amidst sprawling horse acreage, where decades of cherished memories converge with a newfound sense of refined elegance. Following the sale of their engineering business and the acquisition of Sisters Airport, the owners embarked on a journey to rejuvenate their beloved sanctuary.
Preserving the intimate footprint of their empty nest, the focus was on redefining spaces with practical sophistication. A once-dark entryway was artfully reimagined to introduce light and flow, seamlessly integrating a functional mudroom, laundry amenities, and a welcoming powder room.
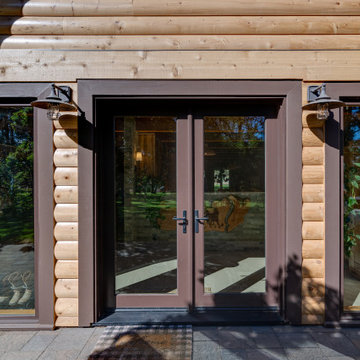 Neil Kelly Company
Step into the heart of a transformed A-frame retreat nestled amidst sprawling horse acreage, where decades of cherished memories converge with a newfound sense of refined elegance. Following the sale of their engineering business and the acquisition of Sisters Airport, the owners embarked on a journey to rejuvenate their beloved sanctuary.
Preserving the intimate footprint of their empty nest, the focus was on redefining spaces with practical sophistication. A once-dark entryway was artfully reimagined to introduce light and flow, seamlessly integrating a functional mudroom, laundry amenities, and a welcoming powder room.


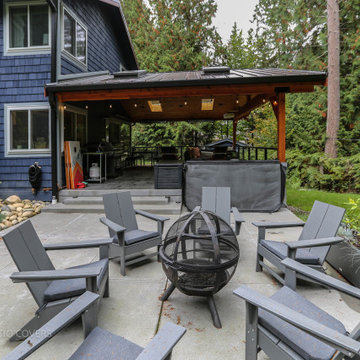 Timberline Patio Covers
This Woodinville, WA 480-square-foot outdoor living space combines a Timberline roof system with clean, durable finishes to create a comfortable extension of the home. The project features a standing-seam Nu-Ray 30-year metal roof, tight-knot kiln-dried pine soffit and ceiling, and matching wrapped posts for a cohesive, finished look.
The structure is supported by engineered standard footings and two substantial wrapped posts, while integrated gutters provide proper roof drainage. The combination of durable roofing, natural wood details, and thoughtfully finished structural elements creates a low-maintenance outdoor space designed for year-round enjoyment.
 Murakami Design Inc.
At Murakami Design Inc., we are in the business of creating and building residences that bring comfort and delight to the lives of their owners.
Murakami provides the full range of services involved in designing and building new homes, or in thoroughly reconstructing and updating existing dwellings.
From historical research and initial sketches to construction drawings and on-site supervision, we work with clients every step of the way to achieve their vision and ensure their satisfaction.
We collaborate closely with such professionals as landscape architects and interior designers, as well as structural, mechanical and electrical engineers, respecting their expertise in helping us develop fully integrated design solutions.
Finally, our team stays abreast of all the latest developments in construction materials and techniques.
 User
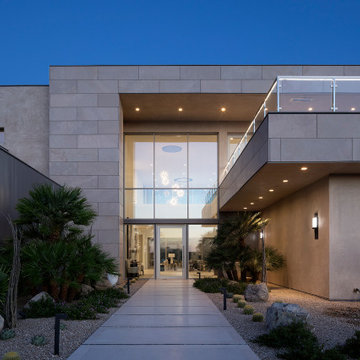
This ultra-modern desert home is an impressive feat of engineering, architectural design, and efficiency – especially considering the almost 23,000 square feet of living space.
The A7 Series windows with triple-pane glazing were paired with custom-designed Ultra Lift and Slide doors to provide comfort, efficiency, and seamless design integration of fenestration products.
Large-scale sliding doors have been fitted with motors hidden in the ceiling, which allow the doors to open flush into wall pockets at the press of a button. This seamless door system is a true custom solution for a homeowner that wanted the largest expanses of glass possible to disappear from sight with minimal effort. The enormous doors slide completely out of view, allowing the interior and exterior to blur into a single living space. By integrating the ultra-modern desert home into the surrounding landscape, this residence is able to adapt and evolve as the seasons change – providing a comfortable, beautiful, and luxurious environment all year long.
104