
Search results for "Integral engine" in Home Design Ideas
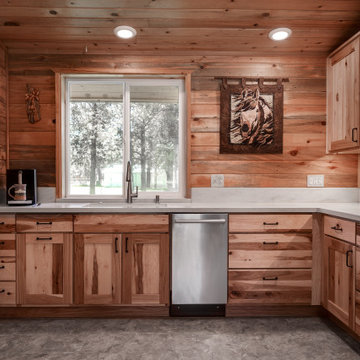
 Neil Kelly Company
Step into the heart of a transformed A-frame retreat nestled amidst sprawling horse acreage, where decades of cherished memories converge with a newfound sense of refined elegance. Following the sale of their engineering business and the acquisition of Sisters Airport, the owners embarked on a journey to rejuvenate their beloved sanctuary.
Preserving the intimate footprint of their empty nest, the focus was on redefining spaces with practical sophistication. A once-dark entryway was artfully reimagined to introduce light and flow, seamlessly integrating a functional mudroom, laundry amenities, and a welcoming powder room.

 North America General Contractor Ltd
Inspiration for a small contemporary ceramic tile and white floor bathroom remodel in Toronto with gray cabinets, an integrated sink, quartz countertops and white countertops

 Creative Homes
Tub/shower combo - mid-sized modern kids' ceramic tile tub/shower combo idea in Minneapolis with recessed-panel cabinets, dark wood cabinets, a one-piece toilet and beige walls
Find the right local pro for your project
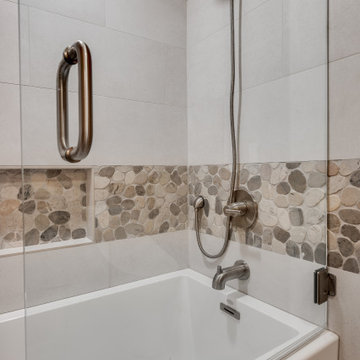 Neil Kelly Company
Step into the heart of a transformed A-frame retreat nestled amidst sprawling horse acreage, where decades of cherished memories converge with a newfound sense of refined elegance. Following the sale of their engineering business and the acquisition of Sisters Airport, the owners embarked on a journey to rejuvenate their beloved sanctuary.
Preserving the intimate footprint of their empty nest, the focus was on redefining spaces with practical sophistication. A once-dark entryway was artfully reimagined to introduce light and flow, seamlessly integrating a functional mudroom, laundry amenities, and a welcoming powder room.

 Dow-Pearce Design
Mid-sized trendy kids' linoleum floor bathroom photo in Calgary with an integrated sink, quartz countertops and white walls

 GIRSH DEVELOPMENT INC
Inspiration for a mid-sized modern alcove bathtub remodel in Philadelphia with glass-front cabinets, an integrated sink and quartz countertops

 Ernestomeda Toronto
Inspiration for a mid-sized modern master bathroom remodel in Toronto with flat-panel cabinets, black cabinets, an integrated sink and quartz countertops



 Tom Howley
This modern grey kitchen is a perfect example of how a classic style can be used to create a modern industrial kitchen design. Updated with features such as square-cut frames and a smoked oak veneer, this kitchen features top-of-the-range appliances and strong, clean lines to create the industrial look.
The unique blend of Marjoram painted perimeter cabinets and the Smoked Oak veneer on the kitchen island creates a stunning industrial grey kitchen that is the ultimate in contemporary style, particularly when coupled with the Snowy Ibiza work surfaces.

 Angelo LoScrudato, CKD
Small Sleek Studio Apt Kitchen
Small trendy l-shaped porcelain tile and beige floor enclosed kitchen photo in New York with an integrated sink, flat-panel cabinets, gray cabinets, quartz countertops, white backsplash, quartz backsplash, no island and white countertops
Small trendy l-shaped porcelain tile and beige floor enclosed kitchen photo in New York with an integrated sink, flat-panel cabinets, gray cabinets, quartz countertops, white backsplash, quartz backsplash, no island and white countertops

 The Englander Building Company
Design by Eche Martinez Interior Design. Construction by The Englander Building Company.
Bathroom - contemporary bathroom idea in San Francisco
Bathroom - contemporary bathroom idea in San Francisco

 MDRN Remodeling Company
Designed by Guil Managed by Eyal Built by MDRN Remodeling Co.
(888)696-6376
Inspiration for a huge transitional dark wood floor kitchen remodel in Los Angeles with an integrated sink, shaker cabinets, quartzite countertops, quartz backsplash, an island and white countertops
Inspiration for a huge transitional dark wood floor kitchen remodel in Los Angeles with an integrated sink, shaker cabinets, quartzite countertops, quartz backsplash, an island and white countertops
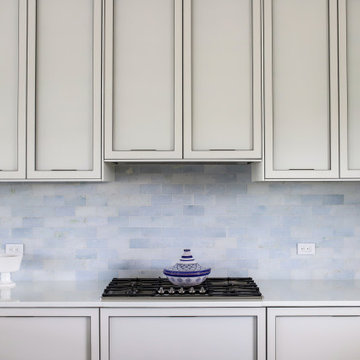
 Betty Wasserman Art & Interiors
Incorporating a unique blue-chip art collection, this modern Hamptons home was meticulously designed to complement the owners' cherished art collections. The thoughtful design seamlessly integrates tailored storage and entertainment solutions, all while upholding a crisp and sophisticated aesthetic.
This inviting kitchen boasts a spacious layout with a central island, perfect for family gatherings. Pendant lights add a touch of elegance to the room, while the design remains family-friendly, making it an ideal space for both cooking and socializing.

 A.S.Helsingo
A.S.Helsingö Ingarö doors with Circle brass handles. Built on IKEA METOD cabinet frames.
Danish galley plywood floor enclosed kitchen photo in Stockholm with an integrated sink, flat-panel cabinets, gray cabinets, quartz countertops, multicolored backsplash and paneled appliances
Danish galley plywood floor enclosed kitchen photo in Stockholm with an integrated sink, flat-panel cabinets, gray cabinets, quartz countertops, multicolored backsplash and paneled appliances



 Shadow Creek Homes
Large trendy u-shaped porcelain tile and gray floor open concept kitchen photo in Denver with an undermount sink, flat-panel cabinets, quartz countertops, metallic backsplash, metal backsplash, stainless steel appliances and two islands

 Harper Design Build
This renovation to a Tribeca loft included the redesign and gut of two full bathrooms, addition of a gas fireplace, reworking of the layout to improve the apartment’s flow and upgrade of finishes including new wood flooring. The end result achieved the client’s objective: a spacious, airy, open and light-filled loft.

 Hurd Builders, LLC
Bathroom - kids' bathroom idea in DC Metro with recessed-panel cabinets, white cabinets, an integrated sink, quartz countertops and beige countertops
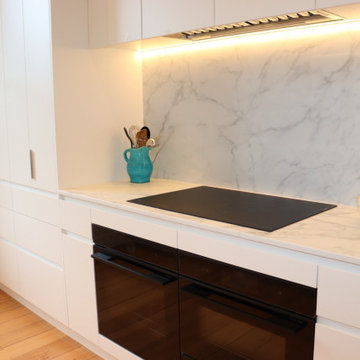
 Michelle Samuels Design
Introducing our modern Mt Eden beauty.
The brief for this elegant character home, featuring split-level open-plan living, was to brighten and modernise the space with clean lines while improving functionality and flow, especially around the cooking zone.
To achieve this, we relocated the rangehood, hob and oven to the back wall, opening sightlines into the living area. We also specified modern luxuries, including an instant hot water tap, combi oven, warming drawer and matte glass induction cooktop, giving the enthusiastic home cooks everything they need for entertaining friends and family.
A large bifold-door pantry with an internal benchtop and dedicated breakfast zone creates a practical space for busy mornings, along with generous storage for pantry staples.
White cabinetry, shark-nose profiles, classic Primestone Calacatta Gold benchtops and chrome tapware complete the sleek design, delivering timeless appeal transforming the home for modern living.

 Timberline Patio Covers
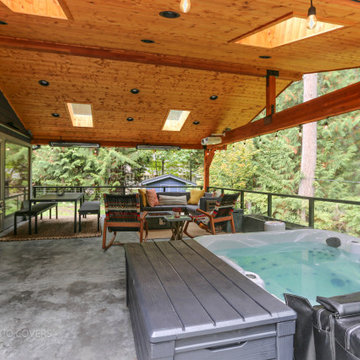
This Woodinville, WA 480-square-foot outdoor living space combines a Timberline roof system with clean, durable finishes to create a comfortable extension of the home. The project features a standing-seam Nu-Ray 30-year metal roof, tight-knot kiln-dried pine soffit and ceiling, and matching wrapped posts for a cohesive, finished look.
The structure is supported by engineered standard footings and two substantial wrapped posts, while integrated gutters provide proper roof drainage. The combination of durable roofing, natural wood details, and thoughtfully finished structural elements creates a low-maintenance outdoor space designed for year-round enjoyment.
 Timberline Patio Covers
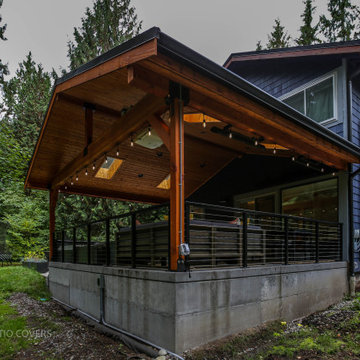
This Woodinville, WA 480-square-foot outdoor living space combines a Timberline roof system with clean, durable finishes to create a comfortable extension of the home. The project features a standing-seam Nu-Ray 30-year metal roof, tight-knot kiln-dried pine soffit and ceiling, and matching wrapped posts for a cohesive, finished look.
The structure is supported by engineered standard footings and two substantial wrapped posts, while integrated gutters provide proper roof drainage. The combination of durable roofing, natural wood details, and thoughtfully finished structural elements creates a low-maintenance outdoor space designed for year-round enjoyment.
 Neil Kelly Company
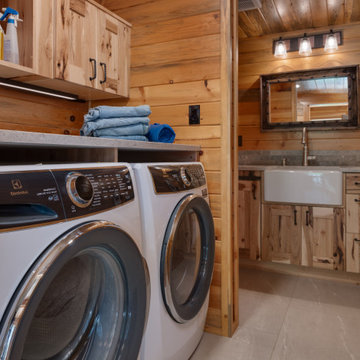
Step into the heart of a transformed A-frame retreat nestled amidst sprawling horse acreage, where decades of cherished memories converge with a newfound sense of refined elegance. Following the sale of their engineering business and the acquisition of Sisters Airport, the owners embarked on a journey to rejuvenate their beloved sanctuary.
Preserving the intimate footprint of their empty nest, the focus was on redefining spaces with practical sophistication. A once-dark entryway was artfully reimagined to introduce light and flow, seamlessly integrating a functional mudroom, laundry amenities, and a welcoming powder room.
103