
Search results for "Integral" in Home Design Ideas

 Rasmussen Construction

Large trendy 3/4 white tile and mosaic tile mosaic tile floor and black floor open shower photo in San Francisco with white walls, an integrated sink, gray countertops, open cabinets, gray cabinets and concrete countertops

 Allegretti Architects, Inc.
The Owners of a home that had been consumed by the moving dunes of Lake Michigan wanted a home that would not only stand the test of aesthetic time, but survive the vicissitudes of the environment.
With the assistance of the Michigan Department of Environmental Quality as well as the consulting civil engineer and the City of Grand Haven Zoning Department, a soil stabilization site plan was developed based on raising the new home’s main floor elevation by almost three feet, implementing erosion studies, screen walls and planting indigenous, drought tolerant xeriscaping. The screen walls, as well as the low profile of the home and the use of sand trapping marrum beachgrass all help to create a wind shadow buffer around the home and reduce blowing sand erosion and accretion.
The Owners wanted to minimize the stylistic baggage which consumes most “cottage” residences, and with the Architect created a home with simple lines focused on the view and the natural environment. Sustainable energy requirements on a budget directed the design decisions regarding the SIPs panel insulation, energy systems, roof shading, other insulation systems, lighting and detailing. Easily constructed and linear, the home harkens back to mid century modern pavilions with present day environmental sensitivities and harmony with the site.
James Yochum

 Associates III Interior Design
Gibeon Photography
Powder room - contemporary gray tile powder room idea in Denver with gray walls, an integrated sink and gray countertops
Powder room - contemporary gray tile powder room idea in Denver with gray walls, an integrated sink and gray countertops
Find the right local pro for your project

 Glynis Wood Interiors
Example of a trendy l-shaped medium tone wood floor and brown floor eat-in kitchen design in Austin with an integrated sink, flat-panel cabinets, black cabinets, beige backsplash, stainless steel appliances, an island and black countertops
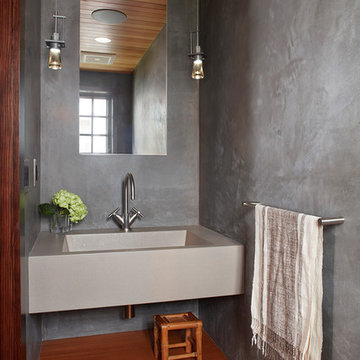
 Jetton Construction, Inc.
Denise Hall Montgomery Architecture
Ingrid Ballman Interior Design
Muffy Kibbey Photography
Inspiration for a contemporary medium tone wood floor and brown floor powder room remodel in San Francisco with gray walls and an integrated sink
Inspiration for a contemporary medium tone wood floor and brown floor powder room remodel in San Francisco with gray walls and an integrated sink

 Wade Design Architects
Cottage gray floor freestanding bathtub photo in San Francisco with flat-panel cabinets, light wood cabinets, white walls, an integrated sink and white countertops

 LOCKHART SUVER
Walk-in shower - contemporary beige floor walk-in shower idea in Seattle with flat-panel cabinets, light wood cabinets, beige walls, an integrated sink and white countertops


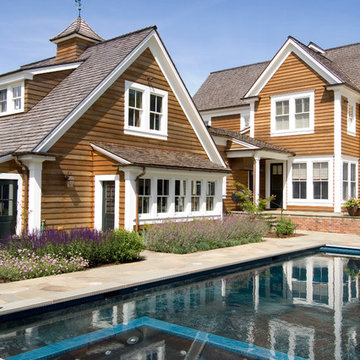
 Jeffrey L. Miller Architect, PC
Reynolds Wulf Inc.
Inspiration for a timeless wood exterior home remodel in Portland
Inspiration for a timeless wood exterior home remodel in Portland
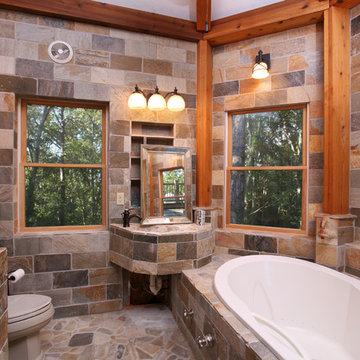
 Cranshaw Photography
Cranshaw Photography
Inspiration for a rustic stone tile drop-in bathtub remodel in Boston with a one-piece toilet and an integrated sink
Inspiration for a rustic stone tile drop-in bathtub remodel in Boston with a one-piece toilet and an integrated sink
 MINARC
Art Gray Photography

Example of a minimalist galley light wood floor and beige floor kitchen design in Los Angeles with an integrated sink, flat-panel cabinets, medium tone wood cabinets, stainless steel countertops, yellow backsplash, glass sheet backsplash, stainless steel appliances, a peninsula and gray countertops
Example of a minimalist galley light wood floor and beige floor kitchen design in Los Angeles with an integrated sink, flat-panel cabinets, medium tone wood cabinets, stainless steel countertops, yellow backsplash, glass sheet backsplash, stainless steel appliances, a peninsula and gray countertops
 L'ATMOSPHERE
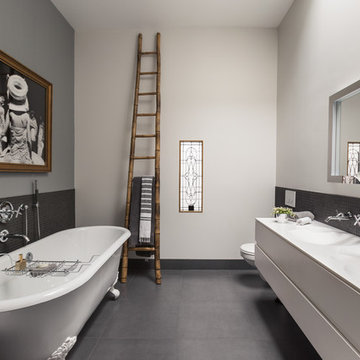
Trendy master claw-foot bathtub photo in San Francisco with flat-panel cabinets, gray cabinets, a wall-mount toilet, gray walls and an integrated sink
 Flavin Architects

The bathrooms in our homes are serene respites from busy lives. Exquisite cabinets and plumbing hardware complement the subtle stone and tile palette.
Photo by Nat Rea Photography
 DesRosiers Architects

Inspiration for a powder room remodel in Detroit with an integrated sink and black countertops

 Sherri J Photography
Corner shower - modern white tile concrete floor and gray floor corner shower idea in Los Angeles with flat-panel cabinets, medium tone wood cabinets, yellow walls, an integrated sink, a hinged shower door and white countertops
 Cabinet Designers, Inc

Kitchen - transitional galley light wood floor and beige floor kitchen idea in New York with an integrated sink, recessed-panel cabinets, gray cabinets, stainless steel appliances, an island and white countertops
 Kati Curtis Design
Marco Ricca Studio
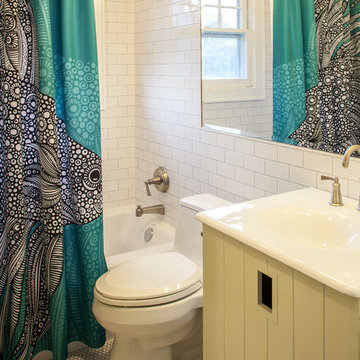
Bathroom - transitional bathroom idea in New York with an integrated sink
Bathroom - transitional bathroom idea in New York with an integrated sink
 Michael Hospelt Photography
Noel Cross Architects, Gina Viscusi Elson Interior Design, Messi Construction

Inspiration for a coastal beige tile medium tone wood floor and brown floor walk-in shower remodel in Sacramento with beige walls, an integrated sink and white countertops
Inspiration for a coastal beige tile medium tone wood floor and brown floor walk-in shower remodel in Sacramento with beige walls, an integrated sink and white countertops

 Birdseye Woodshop
Stone house bar.
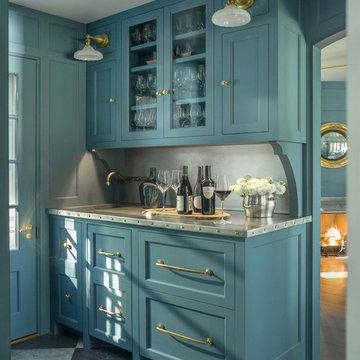
Wet bar - country single-wall gray floor wet bar idea in Burlington with an integrated sink, shaker cabinets, blue cabinets, gray backsplash and gray countertops
Wet bar - country single-wall gray floor wet bar idea in Burlington with an integrated sink, shaker cabinets, blue cabinets, gray backsplash and gray countertops
 User
UserCross Country Real Estate Photography

Powder room - traditional 3/4 white tile and subway tile white floor and mosaic tile floor powder room idea in Dallas with granite countertops, beige walls, an integrated sink, multicolored countertops and louvered cabinets
Powder room - traditional 3/4 white tile and subway tile white floor and mosaic tile floor powder room idea in Dallas with granite countertops, beige walls, an integrated sink, multicolored countertops and louvered cabinets
 Alissa Wasser Designs

Corner shower - contemporary master white tile and subway tile mosaic tile floor and black floor corner shower idea in Los Angeles with flat-panel cabinets, white cabinets, a two-piece toilet, white walls, an integrated sink, a hinged shower door and white countertops
8