
Search results for "Integran" in Home Design Ideas


 netarq
sala de estar en la que se integran la propia sala, el comedor y la cocina
Example of a small trendy formal and loft-style medium tone wood floor living room design in Madrid with a tv stand
Example of a small trendy formal and loft-style medium tone wood floor living room design in Madrid with a tv stand
Find the right local pro for your project


 Rainey Richardson Interiors
B-Rad Photography
Inspiration for a contemporary open concept light wood floor living room remodel in Houston with a ribbon fireplace and a wall-mounted tv
Inspiration for a contemporary open concept light wood floor living room remodel in Houston with a ribbon fireplace and a wall-mounted tv

 FineLine Kitchens, Inc.
Our designer has achieved a stylish look by combining dark cabinets and light-colored marbles.

 Indivar Sivanathan
Living room, fireplace, dining room and kitchen.
DESIGNER: Rozewski & Co.
PHOTO: Indivar Sivanathan Photo & Design
Living room - contemporary open concept living room idea with beige walls and a wall-mounted tv
Living room - contemporary open concept living room idea with beige walls and a wall-mounted tv

 AMW Design Studio
Bedroom - large contemporary master carpeted and gray floor bedroom idea in Detroit with white walls

 RÖ arquitectos
Accesibilidad desapercibida.
Baño de vivienda accesible de 1 dormitorio, funcionalidad para personas con discapacidad funcional, movilidad. Las ayudas que se ocultan y se integran,
Integrado en la estetica de la zona:
Sistemas bioclimáticos de ahorro energético como estudio de sombras, ventilación cruzada e inercias térmicas tenidas en cuenta

 McClean Design
Designer: Paul McClean
Project Type: New Single Family Residence
Location: Los Angeles, CA
Approximate Size: 11,000 sf
Project Completed: June 2013
Photographer: Jim Bartsch
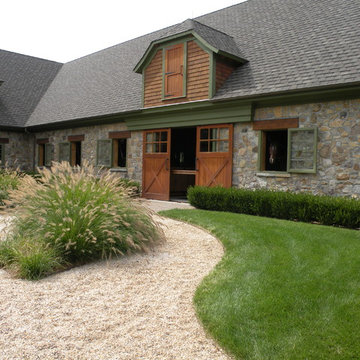
 Peter Zimmerman Architects
Equestrian facility in NY
Example of a farmhouse home design design in Philadelphia
Example of a farmhouse home design design in Philadelphia


 One D+B Miami
Fabio Ventresca
Mid-sized trendy formal and open concept living room photo in Miami with white walls, a two-sided fireplace, a concrete fireplace and a wall-mounted tv
Mid-sized trendy formal and open concept living room photo in Miami with white walls, a two-sided fireplace, a concrete fireplace and a wall-mounted tv

 Mason Miller Architect
Dining Room
Werner Straube Photography
Mid-century modern light wood floor dining room photo in Chicago with white walls
Mid-century modern light wood floor dining room photo in Chicago with white walls

 VelezCarrascoArquitecto
Con el fin de eliminar el mayor número de volúmenes, y en consecuencia obstáculos visuales, posible, todos los elementos se integran, dejando que sea el propio mobiliario el que habite estéticamente la casa. Al fondo, una caja de madera de pino Melis introduce una nota de calidez al fresco ambiente.
Imagen: Rafael Vargas


 Zelaya Properties LLC
We used: Custom cherry cabinetry in Arts & Crafts Shaker style by Kabinart in Boulder and Espresso stains. Liberty Hardware Venetian bronze 1-1/2" cabinet knobs. KitchenAid Architect II Series 22 CF counter-depth French door refrigerator. KitchenAid Architect Series II 27" convection single wall oven. KitchenAid 36" 6-burner dual fuel freestanding commercial-style range. KitchenAid Architect II Series 24" dishwasher. Sharp Insight Pro Series 24" built-in microwave drawer (Model #KB6524PS). Crystorama Solaris 12" wide pendant lights in English bronze. Granite countertops in Brown Fantasy. 3"x6" polished marble backsplash.
Paint colors:
Walls: Glidden Silver Cloud 30YY 63/024
Ceilings/Trims/Doors: Glidden Swan White GLC23
Robert B. Narod Photography


 Homestead Doors, Inc.
Door #10
FP3190
Flat 3 Panel Interior Door with Farmhouse Sticking
Solid Poplar stiles and rails
MDF panels
Painted White
1 x 4 door casing
1 x 6 baseboard
Bravura 336B door knob
Call us for a quote on your door project
419-684-9582
Visit https://www.door.cc

 Warm Timber Saunas & Wine Cellars
This previously unused attic space is now a sauna/yoga room. The left sauna wall follows the attic rafters down diagonally to allow a wider space for leg room on the twin sauna benches.
1