
Search results for "Integrate artisan" in Home Design Ideas

 Siding & Windows Group Ltd
James Hardie Siding, Golf, IL Home remodeled by Siding & Windows Group. Replaced old Windows with energy efficient Integrity from Marvin Fiberglass Windows, installed James Hardie Premium Artisan Lap Siding in ColorPlus Color Monterey Taupe and James Hardie Premium Artisan Trim in ColorPlus Color Monterey Taupe with Hardie Quad in Arctic White on the Dormers. Also Replaced Doors and Shutters. Beautiful Exterior Remodel.
 Siding & Windows Group Ltd
James Hardie Siding, Golf, IL Home remodeled by Siding & Windows Group. Replaced old Windows with energy efficient Integrity from Marvin Fiberglass Windows, installed James Hardie Premium Artisan Lap Siding in ColorPlus Color Monterey Taupe and James Hardie Premium Artisan Trim in ColorPlus Color Monterey Taupe with Hardie Quad in Arctic White on the Dormers. Also Replaced Doors and Shutters. Beautiful Exterior Remodel.

 Housing First Minnesota
2018 Artisan Home Tour
Photo: LandMark Photography
Builder: City Homes, LLC
Example of a classic l-shaped medium tone wood floor and brown floor kitchen pantry design in Minneapolis with open cabinets, white cabinets and brown countertops
Example of a classic l-shaped medium tone wood floor and brown floor kitchen pantry design in Minneapolis with open cabinets, white cabinets and brown countertops
Find the right local pro for your project


 User
User http://mollywinnphotography.com
Example of a mid-sized cottage chic open concept medium tone wood floor living room design in Austin with white walls and no tv
Example of a mid-sized cottage chic open concept medium tone wood floor living room design in Austin with white walls and no tv

 BlueWaterPictures- Dennis Anderson photographer
Kitchen - traditional u-shaped dark wood floor kitchen idea in San Francisco with shaker cabinets, white cabinets, white backsplash and subway tile backsplash

 Palmerston Design Consultants
Lisa Petrole
Example of a large trendy single-wall marble floor kitchen pantry design in Toronto with flat-panel cabinets, white cabinets, quartz countertops, an undermount sink, white backsplash, stone slab backsplash, stainless steel appliances and an island
Example of a large trendy single-wall marble floor kitchen pantry design in Toronto with flat-panel cabinets, white cabinets, quartz countertops, an undermount sink, white backsplash, stone slab backsplash, stainless steel appliances and an island

Sponsored
Columbus, OH

Snider & Metcalf Interior Design, LTD
Leading Interior Designers in Columbus, Ohio & Ponte Vedra, Florida

 Lilian H. Weinreich, Architects
© Steve Freihon/ Tungsten LLC
Small trendy gender-neutral bamboo floor walk-in closet photo in New York with open cabinets and light wood cabinets
Small trendy gender-neutral bamboo floor walk-in closet photo in New York with open cabinets and light wood cabinets

 S.J. Janis Company, Inc.
A view showing the retractable stairs leading up to the washing station. Let the dogs do the leg work and the homeowners can wash the dogs while standing. Both functional and efficient!

 Hopedale Builders, Inc.
Spalted Maple & Concrete Island.
Sliding Barn Door conceals pantry.
Photo by Matthew Benham
Inspiration for a rustic l-shaped dark wood floor kitchen remodel in Charlotte with beige cabinets, gray backsplash, stainless steel appliances, beige walls and an island
Inspiration for a rustic l-shaped dark wood floor kitchen remodel in Charlotte with beige cabinets, gray backsplash, stainless steel appliances, beige walls and an island

 Interiology Design Co.
One of the highlights of this space is the custom dog dishes inset into a small slab of Super White quartzite. Cabinet above has a tilt-out tray for dog treats and other pet items. This kitchen was awarded first place in the 2014 NKBA Northern New England kitchen design competition (large kitchen remodel). Range by Viking. Cabinetry by Pennville Custom Cabinetry. Pottery by MacKenzie-Childs. Photo by Joseph St. Pierre

 Rittenhouse Builders
Josh Barker
Inspiration for a transitional l-shaped dark wood floor eat-in kitchen remodel in Philadelphia with a farmhouse sink, shaker cabinets, white cabinets, white backsplash, subway tile backsplash, stainless steel appliances and an island
Inspiration for a transitional l-shaped dark wood floor eat-in kitchen remodel in Philadelphia with a farmhouse sink, shaker cabinets, white cabinets, white backsplash, subway tile backsplash, stainless steel appliances and an island

 Salisbury Artisans
Cabin Kitchen
Photo: David Bowen
Open concept kitchen - small cottage u-shaped porcelain tile and gray floor open concept kitchen idea in Bridgeport with an integrated sink, shaker cabinets, green cabinets, soapstone countertops, beige backsplash, stone tile backsplash, white appliances and an island
Open concept kitchen - small cottage u-shaped porcelain tile and gray floor open concept kitchen idea in Bridgeport with an integrated sink, shaker cabinets, green cabinets, soapstone countertops, beige backsplash, stone tile backsplash, white appliances and an island



 The Kitchen Company
Transitional black and white kitchen remodel designed by Gail Bolling
Woodbridge, Connecticut To get more detailed information copy and paste this link into your browser. https://thekitchencompany.com/blog/featured-kitchen-everyday-chefs-delight,
Photographer, Dennis Carbo

 Solitude Homes
Open concept kitchen - large farmhouse l-shaped light wood floor and beige floor open concept kitchen idea in Boise with a farmhouse sink, shaker cabinets, white cabinets, quartz countertops, white backsplash, subway tile backsplash, stainless steel appliances, an island and white countertops
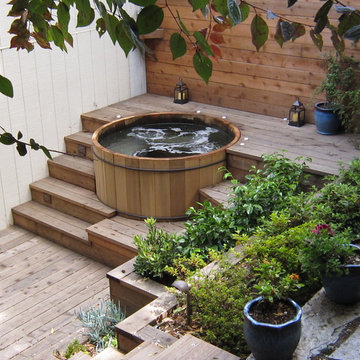
 Artisans Landscape Inc
San Francisco hot tub, patio, and landscape designed and built by Artisans Landscape. For before/after pictures visit www.artisanslandscape.com/beforeafter.

 Magistrale Construction
Inspiration for a timeless l-shaped kitchen remodel in Los Angeles with a farmhouse sink, shaker cabinets, white cabinets, blue backsplash, colored appliances and slate backsplash


 ALL Design
Sequined Asphault Studio
Kitchen - transitional dark wood floor kitchen idea in New York with a farmhouse sink, shaker cabinets, white cabinets and gray backsplash
Kitchen - transitional dark wood floor kitchen idea in New York with a farmhouse sink, shaker cabinets, white cabinets and gray backsplash

 Zabala Erickson, LLC
Drystack stone walls anchor the kitchen. As one of the central focuses of the home, it nourishes the soul as much as the body. Over-sized appliances accommodate gatherings of just about any size and the cabinetry and pantries all engage the fabric of the home so that they feel integral to it's identity.
Photography by Kim Sargent Photography

 Handy Home Guys
Joshua Beeman Photography
Inspiration for a small country galley medium tone wood floor kitchen remodel in Cincinnati with an undermount sink, raised-panel cabinets, white cabinets, stainless steel appliances and no island
Inspiration for a small country galley medium tone wood floor kitchen remodel in Cincinnati with an undermount sink, raised-panel cabinets, white cabinets, stainless steel appliances and no island
1