
Search results for "Integrated international" in Home Design Ideas

 Elements Design Co. (DBA Kitchen Style, LLC)
Antique white kitchen-
Design and Photography by Vince Winteregg of Kitchen Style, LLC.
Installation by Rochefort Construction, Inc.
Kitchen - traditional kitchen idea in Tampa with beige backsplash and stone tile backsplash
Kitchen - traditional kitchen idea in Tampa with beige backsplash and stone tile backsplash
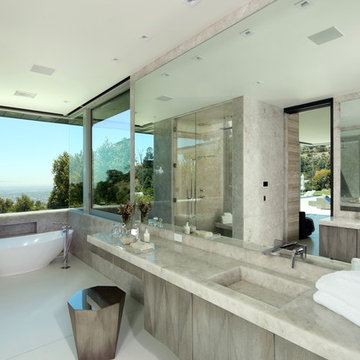
 Michael Lee Architects
Bathroom - large contemporary master ceramic tile and beige floor bathroom idea in Los Angeles with an integrated sink, flat-panel cabinets, gray cabinets, gray walls, marble countertops and a hinged shower door
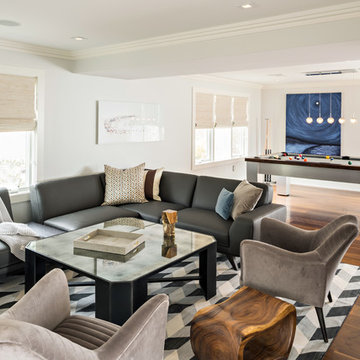
 Systems Design & Integration, Inc.
In this house, we prewired and installed for whole house audio, home automation, outdoor audio, network, and surveillance. We worked in collaboration with International Builders on this project.
Photo credit to: Dan Cutrona
Find the right local pro for your project
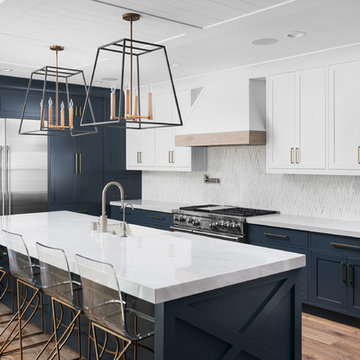
 Susan Thiel Design
Inspiration for a transitional l-shaped medium tone wood floor and brown floor kitchen remodel in Orange County with a farmhouse sink, shaker cabinets, blue cabinets, white backsplash, stainless steel appliances, an island and white countertops
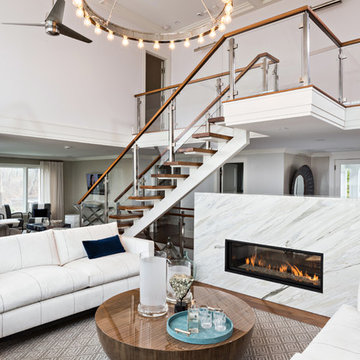 Systems Design & Integration, Inc.
In this house, we prewired and installed for whole house audio, home automation, outdoor audio, network, and surveillance. We worked in collaboration with International Builders on this project.
Photo credit to: Dan Cutrona
 Winder Gibson Architects

This home is in Noe Valley, a highly desirable and growing neighborhood of San Francisco. As young highly-educated families move into the area, we are remodeling and adding on to the aging homes found there. This project remodeled the entire existing two story house and added a third level, capturing the incredible views toward downtown. The design features integral color stucco, zinc roofing, an International Orange staircase, eco-teak cabinets and concrete counters. A flowing sequence of spaces were choreographed from the entry through to the family room.
 Monarch Stone International
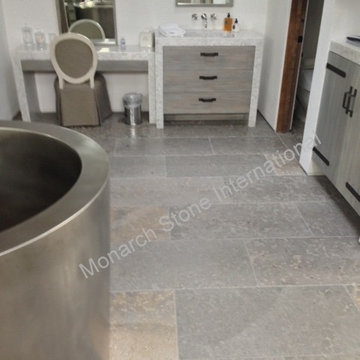
French limestone "Limeyrat". Finish: shotblasted, brushed, chipped edges.
Inspiration for a large timeless master gray tile and stone tile limestone floor bathroom remodel in Orange County with gray cabinets, white walls and an integrated sink
Inspiration for a large timeless master gray tile and stone tile limestone floor bathroom remodel in Orange County with gray cabinets, white walls and an integrated sink


 Carlton Edwards

The Cherry Road project is a humble yet striking example of how small changes can have a big impact. A meaningful project as the final room to be renovated in this house, thus our completion aligned with the family’s move-in. The kitchen posed a number of problems the design worked to remedy. Such as an existing window oriented the room towards a neighboring driveway. The initial design move sought to reorganize the space internally, focusing the view from the sink back through the house to the pool and courtyard beyond. This simple repositioning allowed the range to center on the opposite wall, flanked by two windows that reduce direct views to the driveway while increasing the natural light of the space.
Opposite that opening to the dining room, we created a new custom hutch that has the upper doors bypass doors incorporate an antique mirror, then led they magnified the light and view opposite side of the room. The ceilings we were confined to eight foot four, so we wanted to create as much verticality as possible. All the cabinetry was designed to go to the ceiling, incorporating a simple coat mold at the ceiling. The west wall of the kitchen is primarily floor-to-ceiling storage behind paneled doors. So the refrigeration and freezers are fully integrated.
The island has a custom steel base with hammered legs, with a natural wax finish on it. The top is soapstone and incorporates an integral drain board in the kitchen sink. We did custom bar stools with steel bases and upholstered seats. At the range, we incorporated stainless steel countertops to integrate with the range itself, to make that more seamless flow. The edge detail is historic from the 1930s.
There is a concealed sort of office for the homeowner behind custom, bi-folding panel doors. So it can be closed and totally concealed, or opened up and engaged with the kitchen.
In the office area, which was a former pantry, we repurposed a granite marble top that was on the former island. Then the walls have a grass cloth wall covering, which is pinnable, so the homeowner can display photographs, calendars, and schedules.

 Sub-Zero, Wolf, and Cove Showroom Columbia
Jay Greene Photography
Kitchen - contemporary l-shaped light wood floor kitchen idea in Baltimore with an undermount sink, light wood cabinets, granite countertops, black backsplash, stone slab backsplash, paneled appliances, a peninsula and black countertops
Kitchen - contemporary l-shaped light wood floor kitchen idea in Baltimore with an undermount sink, light wood cabinets, granite countertops, black backsplash, stone slab backsplash, paneled appliances, a peninsula and black countertops
 Nautilus Homes

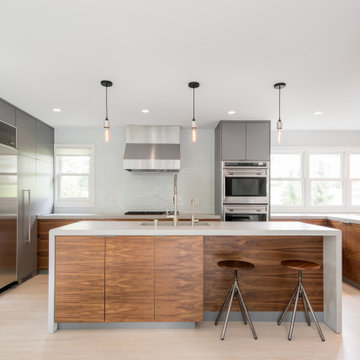
A custom designed and constructed 3,800 sf AC home designed to maximize outdoor livability, with architectural cues from the British west indies style architecture.
 CITYDESKSTUDIO, Inc.
Built in 1949, this Edina home had a strong horizontal presence on the site, but through subsequent renovations the overall massing was lacking clarity and refinement and the entry was diminutive and uninviting. The roof and siding materials were aging, and important interior spaces were cramped and closed in. The house needed better light, better connection internally and out, and exterior updates to clarify and enhance the strengths of the home.
The primary design evolved out of a celebration of the existing horizontality of the home and a recognition that a bigger home was not needed. By layering materiality and color, a new identity was created. A new cedar entry canopy slips out from under the previous roof line, extending further towards the street. This added warmth at the entry is echoed along the facade, creating a graceful rhythm and texture. The previous additions were re-clad with a darker material palette in order to anchor and unify the ends of the home. As the grade slopes down towards the back yard, horizontal bands are exposed, revealing the layering top to bottom. Combined, these few shifts in color and materiality allowed for a complete transformation of the home.
The interior is reflective of the material and color palette used outside. The main living spaces are opened up and connected while strengthening the original symmetry of the more formal linear alignment of rooms. A whole new kitchen relocates the center of the home and makes more fluid the daily life of this young family. The house is fully transformed inside and out, all without adding more square feet.
Project Team:
Ben Awes, AIA, Principal-in-Charge
Nate Dodge

Example of a transitional l-shaped kitchen design in San Diego with white cabinets, blue backsplash and an island
 Hammer & Hand

Designed by Risa Boyer and built by Hammer & Hand, this comprehensive external and internal remodel updated the home with an open layout featuring clean, modern stylings throughout and custom cabinetry by Ben Klebba of Phloem Studio. The team transformed a dark side room into a luminous sunroom overlooking Oswego Lake, designed to highlight a large stained glass window created by the homeowner’s family. A new enclosed garden breezeway connects the house to the freestanding garage, where H&H added a creative work space.

 Searl Lamaster Howe Architects

Mid-sized transitional master limestone floor bathroom photo in Chicago with an integrated sink, flat-panel cabinets, medium tone wood cabinets, concrete countertops and white walls
 Sub-Zero, Wolf, and Cove
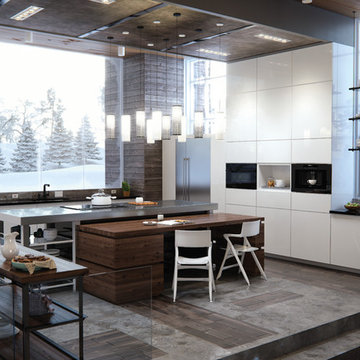
Make a statement with the way you cook, dine, and entertain in a modern Sub-Zero, Wolf, and Cove kitchen. Discover the nearly limitless finishes, fits, and configurations possible with the refrigeration, cooking, and dishwashing specialists.
 semple brown design

Primary Bathroom (Interior Design by Studio D)
Bathroom - mid-sized contemporary brown tile and marble tile marble floor, multicolored floor and wood wall bathroom idea in Denver with a one-piece toilet, multicolored walls, an integrated sink, marble countertops and black countertops
Bathroom - mid-sized contemporary brown tile and marble tile marble floor, multicolored floor and wood wall bathroom idea in Denver with a one-piece toilet, multicolored walls, an integrated sink, marble countertops and black countertops
 ZeroEnergy Design

AWARD WINNING | International Green Good Design Award
OVERVIEW | This home was designed as a primary residence for a family of five in a coastal a New Jersey town. On a tight infill lot within a traditional neighborhood, the home maximizes opportunities for light and space, consumes very little energy, incorporates multiple resiliency strategies, and offers a clean, green, modern interior.
ARCHITECTURE & MECHANICAL DESIGN | ZeroEnergy Design
CONSTRUCTION | C. Alexander Building
PHOTOS | Eric Roth Photography

 Andrea Swan - Swan Architecture
Troy Thies Photography

Entryway - transitional light wood floor and beige floor entryway idea in Minneapolis with white walls and a glass front door
Entryway - transitional light wood floor and beige floor entryway idea in Minneapolis with white walls and a glass front door
 SieMatic Seattle/ Summers Studio

SieMatic similaque gloss white and gloss graphite grey cabinets, Solid surface gloss white countertop with waterfall ends and integrated white sink, hidden breakfast bar inside tall cabinets, paneled hidden appliances, SieMatic internal wood and metal accessories, interior custom shelving
 MBID International

Large elegant 3/4 white tile and subway tile ceramic tile and multicolored floor bathroom photo in Other with yellow walls, recessed-panel cabinets, yellow cabinets, an integrated sink and solid surface countertops
4