
Search results for "Integrated k che" in Home Design Ideas

 K&L Interiors
Walk-in shower - transitional blue tile white floor, double-sink and wallpaper walk-in shower idea in Seattle with flat-panel cabinets, medium tone wood cabinets, gray walls, an undermount sink, white countertops and a freestanding vanity
 K2 Design Group, Inc.

Trendy gender-neutral walk-in closet photo in Miami with flat-panel cabinets and white cabinets

Find the right local pro for your project
 Studio K Architects

Example of a large trendy enclosed marble floor and beige floor home theater design in Miami with white walls
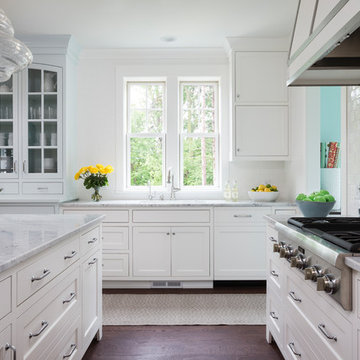
Inspiration for a timeless dark wood floor and brown floor kitchen remodel with recessed-panel cabinets, white cabinets, white backsplash, subway tile backsplash, stainless steel appliances and an island

 Bona US
Two-tone natural oil floor in Bona Craft Oil in Clay and Ash.
Example of a huge transitional open concept medium tone wood floor and beige floor living room design in Denver with blue walls, a standard fireplace and a plaster fireplace
Example of a huge transitional open concept medium tone wood floor and beige floor living room design in Denver with blue walls, a standard fireplace and a plaster fireplace
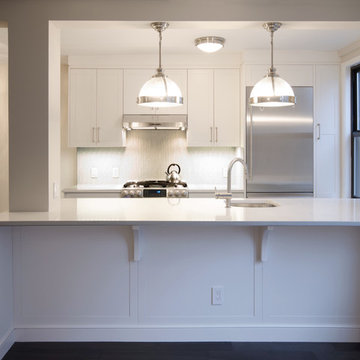
 Paula McDonald Design Build & Interiors
Removing or reducing barriers helps add light and create a better flow between spaces. To achieve an open kitchen, dining-living room and entertaining space, this small Upper East Side apartment required a gut renovation. By removing the walls, changing the sink location, creating custom cabinets to maximize storage, adding seating as an Island Table and upgrading lighting and finishes, we created a glamorous and highly functional contemporary apartment.


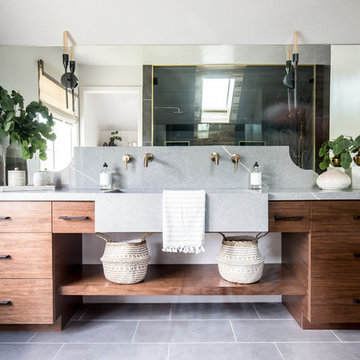
 User
Userdelta faucet, integrated sink, master suite, quartz,
Example of a large trendy master gray tile ceramic tile and gray floor bathroom design in Salt Lake City with flat-panel cabinets, medium tone wood cabinets, white walls, an integrated sink, quartz countertops and gray countertops
Example of a large trendy master gray tile ceramic tile and gray floor bathroom design in Salt Lake City with flat-panel cabinets, medium tone wood cabinets, white walls, an integrated sink, quartz countertops and gray countertops
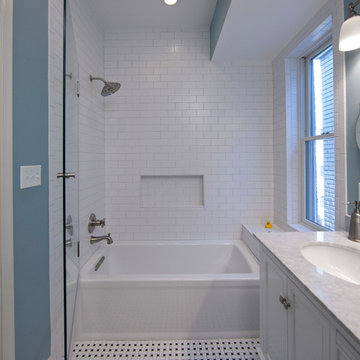
 Finesse Design Remodeling
Kenneth M Wyner Photography
Small elegant kids' white tile and subway tile mosaic tile floor alcove bathtub photo in DC Metro with furniture-like cabinets, white cabinets, a two-piece toilet, blue walls, an undermount sink and marble countertops
Small elegant kids' white tile and subway tile mosaic tile floor alcove bathtub photo in DC Metro with furniture-like cabinets, white cabinets, a two-piece toilet, blue walls, an undermount sink and marble countertops
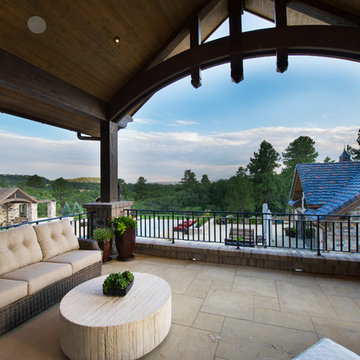
 Logic Integration
This exclusive guest home features excellent and easy to use technology throughout. The idea and purpose of this guesthouse is to host multiple charity events, sporting event parties, and family gatherings. The roughly 90-acre site has impressive views and is a one of a kind property in Colorado.
The project features incredible sounding audio and 4k video distributed throughout (inside and outside). There is centralized lighting control both indoors and outdoors, an enterprise Wi-Fi network, HD surveillance, and a state of the art Crestron control system utilizing iPads and in-wall touch panels. Some of the special features of the facility is a powerful and sophisticated QSC Line Array audio system in the Great Hall, Sony and Crestron 4k Video throughout, a large outdoor audio system featuring in ground hidden subwoofers by Sonance surrounding the pool, and smart LED lighting inside the gorgeous infinity pool.
J Gramling Photos
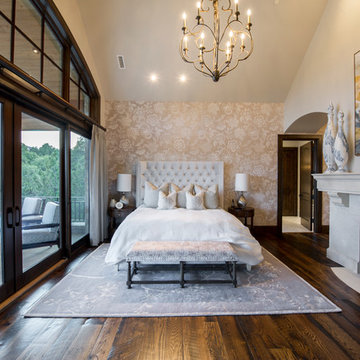 Logic Integration
This exclusive guest home features excellent and easy to use technology throughout. The idea and purpose of this guesthouse is to host multiple charity events, sporting event parties, and family gatherings. The roughly 90-acre site has impressive views and is a one of a kind property in Colorado.
The project features incredible sounding audio and 4k video distributed throughout (inside and outside). There is centralized lighting control both indoors and outdoors, an enterprise Wi-Fi network, HD surveillance, and a state of the art Crestron control system utilizing iPads and in-wall touch panels. Some of the special features of the facility is a powerful and sophisticated QSC Line Array audio system in the Great Hall, Sony and Crestron 4k Video throughout, a large outdoor audio system featuring in ground hidden subwoofers by Sonance surrounding the pool, and smart LED lighting inside the gorgeous infinity pool.
J Gramling Photos

 Snorkel Hot Tubs
Our clear all heart Western Red Cedar hot tubs make the perfect fit in almost any design environment and offer depth and space not availabe in molded tubs. The electric heat Power Pak® systems are available in 5.5kW or 11kW standard with larger heaters available. They incorporate the latest control technology from Balboa and are WiFi ready. With the addition of a WiFi controller you can control them from anywhere with your smartphone
 Logic Integration
This exclusive guest home features excellent and easy to use technology throughout. The idea and purpose of this guesthouse is to host multiple charity events, sporting event parties, and family gatherings. The roughly 90-acre site has impressive views and is a one of a kind property in Colorado.
The project features incredible sounding audio and 4k video distributed throughout (inside and outside). There is centralized lighting control both indoors and outdoors, an enterprise Wi-Fi network, HD surveillance, and a state of the art Crestron control system utilizing iPads and in-wall touch panels. Some of the special features of the facility is a powerful and sophisticated QSC Line Array audio system in the Great Hall, Sony and Crestron 4k Video throughout, a large outdoor audio system featuring in ground hidden subwoofers by Sonance surrounding the pool, and smart LED lighting inside the gorgeous infinity pool.
J Gramling Photos


 K&N Appliance Gallery
This boldly space features a stunning mix of materials and graphic details for a vibrant but comfortable environment. This kitchen is sleek and lively. White gloss cabinets span the room’s perimeter while the white island and wood armoire create contrast and warmth.
 Logic Integration
This exclusive guest home features excellent and easy to use technology throughout. The idea and purpose of this guesthouse is to host multiple charity events, sporting event parties, and family gatherings. The roughly 90-acre site has impressive views and is a one of a kind property in Colorado.
The project features incredible sounding audio and 4k video distributed throughout (inside and outside). There is centralized lighting control both indoors and outdoors, an enterprise Wi-Fi network, HD surveillance, and a state of the art Crestron control system utilizing iPads and in-wall touch panels. Some of the special features of the facility is a powerful and sophisticated QSC Line Array audio system in the Great Hall, Sony and Crestron 4k Video throughout, a large outdoor audio system featuring in ground hidden subwoofers by Sonance surrounding the pool, and smart LED lighting inside the gorgeous infinity pool.
J Gramling Photos
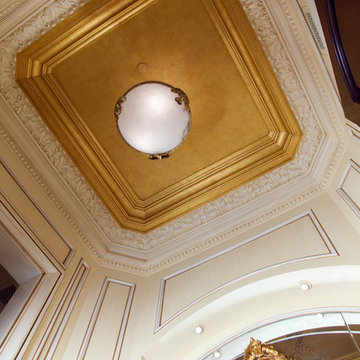
 MILLER + MILLER Architectural Photography
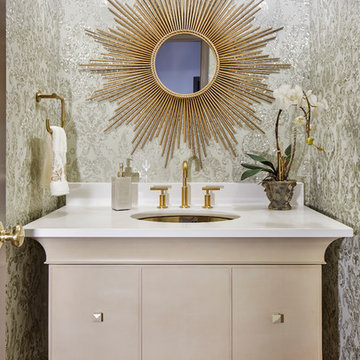
French inspired powder room ceiling with hand laid 24K gold leaf and custom made Venetian plaster moulding.
Miller + Miller Architectural Photography
Crown Moulding by JP Weaver Co.

 emma delon
Maximizing the functionality of this space, and coordinating the new kitchen with the beautiful remodel completed previously by the client were the two most important aspects of this project. The existing spaces are elegantly decorated with an open plan, dark hardwood floors, and natural stone accents. The new, lighter, more open kitchen flows beautifully into the client’s existing dining room space. Satin nickel hardware blends with the stainless steel appliances and matches the satin nickel details throughout the home. The fully integrated refrigerator next to the narrow pull-out pantry cabinet, take up less visual weight than a traditional stainless steel appliance and the two combine to provide fantastic storage. The glass cabinet doors and decorative lighting beautifully highlight the client’s glassware and dishes. Finished with white subway tile, Dreamy Marfil quartz countertops, and a warm natural wood blind; the space warm, inviting, elegant, and extremely functional.
copyright 2013 marilyn peryer photography

Sponsored
Fredericksburg, OH

High Point Cabinets
Columbus' Experienced Custom Cabinet Builder | 4x Best of Houzz Winner
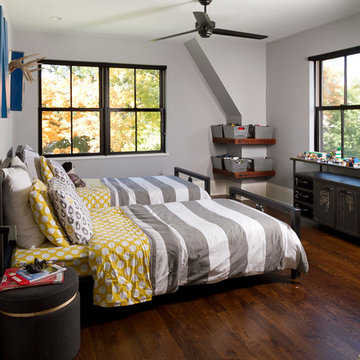
 w.b. builders
Seth Hannula
Inspiration for a bedroom transitional dark wood floor kids' bedroom remodel in Minneapolis
Inspiration for a bedroom transitional dark wood floor kids' bedroom remodel in Minneapolis
16