
Search results for "Integrated k che" in Home Design Ideas
 Kohler

Gorgeous bathroom featuring Kohler's Damask tailored vanity featuring Scalamandre's Blue China wallpaper and carerra blue marble flooring.
Inspiration for a huge timeless master blue tile marble floor drop-in bathtub remodel in Milwaukee with an integrated sink, flat-panel cabinets, white cabinets, a two-piece toilet and blue walls
Inspiration for a huge timeless master blue tile marble floor drop-in bathtub remodel in Milwaukee with an integrated sink, flat-panel cabinets, white cabinets, a two-piece toilet and blue walls
 MRF Construction, Inc.

The owners of this 1958 mid-century modern home desired a refreshing new master bathroom that was open and bright. The previous bathroom felt dark and cramped, with dated fixtures. A new bathroom was designed, borrowing much needed space from the neighboring garage, and allowing for a larger shower, a generous vanity with integrated trough sink and a soaking tub.
 Pine Street Carpenters & The Kitchen Studio
Pine Street Carpenters & The Kitchen Studio
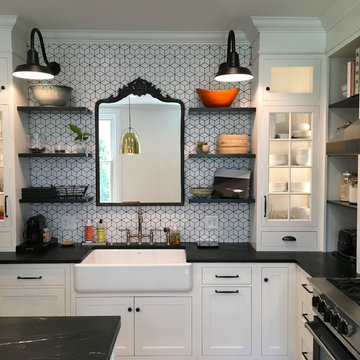
Kitchen - eclectic kitchen idea in Philadelphia with a farmhouse sink, white cabinets, an island and black countertops
Kitchen - eclectic kitchen idea in Philadelphia with a farmhouse sink, white cabinets, an island and black countertops
Find the right local pro for your project
 Tri County Counter Tops Inc
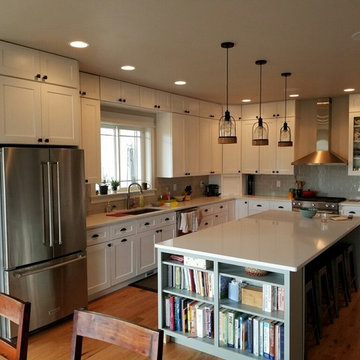
J&K Stacked Cabinets, Style S8, Painted Maple with solft close doors and drawers.
Example of a mid-sized transitional l-shaped medium tone wood floor eat-in kitchen design with an undermount sink, shaker cabinets, white cabinets, quartzite countertops, gray backsplash, ceramic backsplash, stainless steel appliances and an island
Example of a mid-sized transitional l-shaped medium tone wood floor eat-in kitchen design with an undermount sink, shaker cabinets, white cabinets, quartzite countertops, gray backsplash, ceramic backsplash, stainless steel appliances and an island

 Logic Integration
This exclusive guest home features excellent and easy to use technology throughout. The idea and purpose of this guesthouse is to host multiple charity events, sporting event parties, and family gatherings. The roughly 90-acre site has impressive views and is a one of a kind property in Colorado.
The project features incredible sounding audio and 4k video distributed throughout (inside and outside). There is centralized lighting control both indoors and outdoors, an enterprise Wi-Fi network, HD surveillance, and a state of the art Crestron control system utilizing iPads and in-wall touch panels. Some of the special features of the facility is a powerful and sophisticated QSC Line Array audio system in the Great Hall, Sony and Crestron 4k Video throughout, a large outdoor audio system featuring in ground hidden subwoofers by Sonance surrounding the pool, and smart LED lighting inside the gorgeous infinity pool.
J Gramling Photos
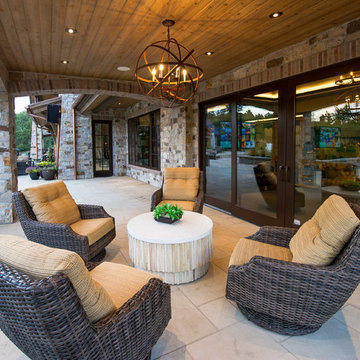 Logic Integration
This exclusive guest home features excellent and easy to use technology throughout. The idea and purpose of this guesthouse is to host multiple charity events, sporting event parties, and family gatherings. The roughly 90-acre site has impressive views and is a one of a kind property in Colorado.
The project features incredible sounding audio and 4k video distributed throughout (inside and outside). There is centralized lighting control both indoors and outdoors, an enterprise Wi-Fi network, HD surveillance, and a state of the art Crestron control system utilizing iPads and in-wall touch panels. Some of the special features of the facility is a powerful and sophisticated QSC Line Array audio system in the Great Hall, Sony and Crestron 4k Video throughout, a large outdoor audio system featuring in ground hidden subwoofers by Sonance surrounding the pool, and smart LED lighting inside the gorgeous infinity pool.
J Gramling Photos
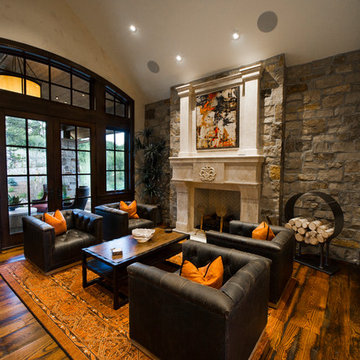 Logic Integration
This exclusive guest home features excellent and easy to use technology throughout. The idea and purpose of this guesthouse is to host multiple charity events, sporting event parties, and family gatherings. The roughly 90-acre site has impressive views and is a one of a kind property in Colorado.
The project features incredible sounding audio and 4k video distributed throughout (inside and outside). There is centralized lighting control both indoors and outdoors, an enterprise Wi-Fi network, HD surveillance, and a state of the art Crestron control system utilizing iPads and in-wall touch panels. Some of the special features of the facility is a powerful and sophisticated QSC Line Array audio system in the Great Hall, Sony and Crestron 4k Video throughout, a large outdoor audio system featuring in ground hidden subwoofers by Sonance surrounding the pool, and smart LED lighting inside the gorgeous infinity pool.
J Gramling Photos


 Logic Integration
This exclusive guest home features excellent and easy to use technology throughout. The idea and purpose of this guesthouse is to host multiple charity events, sporting event parties, and family gatherings. The roughly 90-acre site has impressive views and is a one of a kind property in Colorado.
The project features incredible sounding audio and 4k video distributed throughout (inside and outside). There is centralized lighting control both indoors and outdoors, an enterprise Wi-Fi network, HD surveillance, and a state of the art Crestron control system utilizing iPads and in-wall touch panels. Some of the special features of the facility is a powerful and sophisticated QSC Line Array audio system in the Great Hall, Sony and Crestron 4k Video throughout, a large outdoor audio system featuring in ground hidden subwoofers by Sonance surrounding the pool, and smart LED lighting inside the gorgeous infinity pool.
J Gramling Photos

 Best Plumbing Tile & Stone
We packed as much as we could into this small bathroom, loading it with all of the latest and greatest in bathroom technology. Outlets are hidden in the medicine cabinet and vanity, and the toilet features a bidet toilet seat with remote control. The tub features Kohler’s VibrAcoustic technology, which uses sound waves to relax your muscles. The room is heated through the floors with electric radiant heat from WarmUp, and the walls feature Barbara Barry tile from Ann Sacks.
Susan Fisher Plotner, FISHER PHOTOGRAPHY
 emma delon
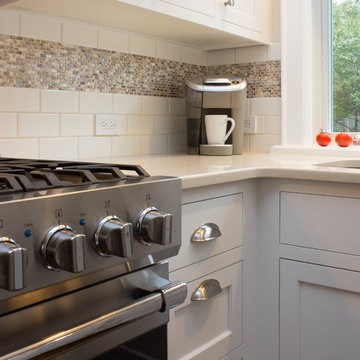
Maximizing the functionality of this space, and coordinating the new kitchen with the beautiful remodel completed previously by the client were the two most important aspects of this project. The existing spaces are elegantly decorated with an open plan, dark hardwood floors, and natural stone accents. The new, lighter, more open kitchen flows beautifully into the client’s existing dining room space. Satin nickel hardware blends with the stainless steel appliances and matches the satin nickel details throughout the home. The fully integrated refrigerator next to the narrow pull-out pantry cabinet, take up less visual weight than a traditional stainless steel appliance and the two combine to provide fantastic storage. The glass cabinet doors and decorative lighting beautifully highlight the client’s glassware and dishes. Finished with white subway tile, Dreamy Marfil quartz countertops, and a warm natural wood blind; the space warm, inviting, elegant, and extremely functional.
copyright 2013 marilyn peryer photography
 Lightology
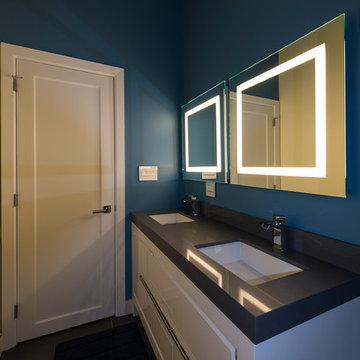
Plaza Small Dimmable Mirror with 2500K Filter features four integral fluorescent lamps set behind an inset border of frosted glass. Available in a large or small version. Includes four 55 watt 120 volt 3000K 82CRI 2G11 T1 fluorescent lamps and color correction filter which changes the color temperature from Warm 3000K to Very Warm 2500K. Dimmable with 0-10 dimmer. Recommended dimmers include Lutron Diva DVTV and Nova (NTFTV), both requiring PP-20 add on relay for on-off, Lightolier ZP600FAM120, or Leviton IP710-DLZ. Add mirror defogger (DF-SQ15) to remove condensation, sold separately. ADA compliant. ETL listed. Dimensions: 27.75 inch height x 27.75 inch width x 2 inch depth. 39 pounds.
 Lightology
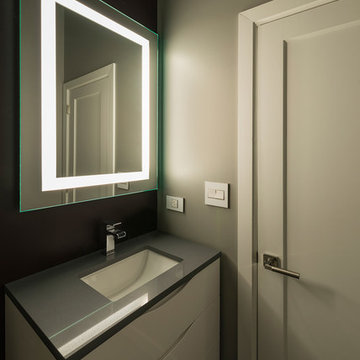
Plaza Small Dimmable Mirror with 2500K Filter features four integral fluorescent lamps set behind an inset border of frosted glass. Available in a large or small version. Includes four 55 watt 120 volt 3000K 82CRI 2G11 T1 fluorescent lamps and color correction filter which changes the color temperature from Warm 3000K to Very Warm 2500K. Dimmable with 0-10 dimmer. Recommended dimmers include Lutron Diva DVTV and Nova (NTFTV), both requiring PP-20 add on relay for on-off, Lightolier ZP600FAM120, or Leviton IP710-DLZ. Add mirror defogger (DF-SQ15) to remove condensation, sold separately. ADA compliant. ETL listed. Dimensions: 27.75 inch height x 27.75 inch width x 2 inch depth. 39 pounds.
 User
UserIntegrity Homes
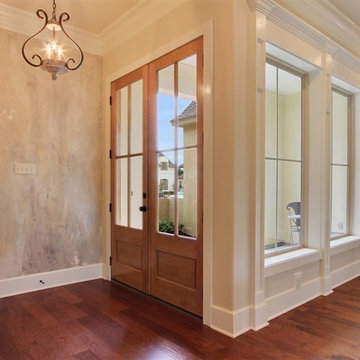
Inspiration for a mid-sized transitional medium tone wood floor foyer remodel in New Orleans with yellow walls and a medium wood front door
Inspiration for a mid-sized transitional medium tone wood floor foyer remodel in New Orleans with yellow walls and a medium wood front door

Sponsored
Fredericksburg, OH

High Point Cabinets
Columbus' Experienced Custom Cabinet Builder | 4x Best of Houzz Winner

 Siding & Windows Group Ltd
Arlington Heights, IL Exterior Remodel of Integrity from Marvin Fiberglass Windows & James Hardie Siding by Siding & Windows Group. We installed Wood-Ultrex Integrity from Marvin Fiberglass Windows throughout the house, James HardiePlank Select Cedarmill Lap Siding in alternating sizes in ColorPlus Technology Color Timber Bark and HardieTrim Smooth Boards in ColorPlus Technology Color Khaki Brown.
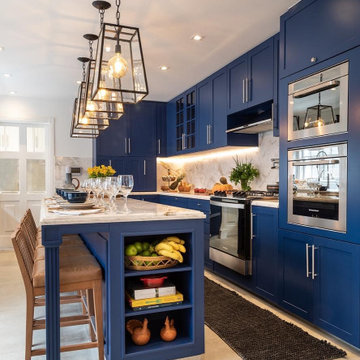
 K2K Millwork
Fully custom kitchen for a high-end residential project, featuring navy blue shaker-style
cabinetry with Calacatta marble countertops and island.
K2K delivered floor-to-ceiling wall units, a full-height pantry tower, custom kitchen island
with integrated seating, and all interior fittings. Every cabinet door, drawer front, and
interior shelf was built to specification — no standard sizes, no off-the-shelf components.
The result is a kitchen designed to function as the architectural centerpiece of the residence.
Project type: Residential
Services: Custom kitchen cabinetry, island fabrication, full installation
Finish: Custom paint (navy blue), soft-close hardware throughout
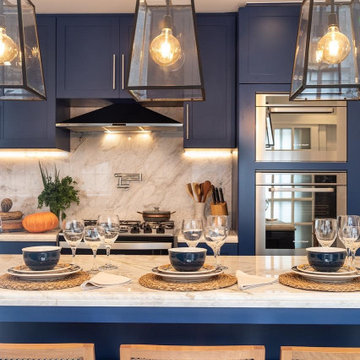 K2K Millwork
Fully custom kitchen for a high-end residential project, featuring navy blue shaker-style
cabinetry with Calacatta marble countertops and island.
K2K delivered floor-to-ceiling wall units, a full-height pantry tower, custom kitchen island
with integrated seating, and all interior fittings. Every cabinet door, drawer front, and
interior shelf was built to specification — no standard sizes, no off-the-shelf components.
The result is a kitchen designed to function as the architectural centerpiece of the residence.
Project type: Residential
Services: Custom kitchen cabinetry, island fabrication, full installation
Finish: Custom paint (navy blue), soft-close hardware throughout
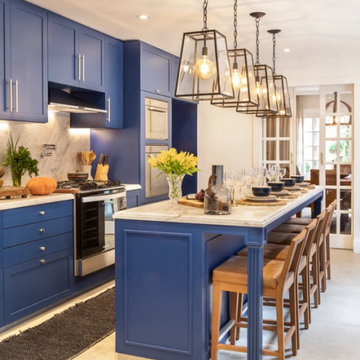 K2K Millwork
Fully custom kitchen for a high-end residential project, featuring navy blue shaker-style
cabinetry with Calacatta marble countertops and island.
K2K delivered floor-to-ceiling wall units, a full-height pantry tower, custom kitchen island
with integrated seating, and all interior fittings. Every cabinet door, drawer front, and
interior shelf was built to specification — no standard sizes, no off-the-shelf components.
The result is a kitchen designed to function as the architectural centerpiece of the residence.
Project type: Residential
Services: Custom kitchen cabinetry, island fabrication, full installation
Finish: Custom paint (navy blue), soft-close hardware throughout

 K2K Millwork
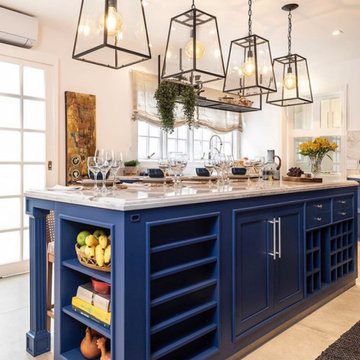
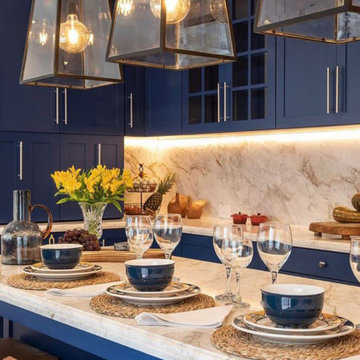
Fully custom kitchen for a high-end residential project, featuring navy blue shaker-style
cabinetry with Calacatta marble countertops and island.
K2K delivered floor-to-ceiling wall units, a full-height pantry tower, custom kitchen island
with integrated seating, and all interior fittings. Every cabinet door, drawer front, and
interior shelf was built to specification — no standard sizes, no off-the-shelf components.
The result is a kitchen designed to function as the architectural centerpiece of the residence.
Project type: Residential
Services: Custom kitchen cabinetry, island fabrication, full installation
Finish: Custom paint (navy blue), soft-close hardware throughout
 K2K Millwork
Fully custom kitchen for a high-end residential project, featuring navy blue shaker-style
cabinetry with Calacatta marble countertops and island.
K2K delivered floor-to-ceiling wall units, a full-height pantry tower, custom kitchen island
with integrated seating, and all interior fittings. Every cabinet door, drawer front, and
interior shelf was built to specification — no standard sizes, no off-the-shelf components.
The result is a kitchen designed to function as the architectural centerpiece of the residence.
Project type: Residential
Services: Custom kitchen cabinetry, island fabrication, full installation
Finish: Custom paint (navy blue), soft-close hardware throughout
 Nick Skenteridis-master craftsman-project manager
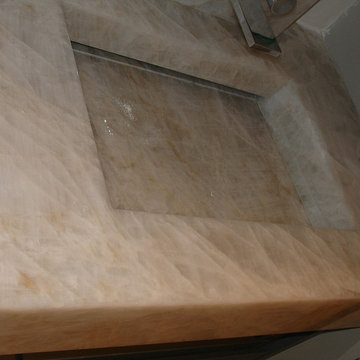
 Cristallo quartzite vanity top with mitered edge profile and integrated mitered sink.
Technical specialties/characteristics :
-Built on internal reinforced/waterproof structure.
-Specific dimensions with absolute accuracy.
-All cutting on the sink opening and miters by hand watercut for maximum
accuracy and reducing of material loss in order to use the cut out for matching the flow on the two of the inner sides exactly .
-Adjustment water cutting by hand absolutely necessary on side miters for perfection.
-Use of appropriate glues and matching to have small tight miters everywhere.
21