
Search results for "Integrated k che" in Home Design Ideas

 H3K Design
Palm Springs house remodel by H3K Design.
Photo by Patrick Ketchum
Walk-in shower - 1960s white tile walk-in shower idea in Los Angeles with an integrated sink, flat-panel cabinets and white cabinets
Walk-in shower - 1960s white tile walk-in shower idea in Los Angeles with an integrated sink, flat-panel cabinets and white cabinets
 H3K Design
 Palm Springs house remodel by H3K Design.
Photo by Patrick Ketchum
Inspiration for a 1950s white tile double shower remodel in Los Angeles with an integrated sink, flat-panel cabinets and dark wood cabinets
Inspiration for a 1950s white tile double shower remodel in Los Angeles with an integrated sink, flat-panel cabinets and dark wood cabinets
 H3K Design
Patrick Ketchum Photography - This bathroom is a "special feature" of this house. Integrated steel framing allow the vanity to appear to float "magically" off the back wall and ground.
Find the right local pro for your project
 H3K Design
Photo by Patrick Ketchum
Alcove bathtub - 1950s white tile alcove bathtub idea in Los Angeles with an integrated sink, flat-panel cabinets, white cabinets and a niche
Alcove bathtub - 1950s white tile alcove bathtub idea in Los Angeles with an integrated sink, flat-panel cabinets, white cabinets and a niche
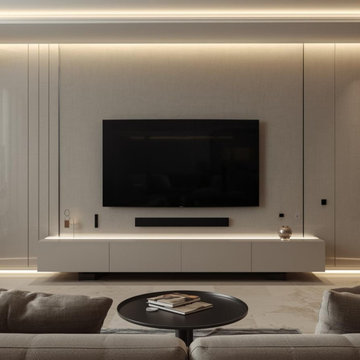
 mediak solutions
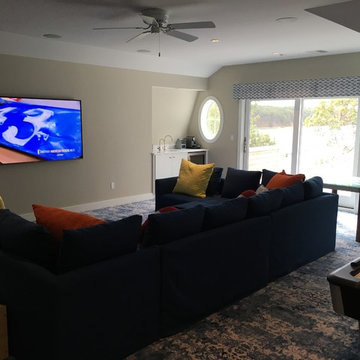
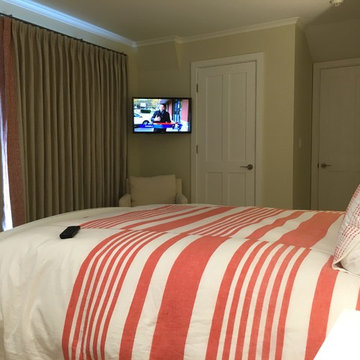
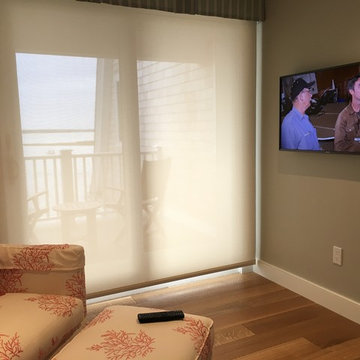
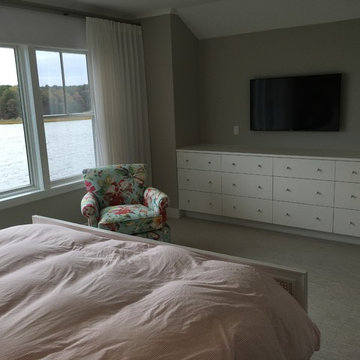
Media K Solutions delivers advanced audio and video integration designed to enhance how organizations communicate and collaborate. Their expertise spans corporate offices, classrooms, and entertainment venues, ensuring every system is tailored to the specific needs of the environment.
To learn more about their professional AV services, visit https://mediaksolutions.com/.

 Maxine Schnitzer Photography
©2014 Maxine Schnitzer Photography
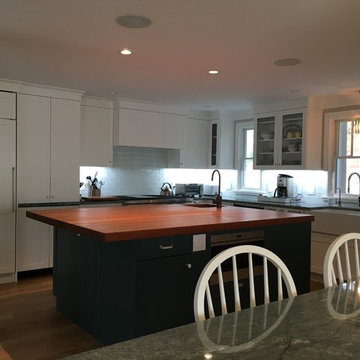
Large danish galley light wood floor open concept kitchen photo in DC Metro with an integrated sink, flat-panel cabinets, white cabinets, white backsplash, paneled appliances, white walls, an island and marble backsplash
Large danish galley light wood floor open concept kitchen photo in DC Metro with an integrated sink, flat-panel cabinets, white cabinets, white backsplash, paneled appliances, white walls, an island and marble backsplash






 User

UserThis beverage nook berings in wlanut elements and reates the perfet spot for drinks.
Classic white kitchen designed and built by Jewett Farms + Co. Functional for family life with a design that will stand the test of time. White cabinetry, soapstone perimeter counters and marble island top. Hand scraped walnut floors. Walnut drawer interiors and walnut trim on the range hood. Many interior details, check out the rest of the project photos to see them all.
 Logic Integration
Logic Integration Inc

Inspiration for a large rustic open concept carpeted and white floor home theater remodel in Denver with a projector screen and blue walls
Inspiration for a large rustic open concept carpeted and white floor home theater remodel in Denver with a projector screen and blue walls
 WISP Architects

Example of a small trendy single-wall light wood floor eat-in kitchen design in Milan with a drop-in sink, flat-panel cabinets, white cabinets, glass tile backsplash and stainless steel appliances
1