
Search results for "Integrated shopping" in Home Design Ideas
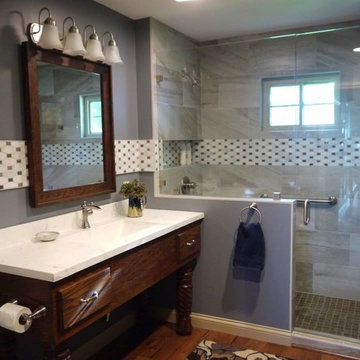
 The Kitchen Shop
Carstin Vanity Top, Color- Carrera Frost
Westshore Glass Shower Enclosure- Waterfall Euro Doors
Design by Jeff McNeil
The Kitchen Shop-Battle Creek
Photo by Rebecca Spenelli

 Authenticity, LLC
Architect: Michelle Penn, AIA This barn home is modeled after an existing Nebraska barn in Lancaster County. Because fresh water is not available from a well nor county water, water will be provided by rainwater harvesting. The water will be collected from a gutter system, go into a series of nine holding tanks and then go through a water filtration system to provide drinking water for the home. A greywater system will then recycle water from the sinks and showers to be reused in the toilets. Low-flow fixtures will be used throughout the home to conserve water. The paint is Calypso Blue 727 by Benjamin Moore.
Photo Credits: Jackson Studios

 Seldin Design Studios
Terry Schmidbauer Photography
http://terryschmidbauer.com
Example of a small transitional kids' blue tile and porcelain tile ceramic tile alcove shower design in San Francisco with an integrated sink, glass-front cabinets, white cabinets, solid surface countertops, a one-piece toilet and blue walls
Example of a small transitional kids' blue tile and porcelain tile ceramic tile alcove shower design in San Francisco with an integrated sink, glass-front cabinets, white cabinets, solid surface countertops, a one-piece toilet and blue walls
Find the right local pro for your project
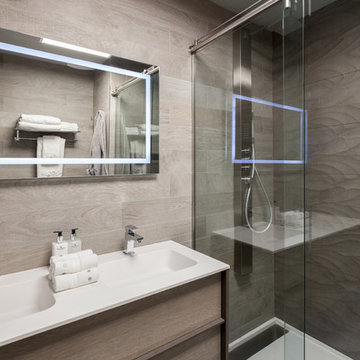
 The Nielsen Collection
An oasis of luxury arouses the senses in this small modern bath. Crisp white and earthy tones, combined with a splash of fuchsia, transform reality to fantasy!
Photo by Christi Nielsen
 L. Lumpkins Architect, Inc.

rear yard with pool and cabana
Pool house - huge 1960s backyard stone and rectangular pool house idea in Dallas
Pool house - huge 1960s backyard stone and rectangular pool house idea in Dallas


 Kevin O'Sullivan + Associates
Photo: Read McKendree

Inspiration for a coastal galley medium tone wood floor and brown floor kitchen remodel in New York with an undermount sink, flat-panel cabinets, white cabinets, gray backsplash, stone slab backsplash, paneled appliances, an island and white countertops
Inspiration for a coastal galley medium tone wood floor and brown floor kitchen remodel in New York with an undermount sink, flat-panel cabinets, white cabinets, gray backsplash, stone slab backsplash, paneled appliances, an island and white countertops


 Let's Remodel

In this bathroom, the client wanted the contrast of the white subway tile and the black hexagon tile. We tiled up the walls and ceiling to create a wet room feeling.

 Leah Weinberg Design
Beach style medium tone wood floor, brown floor and tray ceiling living room photo in New York with white walls and a wall-mounted tv
 User
UserAndrea Pietrangeli http://andrea.media/

Inspiration for a small coastal master white tile and ceramic tile multicolored floor corner shower remodel in Providence with recessed-panel cabinets, gray cabinets, white walls, an integrated sink, granite countertops, a hinged shower door and white countertops
Inspiration for a small coastal master white tile and ceramic tile multicolored floor corner shower remodel in Providence with recessed-panel cabinets, gray cabinets, white walls, an integrated sink, granite countertops, a hinged shower door and white countertops
 Jax Design Shop, Inc.
Paul Body

Example of a large trendy beige tile and ceramic tile concrete floor doorless shower design in San Diego with an integrated sink, flat-panel cabinets, dark wood cabinets, concrete countertops, a bidet and beige walls
Example of a large trendy beige tile and ceramic tile concrete floor doorless shower design in San Diego with an integrated sink, flat-panel cabinets, dark wood cabinets, concrete countertops, a bidet and beige walls


 Woodale
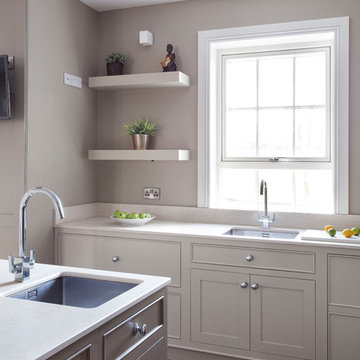
Inspiration for a huge transitional l-shaped ceramic tile eat-in kitchen remodel in Dublin with an integrated sink, beaded inset cabinets, stainless steel appliances and an island





 Electronics Design Group, Inc.
Photography by William Psolka, psolka-photo.com

Inspiration for a small transitional enclosed medium tone wood floor home theater remodel in New York with beige walls and a wall-mounted tv
Inspiration for a small transitional enclosed medium tone wood floor home theater remodel in New York with beige walls and a wall-mounted tv

 Amy A. Alper, Architect
Eric Rorer Photography
Mid-sized minimalist galley light wood floor and beige floor eat-in kitchen photo in San Francisco with an undermount sink, flat-panel cabinets, medium tone wood cabinets, quartz countertops, gray backsplash, glass sheet backsplash, paneled appliances, an island and white countertops
Mid-sized minimalist galley light wood floor and beige floor eat-in kitchen photo in San Francisco with an undermount sink, flat-panel cabinets, medium tone wood cabinets, quartz countertops, gray backsplash, glass sheet backsplash, paneled appliances, an island and white countertops

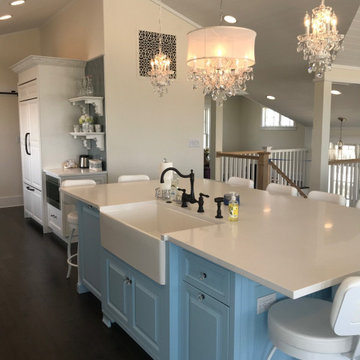
 The Cabinet Shop
Large elegant l-shaped dark wood floor and brown floor eat-in kitchen photo in Other with an integrated sink, raised-panel cabinets, white cabinets, quartz countertops, stainless steel appliances, an island and white countertops
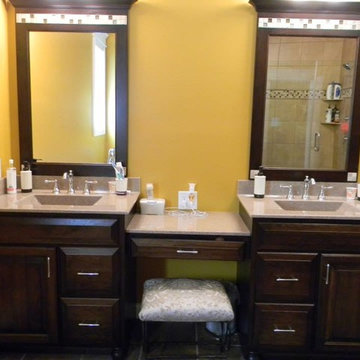
 Concepts The Cabinet Shop
Inspiration for a small transitional master bathroom remodel in Indianapolis with dark wood cabinets, an integrated sink, raised-panel cabinets, marble countertops and yellow walls
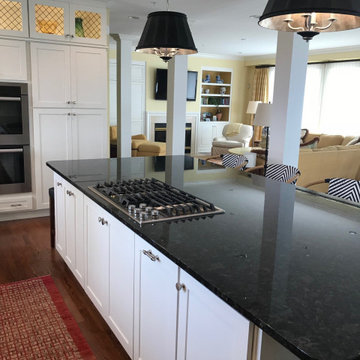 The Cabinet Shop
Inspiration for a large craftsman l-shaped dark wood floor and brown floor eat-in kitchen remodel in Other with an integrated sink, recessed-panel cabinets, white cabinets, granite countertops, stainless steel appliances, an island and black countertops
13