
Search results for "Integrated sightcare" in Home Design Ideas

 User
Embark on an Ozarks excursion with a modest 1,300 square-foot design called The Flatlands. It’s a basic human drive to want to surround oneself with beautiful, traditional, or even timeless landscapes like those witnessed in the Ozark region of Missouri and Arkansas. Believe it or not, this secluded and remote landscape edges ever closer to easily achievable reality thanks to innovations in technology never before seen. This design features a large living space, ample master suite, and an efficient kitchen/dining arrangement with adjacent screened porch. In addition, this design incorporates a second-level loft space with clerestory views and a generous wrap-around exterior deck.
Image by REspace Design

 PurePhoto.com
Los Angeles based Interior Designer Erika Bruder wanted to transform an upstairs hallway into an art gallery in this year's Pasadena Showcase House. Collaborating with Fine Art Photography gallery PurePhoto, she used a Dunn-Edwards Molasses paint color on the walls to contrast the bright and contemporary fine art photography pieces. PurePhoto worked with Erika to face mount prints to acrylic for a "floating" feel of off of the wall. PurePhoto then framed the pieces in the darkest spaces in white wood gallery frames to lighten up the space.
Photo Credit: Mike Kelley

Find the right local pro for your project

 DiFabion Remodeling, Inc.
Evergreen Studio
Large transitional master gray tile, white tile and porcelain tile porcelain tile drop-in bathtub photo in Charlotte with beaded inset cabinets, dark wood cabinets, a two-piece toilet, beige walls, an undermount sink and granite countertops
Large transitional master gray tile, white tile and porcelain tile porcelain tile drop-in bathtub photo in Charlotte with beaded inset cabinets, dark wood cabinets, a two-piece toilet, beige walls, an undermount sink and granite countertops

 Thayer Design Build
Example of a 1960s carpeted u-shaped wood railing staircase design with carpeted risers
 Texas Iowa Reclaimed
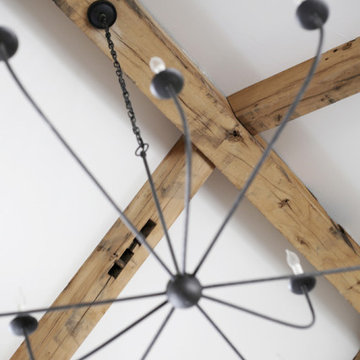
German Farmhouse/Hill Country Reclaimed White Oak ReSawn Beams
Bedroom - cottage bedroom idea in Austin
Bedroom - cottage bedroom idea in Austin





















 Herbert William Limited
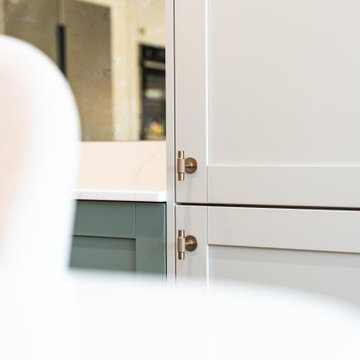
A rich green and warm neutral palette gives this shaker kitchen a timeless feel, elevated by brass detailing and reflective finishes.
Mackintosh Sovereign shaker cabinetry is finished in Reed Green and Limestone, with brass handles and knobs adding warmth to the painted cabinetry.
Golden Thunder Shimmer quartz worktops introduce elegant movement and subtle luminosity. A mirrored glass splashback reflects light into the room, creating a striking focal point.
NEFF appliances provide modern cooking functionality, while a Quooker tap adds everyday convenience without compromising the refined aesthetic.
Visit our website for more kitchen designs.
53