
Search results for "Integrating" in Home Design Ideas
 Devine Bath & Kitchen

An important part of this bathroom design was to have a stylish and compact vanity. With cut back the size and mounted in the wall to conserve space.
 User

UserLarge master brown tile and stone tile porcelain tile and beige floor wet room photo in San Francisco with beige walls, an integrated sink, quartz countertops and a hinged shower door
 MyHome Renovation Experts

Full Manhattan apartment remodel in Upper West Side, NYC. Small bathroom with pale green glass tile accent wall, corner glass shower, and warm wood floating vanity.
Find the right local pro for your project
 Fox Interiors

A new powder room was added to the first floor.
Small danish medium tone wood floor and brown floor powder room photo in Minneapolis with medium tone wood cabinets, a two-piece toilet, white walls, flat-panel cabinets and an integrated sink
Small danish medium tone wood floor and brown floor powder room photo in Minneapolis with medium tone wood cabinets, a two-piece toilet, white walls, flat-panel cabinets and an integrated sink
 Devine Bath & Kitchen
Part of the upgrade was a new shower head. We went with a dual one to keep it luxurious and functional.
Small trendy master blue tile and ceramic tile medium tone wood floor corner shower photo in Portland with tile countertops, a one-piece toilet, white walls, flat-panel cabinets and an integrated sink
Small trendy master blue tile and ceramic tile medium tone wood floor corner shower photo in Portland with tile countertops, a one-piece toilet, white walls, flat-panel cabinets and an integrated sink

 Kevin Browne Architecture
photo by Jeff Roberts
Mid-sized minimalist white tile powder room photo in Portland Maine with white walls, a drop-in sink and quartz countertops
Mid-sized minimalist white tile powder room photo in Portland Maine with white walls, a drop-in sink and quartz countertops

 Classic Kitchens, Etc.
Inspiration for a mid-sized contemporary vinyl floor powder room remodel in Los Angeles with shaker cabinets, dark wood cabinets, a two-piece toilet, an integrated sink and solid surface countertops


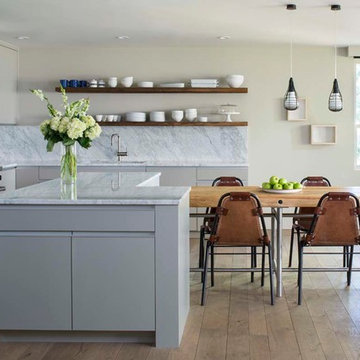
 Triumph Custom Homes
Eat-in kitchen - contemporary light wood floor and beige floor eat-in kitchen idea in Other with an integrated sink, flat-panel cabinets, gray cabinets, gray backsplash, stainless steel appliances, an island and gray countertops
 GSQUARED architects
Niel Vosloo
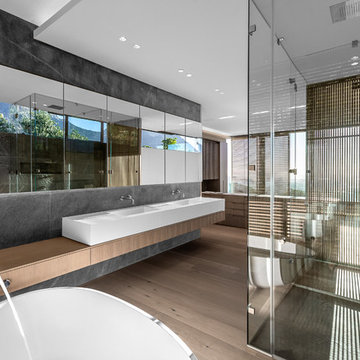
Bathroom - contemporary master gray tile light wood floor and beige floor bathroom idea in Other with flat-panel cabinets, light wood cabinets, a wall-mount toilet, gray walls, an integrated sink, a hinged shower door and white countertops
Bathroom - contemporary master gray tile light wood floor and beige floor bathroom idea in Other with flat-panel cabinets, light wood cabinets, a wall-mount toilet, gray walls, an integrated sink, a hinged shower door and white countertops
 Fisher & Paykel
Photographer: Mark Wickens
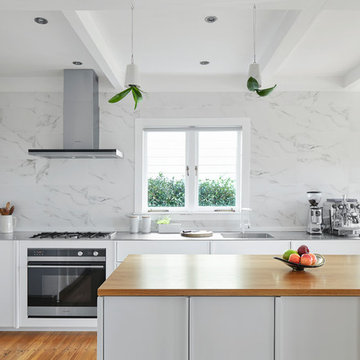
Inspiration for a contemporary galley medium tone wood floor and brown floor kitchen remodel with an integrated sink, flat-panel cabinets, white cabinets, white backsplash, stainless steel appliances, an island and gray countertops
Inspiration for a contemporary galley medium tone wood floor and brown floor kitchen remodel with an integrated sink, flat-panel cabinets, white cabinets, white backsplash, stainless steel appliances, an island and gray countertops
 Sensus Design Studio

Drop-in bathtub - scandinavian white tile mosaic tile floor and gray floor drop-in bathtub idea in Toronto with flat-panel cabinets, light wood cabinets, white walls, an integrated sink and white countertops
 GSQUARED architects
Niel Vosloo
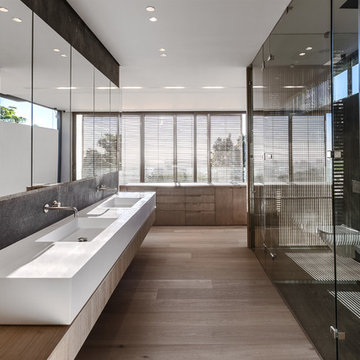
Walk-in shower - contemporary master gray tile medium tone wood floor and brown floor walk-in shower idea in Other with flat-panel cabinets, medium tone wood cabinets, a wall-mount toilet, white walls, an integrated sink, a hinged shower door and white countertops
Walk-in shower - contemporary master gray tile medium tone wood floor and brown floor walk-in shower idea in Other with flat-panel cabinets, medium tone wood cabinets, a wall-mount toilet, white walls, an integrated sink, a hinged shower door and white countertops
 Design MACS

Trendy 3/4 gray tile and white tile beige floor bathroom photo in New York with flat-panel cabinets, white cabinets, white walls and an integrated sink

 Créateur Urbain
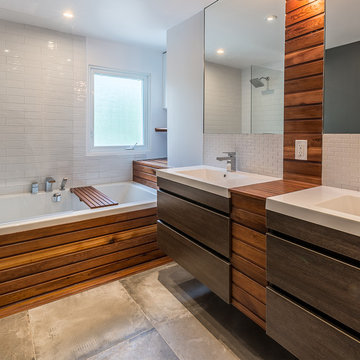
Bathroom - contemporary white tile bathroom idea in Montreal with flat-panel cabinets, dark wood cabinets, white walls and an integrated sink

Inspiration for a contemporary beige tile and stone slab limestone floor, beige floor and single-sink walk-in shower remodel in Chicago with open cabinets, light wood cabinets, white walls, an integrated sink, quartz countertops, a hinged shower door, beige countertops and a built-in vanity
 GSQUARED architects
Niel Vosloo

Example of a trendy gray tile light wood floor and beige floor bathroom design in Other with flat-panel cabinets, light wood cabinets, gray walls, an integrated sink, a hinged shower door and white countertops
Example of a trendy gray tile light wood floor and beige floor bathroom design in Other with flat-panel cabinets, light wood cabinets, gray walls, an integrated sink, a hinged shower door and white countertops
 Wolfgang Pichler Design Inc.
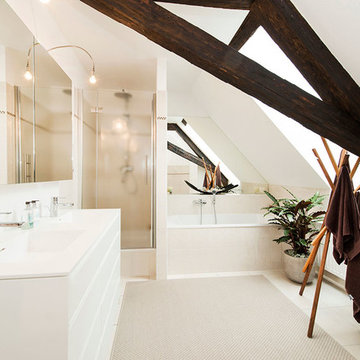
Example of a large trendy master beige tile and porcelain tile porcelain tile and beige floor bathroom design in Other with flat-panel cabinets, white cabinets, white walls, an integrated sink, quartz countertops, a hinged shower door and white countertops


 Photolux Commercial Studio

Kitchen - contemporary l-shaped gray floor kitchen idea in Ottawa with an integrated sink, flat-panel cabinets, dark wood cabinets, stainless steel countertops, orange backsplash, mosaic tile backsplash, stainless steel appliances, an island and gray countertops
 H Design Group USA
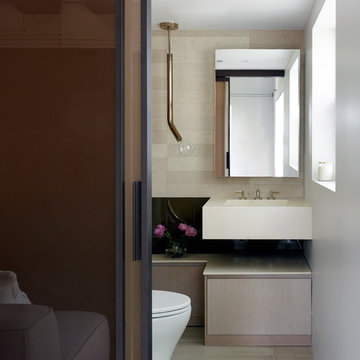
Trendy beige tile beige floor bathroom photo in Miami with flat-panel cabinets, beige cabinets, white walls and an integrated sink
 Caledon Build
Riley S Photo
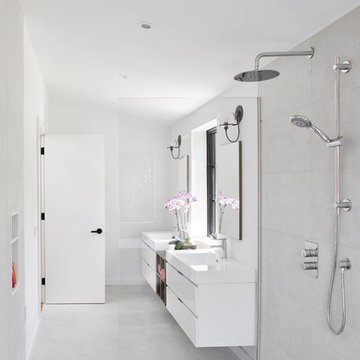
Example of a trendy gray tile gray floor bathroom design in Toronto with flat-panel cabinets, white cabinets, white walls, an integrated sink and white countertops
Example of a trendy gray tile gray floor bathroom design in Toronto with flat-panel cabinets, white cabinets, white walls, an integrated sink and white countertops
29