
Search results for "Integrations" in Home Design Ideas
 Goldenline Construction Inc.

Large minimalist 3/4 ceramic tile and beige tile cement tile floor and gray floor corner shower photo in Los Angeles with flat-panel cabinets, a two-piece toilet, white walls, an integrated sink, a hinged shower door, black cabinets and solid surface countertops
 2nd Story Renovations llc
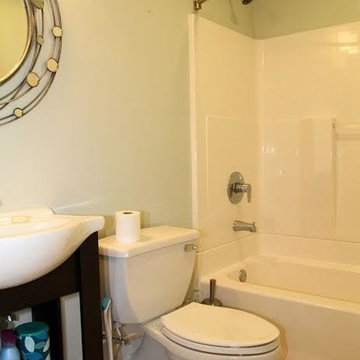
Mid-sized trendy 3/4 ceramic tile and beige floor bathroom photo in Philadelphia with open cabinets, black cabinets, a two-piece toilet, green walls and an integrated sink
 Lyn's Design Style
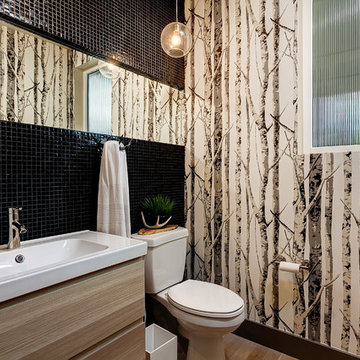
Small transitional 3/4 black tile and mosaic tile light wood floor bathroom photo in Boise with flat-panel cabinets, light wood cabinets, a two-piece toilet and an integrated sink
Find the right local pro for your project
 Lovera-Homes.ca

Example of a small transitional 3/4 white tile and ceramic tile slate floor and gray floor corner shower design in Toronto with recessed-panel cabinets, dark wood cabinets, a two-piece toilet, white walls, an integrated sink, quartz countertops, a hinged shower door and white countertops

Trendy mosaic tile and turquoise tile mosaic tile floor and white floor bathroom photo in New York with flat-panel cabinets, green cabinets, white walls, an integrated sink and white countertops
 Jantz Construction
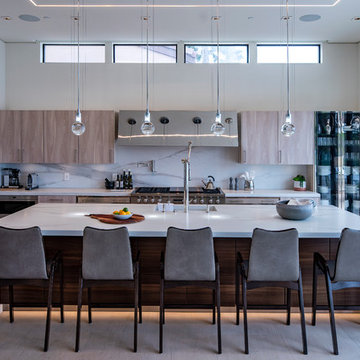
Example of a trendy l-shaped beige floor kitchen design in San Diego with an integrated sink, flat-panel cabinets, light wood cabinets, white backsplash, stainless steel appliances, an island and white countertops

 Raad Studio
Photo by Allan Zepeda
Example of a small trendy open concept medium tone wood floor and brown floor living room design in New York with a standard fireplace, a wall-mounted tv, a metal fireplace and white walls
Example of a small trendy open concept medium tone wood floor and brown floor living room design in New York with a standard fireplace, a wall-mounted tv, a metal fireplace and white walls


 Sabal Development
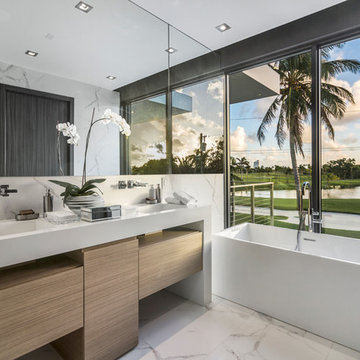
Inspiration for a contemporary white tile white floor freestanding bathtub remodel in Miami with flat-panel cabinets, light wood cabinets, white walls, an integrated sink and white countertops

 Erica Peale Design
This modern custom home is a beautiful blend of thoughtful design and comfortable living. No detail was left untouched during the design and build process. Taking inspiration from the Pacific Northwest, this home in the Washington D.C suburbs features a black exterior with warm natural woods. The home combines natural elements with modern architecture and features clean lines, open floor plans with a focus on functional living.
 Nick Lee Architecture
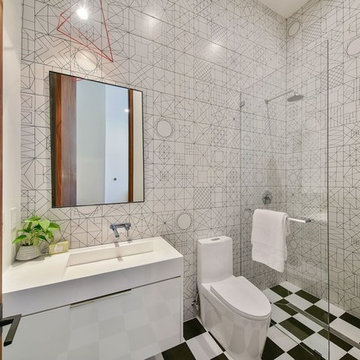
Trendy 3/4 black and white tile and white tile multicolored floor bathroom photo in San Francisco with flat-panel cabinets, white cabinets, a one-piece toilet, white walls, an integrated sink and white countertops
 Perrone Construction Custom Homes

Open concept kitchen - mid-sized coastal u-shaped light wood floor and beige floor open concept kitchen idea in Tampa with shaker cabinets, white cabinets, limestone countertops, white backsplash, subway tile backsplash, paneled appliances, an island, gray countertops and an integrated sink
 HANÁK NÁBYTEK
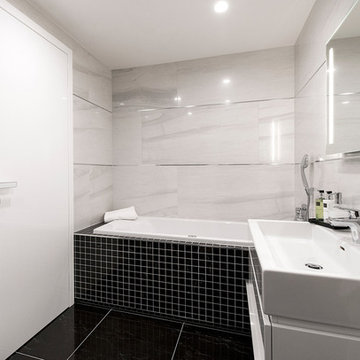
Bathroom - small contemporary master gray tile and porcelain tile porcelain tile bathroom idea in Other with flat-panel cabinets, white cabinets and an integrated sink
 Bertolami Interiors
Lisa Duncan Photography
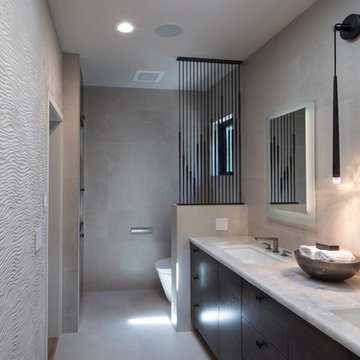
Example of a mid-sized minimalist master gray tile and ceramic tile ceramic tile and gray floor bathroom design in San Francisco with flat-panel cabinets, medium tone wood cabinets, a one-piece toilet, gray walls, an undermount sink, quartzite countertops and beige countertops
Example of a mid-sized minimalist master gray tile and ceramic tile ceramic tile and gray floor bathroom design in San Francisco with flat-panel cabinets, medium tone wood cabinets, a one-piece toilet, gray walls, an undermount sink, quartzite countertops and beige countertops

 Zambeck Construction
Designs Solution

Small minimalist master beige tile, gray tile, multicolored tile, white tile and porcelain tile porcelain tile bathroom photo in Hawaii with flat-panel cabinets, dark wood cabinets, a one-piece toilet, gray walls, an integrated sink and quartz countertops
Small minimalist master beige tile, gray tile, multicolored tile, white tile and porcelain tile porcelain tile bathroom photo in Hawaii with flat-panel cabinets, dark wood cabinets, a one-piece toilet, gray walls, an integrated sink and quartz countertops

 Kerim Carmikli Design
Example of a classic master marble floor bathroom design in Other with an integrated sink and marble countertops

 Herscoe Hajjar Architects, LLC
Bathroom - contemporary 3/4 gray tile gray floor bathroom idea in Miami with flat-panel cabinets, white cabinets, a one-piece toilet, gray walls and an integrated sink

 Amy Lau Design
Vibrant colors and textures inspired by the sea and sky invite entertaining and relaxation at this Hamptons summer home embellished with artisanally crafted and vintage pieces. Photography by Thomas Loof.


 DBGC Inc.
Large mid-century modern master marble floor and gray floor bathroom photo in Los Angeles with gray walls, flat-panel cabinets, gray cabinets, a wall-mount toilet, an integrated sink, marble countertops and a hinged shower door
 David Eichler Photography
Photo ©2018 David Eichler

Elegant l-shaped multicolored floor kitchen photo in San Francisco with an integrated sink, recessed-panel cabinets, beige cabinets, stainless steel countertops, gray backsplash, metal backsplash and gray countertops
Elegant l-shaped multicolored floor kitchen photo in San Francisco with an integrated sink, recessed-panel cabinets, beige cabinets, stainless steel countertops, gray backsplash, metal backsplash and gray countertops
 Ellish Builders
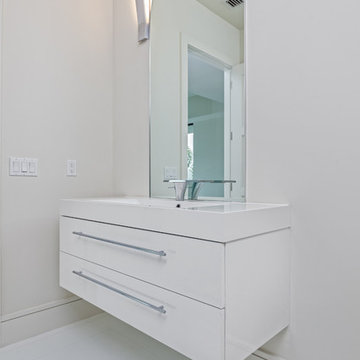
Mid-sized minimalist white floor powder room photo in Miami with flat-panel cabinets, white cabinets, white walls, an integrated sink, quartz countertops and white countertops
11