
Search results for "Integrations" in Home Design Ideas
 Integrated Resources Group

This modern Calacatta bar was designed with functionality in mind. White oak sliding doors match the bar cabinetry and allow for bar to be entirely closed off so the room it resides in can be utilized for kid-friendly activities.
Design by Lindsay Gerber Interiors
Photography by Paul Dyer

 Weil Friedman Architects
This sleek bathroom creates a serene and bright feeling by keeping things simple. The Wetstyle floating vanity is paired with matching wall cabinet and medicine for a simple unified focal point. Simple white subway tiles and trim are paired with Carrara marble mosaic floors for a bright timeless look.

 Jill Frey Kitchen Design
William Quarles
Example of a mid-sized classic u-shaped dark wood floor and brown floor kitchen design in Charleston with a farmhouse sink, gray cabinets, white backsplash, paneled appliances, stone slab backsplash, an island, quartzite countertops and recessed-panel cabinets
Example of a mid-sized classic u-shaped dark wood floor and brown floor kitchen design in Charleston with a farmhouse sink, gray cabinets, white backsplash, paneled appliances, stone slab backsplash, an island, quartzite countertops and recessed-panel cabinets
Find the right local pro for your project

 Joel Contreras
Jason Roehner
Bathroom - industrial white tile and subway tile medium tone wood floor bathroom idea in Phoenix with wood countertops, an integrated sink, white walls, flat-panel cabinets, medium tone wood cabinets and brown countertops
Bathroom - industrial white tile and subway tile medium tone wood floor bathroom idea in Phoenix with wood countertops, an integrated sink, white walls, flat-panel cabinets, medium tone wood cabinets and brown countertops

 Altura Architects
Clean and bright modern bathroom in a farmhouse in Mill Spring. The white countertops against the natural, warm wood tones makes a relaxing atmosphere. His and hers sinks, towel warmers, floating vanities, storage solutions and simple and sleek drawer pulls and faucets. Curbless shower, white shower tiles with zig zag tile floor.
Photography by Todd Crawford.

 Morgan Howarth Photography
©Morgan Howarth Photography
Example of a transitional u-shaped eat-in kitchen design in DC Metro with an undermount sink, white cabinets, paneled appliances and beaded inset cabinets
Example of a transitional u-shaped eat-in kitchen design in DC Metro with an undermount sink, white cabinets, paneled appliances and beaded inset cabinets

 Charisma Design
Example of a transitional 3/4 white tile bathroom design in San Francisco with black cabinets, gray walls, a vessel sink, recessed-panel cabinets, a one-piece toilet, marble countertops and white countertops



 THE COTTAGE
Wood-Mode Cabinetry and Wolf/
Inspiration for a timeless l-shaped medium tone wood floor and brown floor kitchen remodel in New Orleans with a farmhouse sink, shaker cabinets, beige cabinets, stainless steel appliances, an island and black countertops
Inspiration for a timeless l-shaped medium tone wood floor and brown floor kitchen remodel in New Orleans with a farmhouse sink, shaker cabinets, beige cabinets, stainless steel appliances, an island and black countertops

 aamodt / plumb architects
The master bathroom at the modern texas prefab.
Urban master bathroom photo in Austin with an integrated sink and concrete countertops
Urban master bathroom photo in Austin with an integrated sink and concrete countertops

 SIR Development
Dan Murdock
Kitchen - transitional u-shaped kitchen idea in New York with recessed-panel cabinets, white cabinets and paneled appliances
Kitchen - transitional u-shaped kitchen idea in New York with recessed-panel cabinets, white cabinets and paneled appliances

 Michael Nash Design, Build & Homes
• A busy family wanted to rejuvenate their entire first floor. As their family was growing, their spaces were getting more cramped and finding comfortable, usable space was no easy task. The goal of their remodel was to create a warm and inviting kitchen and family room, great room-like space that worked with the rest of the home’s floor plan.
The focal point of the new kitchen is a large center island around which the family can gather to prepare meals. Exotic granite countertops and furniture quality light-colored cabinets provide a warm, inviting feel. Commercial-grade stainless steel appliances make this gourmet kitchen a great place to prepare large meals.
A wide plank hardwood floor continues from the kitchen to the family room and beyond, tying the spaces together. The focal point of the family room is a beautiful stone fireplace hearth surrounded by built-in bookcases. Stunning craftsmanship created this beautiful wall of cabinetry which houses the home’s entertainment system. French doors lead out to the home’s deck and also let a lot of natural light into the space.
From its beautiful, functional kitchen to its elegant, comfortable family room, this renovation achieved the homeowners’ goals. Now the entire family has a great space to gather and spend quality time.

 Grassroots Design & Build Inc.
JVL Photography
Example of a small trendy single-wall light wood floor dedicated laundry room design in Ottawa with flat-panel cabinets, white cabinets, wood countertops, gray walls, a side-by-side washer/dryer and beige countertops
Example of a small trendy single-wall light wood floor dedicated laundry room design in Ottawa with flat-panel cabinets, white cabinets, wood countertops, gray walls, a side-by-side washer/dryer and beige countertops

 Carlton Edwards
This modern lake house is located in the foothills of the Blue Ridge Mountains. The residence overlooks a mountain lake with expansive mountain views beyond. The design ties the home to its surroundings and enhances the ability to experience both home and nature together. The entry level serves as the primary living space and is situated into three groupings; the Great Room, the Guest Suite and the Master Suite. A glass connector links the Master Suite, providing privacy and the opportunity for terrace and garden areas.
Won a 2013 AIANC Design Award. Featured in the Austrian magazine, More Than Design. Featured in Carolina Home and Garden, Summer 2015.


 DG Kitchen & Bath
Mid-sized transitional l-shaped dark wood floor eat-in kitchen photo in Chicago with an undermount sink, shaker cabinets, gray cabinets, gray backsplash, stainless steel appliances, an island and glass tile backsplash
 April Balliette
Photographer: Ryan Gamma
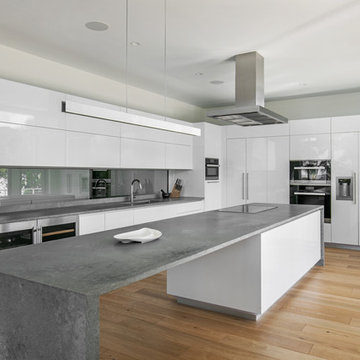
Inspiration for a large contemporary l-shaped light wood floor and brown floor open concept kitchen remodel in Tampa with an undermount sink, flat-panel cabinets, white cabinets, quartz countertops, glass sheet backsplash, paneled appliances, an island, gray countertops and gray backsplash
Inspiration for a large contemporary l-shaped light wood floor and brown floor open concept kitchen remodel in Tampa with an undermount sink, flat-panel cabinets, white cabinets, quartz countertops, glass sheet backsplash, paneled appliances, an island, gray countertops and gray backsplash

 MILIEU
A tub shower transformed into a standing open shower. A concrete composite vanity top incorporates the sink and counter making it low maintenance.
Photography by
Jacob Hand
 Outside In Construction, Inc.

2nd Floor Guest bathroom w/ Cape Code finish
Example of a large classic 3/4 gray tile and ceramic tile ceramic tile bathroom design in Boston with white cabinets, green walls, an integrated sink and laminate countertops
Example of a large classic 3/4 gray tile and ceramic tile ceramic tile bathroom design in Boston with white cabinets, green walls, an integrated sink and laminate countertops


 Hansen Architects, P.C.
Atlantic Archives, Richard Leo Johnson
Ornate black and white tile multicolored floor claw-foot bathtub photo in Jacksonville with an integrated sink
Ornate black and white tile multicolored floor claw-foot bathtub photo in Jacksonville with an integrated sink

 MJS Designers Group
Photos provided by: Obeo Inc. http://www.obeo.com
Cabinets by: Kitchen Crafters Inc, Altamonte Springs, Fl.

 All Oregon Landscaping
Another view encompasses the kitchen area.
Patio - traditional patio idea in Portland with no cover and a bbq area
Patio - traditional patio idea in Portland with no cover and a bbq area
66