
Search results for "Integrierte" in Home Design Ideas



Find the right local pro for your project
 Hartman Landscape

Inspiration for a large traditional privacy and full sun backyard brick landscaping in Chicago.

 Resolution: 4 Architecture
Photographer: © Resolution: 4 Architecture
Example of a danish rooftop rooftop deck design in New York
Example of a danish rooftop rooftop deck design in New York

 Kristen Elizabeth Design
Small study space at the end of the kitchen with a mid-century modern seat for the desk, Roller shade fabric from pindler fabrics.

Kitchen pantry - mid-sized transitional galley slate floor, black floor and wood ceiling kitchen pantry idea in Sacramento with an undermount sink, shaker cabinets, blue cabinets, solid surface countertops, white backsplash, glass tile backsplash, stainless steel appliances, an island and black countertops
Kitchen pantry - mid-sized transitional galley slate floor, black floor and wood ceiling kitchen pantry idea in Sacramento with an undermount sink, shaker cabinets, blue cabinets, solid surface countertops, white backsplash, glass tile backsplash, stainless steel appliances, an island and black countertops

 Furnishr
Study room - large traditional freestanding desk light wood floor study room idea in New York with blue walls

 Atelier Drome Architecture
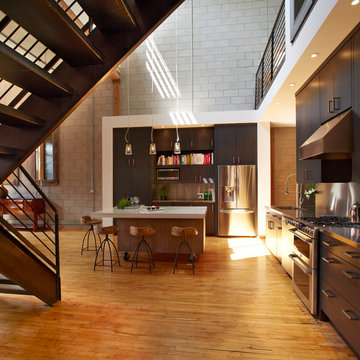
Inspiration for a contemporary galley medium tone wood floor and brown floor kitchen remodel in Seattle with an undermount sink, flat-panel cabinets, turquoise cabinets, gray backsplash, paneled appliances, an island and white countertops
 PARZ Designs
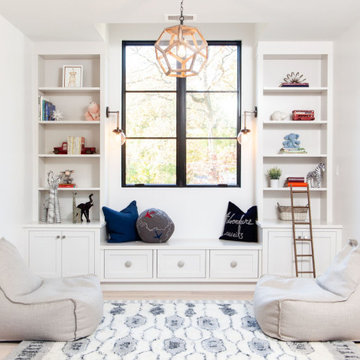
Beautiful children's nook with custom bench. The symmetrical design allows for shelves and cabinets on both sides providing ample storage.
Drawers fitted beneath the bench is a clever way to wrangle even more storage out of the space.
Finally, the white lacquered finish helps make the whole comfy spot really pop.
 CAC Development Design-Build, LLC
Cristopher Nolasco
Living room - contemporary living room idea in Los Angeles
Living room - contemporary living room idea in Los Angeles
 Meadowlark Design+Build

Photo: Mars Photo and Design © 2017 Houzz. Daughter's bedroom custom designed and remodeled by Meadowlark Design + Build in Ann Arbor, Michigan
Small transitional girl concrete floor and gray floor kids' room photo in Detroit with beige walls
Small transitional girl concrete floor and gray floor kids' room photo in Detroit with beige walls
 Ginger Hill Design & Build
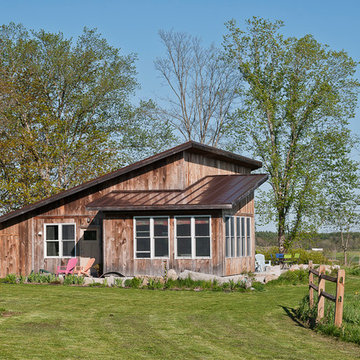
Lawn and southwest corner
Fraser Campbell Photography
Small rustic one-story wood exterior home idea in Other
Small rustic one-story wood exterior home idea in Other
 Erik Jones Landscaping

We took an Above Ground Spa, built a Concrete Wall around it and Created a Tunnel Access for the Utilities so the Hot Tub could be at Ground Level!
Erik Jones
 Black and White by Garman Homes
Tourfactory.com
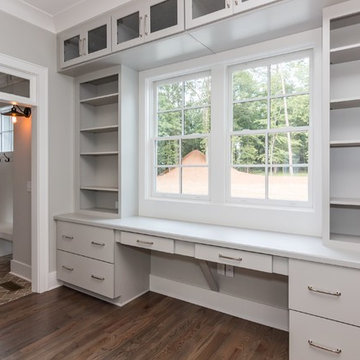
Study room - large cottage built-in desk medium tone wood floor study room idea in Raleigh with gray walls
Study room - large cottage built-in desk medium tone wood floor study room idea in Raleigh with gray walls


 m monroe design
photo by Dylan Chandler

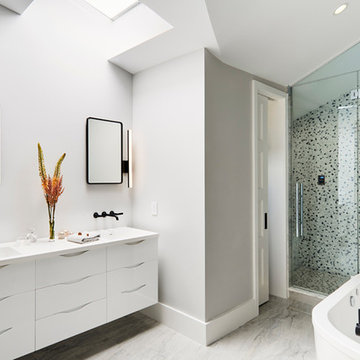
Huge trendy master gray tile and porcelain tile porcelain tile freestanding bathtub photo in New York with white cabinets, a one-piece toilet, gray walls, an integrated sink and solid surface countertops
Huge trendy master gray tile and porcelain tile porcelain tile freestanding bathtub photo in New York with white cabinets, a one-piece toilet, gray walls, an integrated sink and solid surface countertops
 Michael K Chen Architecture
Alan Tansey
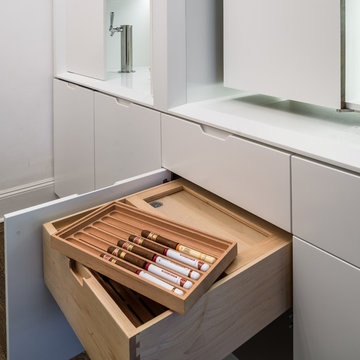
Inspiration for a contemporary wine cellar remodel in New York
Inspiration for a contemporary wine cellar remodel in New York
 Vivian Soliemani Design
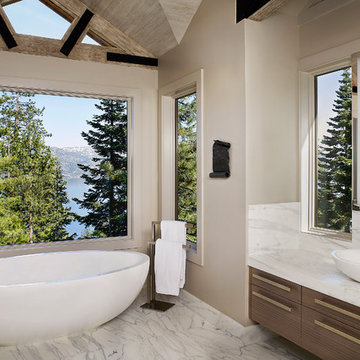
This relaxing Master Bath showcases a beautiful array of natural materials and sophisticated textures. The warm wood tones mimic the wooded views and are complemented by crisp marble surfaces. The strong horizontal lines of the vanity and the clean sculptural form of the tub and sinks lend a modern touch to the space.
Photos by Peter Medilek
 Curtis Lumber Ballston Spa
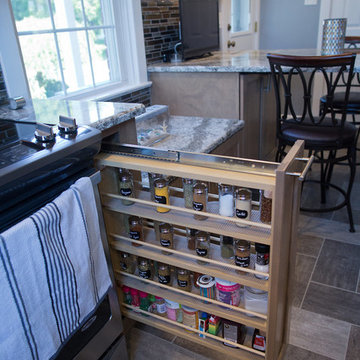
This Curtis Lumber designed kitchen features:
Bertch Kitchen Plus cabinets in Birch with Driftwood finish
Cambria Quartz countertop in Galloway
and Armstrong Alterna Flooring
1