
Search results for "Integrity advance" in Home Design Ideas
 TEROTTI Interior Design Studio

The Tranquility Residence is a mid-century modern home perched amongst the trees in the hills of Suffern, New York. After the homeowners purchased the home in the Spring of 2021, they engaged TEROTTI to reimagine the primary and tertiary bathrooms. The peaceful and subtle material textures of the primary bathroom are rich with depth and balance, providing a calming and tranquil space for daily routines. The terra cotta floor tile in the tertiary bathroom is a nod to the history of the home while the shower walls provide a refined yet playful texture to the room.

 Trillium Architects
David Lindsay, Advanced Photographix
Inspiration for a mid-sized coastal light wood floor wine cellar remodel in New York
Inspiration for a mid-sized coastal light wood floor wine cellar remodel in New York
 Benjamin Dhong Interiors
Lisa Romerein
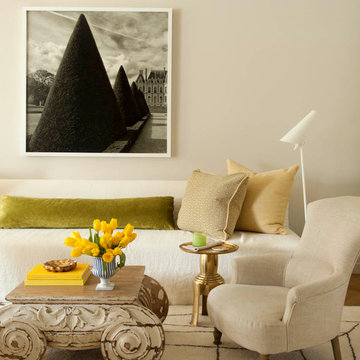
Example of a transitional medium tone wood floor living room design in San Francisco with white walls
Example of a transitional medium tone wood floor living room design in San Francisco with white walls
Find the right local pro for your project

 Sage Creek Furniture
Photo by: Bill Timmerman, Architect : Ibarra Rosano Design Architects, Builder: Process Designs
Living room - large contemporary open concept concrete floor and gray floor living room idea in Phoenix with white walls, a ribbon fireplace, a wall-mounted tv and a metal fireplace
Living room - large contemporary open concept concrete floor and gray floor living room idea in Phoenix with white walls, a ribbon fireplace, a wall-mounted tv and a metal fireplace

 Y.A. studio
Lucas Fladzinski
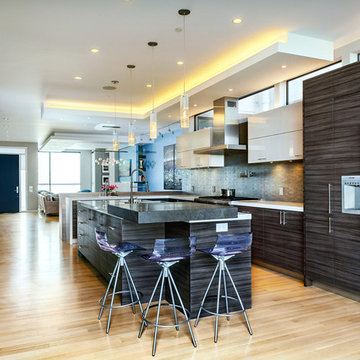
Open concept kitchen - mid-sized contemporary l-shaped light wood floor open concept kitchen idea in San Francisco with an undermount sink, flat-panel cabinets, dark wood cabinets, quartz countertops, ceramic backsplash, paneled appliances and an island
Open concept kitchen - mid-sized contemporary l-shaped light wood floor open concept kitchen idea in San Francisco with an undermount sink, flat-panel cabinets, dark wood cabinets, quartz countertops, ceramic backsplash, paneled appliances and an island

 Re-Modern Homes Inc/All Aspects Tile and Carpentry
Custom cut slate floor tile, pine shiplap walls, 4 body sprays, hand shower, rain shower head
Inspiration for a mid-sized farmhouse master black and white tile and stone tile slate floor freestanding bathtub remodel in Burlington with furniture-like cabinets, medium tone wood cabinets, a two-piece toilet, beige walls, an integrated sink and marble countertops
Inspiration for a mid-sized farmhouse master black and white tile and stone tile slate floor freestanding bathtub remodel in Burlington with furniture-like cabinets, medium tone wood cabinets, a two-piece toilet, beige walls, an integrated sink and marble countertops



 HDR Remodeling Inc.
Photo by Michael Hospelt
Inspiration for a small transitional white tile and ceramic tile ceramic tile and multicolored floor bathroom remodel in San Francisco with furniture-like cabinets, blue cabinets, a two-piece toilet, white walls, an integrated sink, concrete countertops and black countertops
Inspiration for a small transitional white tile and ceramic tile ceramic tile and multicolored floor bathroom remodel in San Francisco with furniture-like cabinets, blue cabinets, a two-piece toilet, white walls, an integrated sink, concrete countertops and black countertops

 Bravas Boca Raton
Nautical Home Theater designed by Acoustic Innovations. This Crestron controlled theater consists of a Sony 4k Laser Projector, 156" Stewart Filmscreen Grayhawk Diagonal Screen Wall, Monitor Audio Speakers, and Marantz Advanced Network Preamplifier & Surround Sound Processor.

 Kitchens By Clay
Bar cabinetry contains ice maker, sink, integrated drawer refrigeration. Beautifully designed.
Cabinetry designed by Clay Cox, Kitchens by Clay. Photos by Giovanni Photography.
 BGD&C Custom Homes

In an effort to accommodate family time, as well as provide a highly functional, world-class kitchen we designed an integrated family room and kitchen with enough space for a sizeable breakfast table, a large island with stool seating, and a significant amount of storage and counter space. Special touches included a painted tongue and groove ceiling, O’Brien Harris hand painted cabinetry with pewter hood, walnut countertop inset and quartzite countertops.
Architecture, Design & Construction by BGD&C
Interior Design by Kaldec Architecture + Design
Exterior Photography: Tony Soluri
Interior Photography: Nathan Kirkman
 Diamond Design

Mid-sized trendy laminate floor alcove shower photo in Seattle with flat-panel cabinets, medium tone wood cabinets, yellow walls, an integrated sink, tile countertops and a hinged shower door
 Ryann Ford Photography
Ryann Ford Photography, LLC

Inspiration for a transitional l-shaped medium tone wood floor kitchen remodel in Austin with a farmhouse sink, shaker cabinets, white cabinets, blue backsplash and stainless steel appliances
Inspiration for a transitional l-shaped medium tone wood floor kitchen remodel in Austin with a farmhouse sink, shaker cabinets, white cabinets, blue backsplash and stainless steel appliances



 Klopf Architecture
Klopf Architecture and Jesse Ososki Art remodeled an existing Eichler atrium home into a brighter, more open, and more functional version of its original self.
The goals were to preserve the Eichler look and feel without the need to strictly adhere to it. The scope of work included re-configuring the master bedroom/bath, the kitchen, and the hall bath/laundry area, as well as updating interior finishes throughout to be more sophisticated.
The owners are detail-oriented and were very involved in the design process, down to the selection of lighting controls and stainless steel faceplates.Their design aesthetic leans toward the Scandinavian — light and bright, with simple straight lines and pure geometric shapes.
The finish flooring is large porcelain tile (24” x 24”) in a neutral grey tone, providing a uniform backdrop against which other materials can stand out. The same tile continues into the shower floor (with a different finish texture for slip-resistance) and up the shower/tub walls (in a smaller size). Heath Classic Field ceramic tile in Modern Blue was used sparingly, to add color at the hall bath vanity backsplash and at the shampoo niches in both bathrooms. Back-painted soda glass in pale blue to match the Heath tile was used at the kitchen backsplash. This same accent color was also used at the front entry atrium door. Kitchen cabinetry, countertops, appliances, and light fixtures are all white, making the kitchen feel more airy and light. Countertops are Caesarstone Blizzard.
The owners chose to keep some of the original Eichler elements: the concrete masonry fireplace; the stained tongue-and-groove redwood ceiling decking; and the luan wall paneling. The luan paneling was lightly sanded, cleaned, and re-stained. The owners also kept an added element that was installed by a previous owner: sliding shoji panels at all bedroom windows and sliding glass doors, for both privacy and sun control. Grooves were cut into the new tile flooring for the shoji panels to slide in, creating a more integrated look. Walnut was used to add warmth and contrast at the kitchen bar top and niche, the bathroom vanities, and the window sill/ledge under the kitchen window.
This Burlingame Eichler Remodel is a 2,121 sf, 4 bedroom/2 bath home located in the heart of Silicon Valley.
Klopf Architecture Project Team: John Klopf, Klara Kevane and Yegvenia Torres Zavala
Contractor: Jesse Ososki Art
Structural Engineer: Emmanuel Pun
Photography ©2018 Mariko Reed
Location: Burlingame, CA
Year completed: 2017

 Update Design
Nicolas Rozo J

Inspiration for a mid-sized modern 3/4 beige tile and porcelain tile limestone floor and beige floor alcove shower remodel in Miami with flat-panel cabinets, medium tone wood cabinets, a one-piece toilet, beige walls, an integrated sink and a hinged shower door
Inspiration for a mid-sized modern 3/4 beige tile and porcelain tile limestone floor and beige floor alcove shower remodel in Miami with flat-panel cabinets, medium tone wood cabinets, a one-piece toilet, beige walls, an integrated sink and a hinged shower door


 Schaller Design Lab
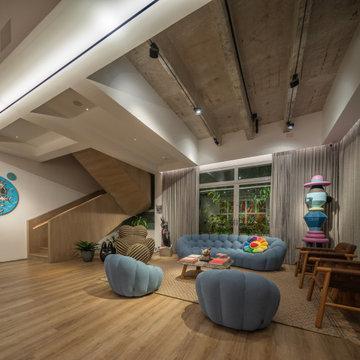
This image features a cozy and modern interior where architectural lighting and innovative design combine to create a unique and sophisticated atmosphere. The recessed LED lights and accent lighting highlight the architectural details and provide a soft light that adds warmth to the space.
The modern and colorful furniture, along with the integration of advanced technology, demonstrates how contemporary design can be both functional and aesthetically pleasing. If you wish to transform your spaces with expert advice on design, lighting, and technology, contact Design Lab and bring your vision to life.
 Schaller Design Lab
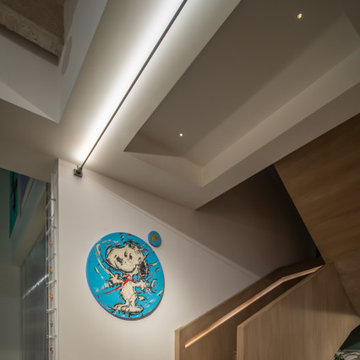
This image showcases a modern and sophisticated interior space where architectural lighting plays a crucial role. The ceiling features linear LED lighting that highlights the geometric shapes and adds depth to the environment. The soft and well-distributed light creates a cozy and elegant atmosphere, ideal for showcasing artworks and the collection of figures displayed on the shelf.
The use of natural materials such as wood on the stairs and floor complements the technological lighting, blending warmth with modernity. This space demonstrates how the integration of advanced technology and aesthetic design can transform an interior into a place that is not only functional but also visually stunning. If you seek advice on design, lighting, and technology for your space, contact Design Lab and turn your vision into reality.
 Schaller Design Lab
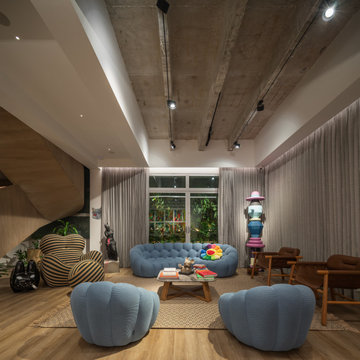
This image features a cozy and modern interior where architectural lighting and innovative design combine to create a unique and sophisticated atmosphere. The recessed LED lights and accent lighting highlight the architectural details and provide a soft light that adds warmth to the space.
The modern and colorful furniture, along with the integration of advanced technology, demonstrates how contemporary design can be both functional and aesthetically pleasing. If you wish to transform your spaces with expert advice on design, lighting, and technology, contact Design Lab and bring your vision to life.
17