
Search results for "Integrity checks" in Home Design Ideas
 Studio Dearborn

This expansive Victorian had tremendous historic charm but hadn’t seen a kitchen renovation since the 1950s. The homeowners wanted to take advantage of their views of the backyard and raised the roof and pushed the kitchen into the back of the house, where expansive windows could allow southern light into the kitchen all day. A warm historic gray/beige was chosen for the cabinetry, which was contrasted with character oak cabinetry on the appliance wall and bar in a modern chevron detail. Kitchen Design: Sarah Robertson, Studio Dearborn Architect: Ned Stoll, Interior finishes Tami Wassong Interiors

 Peninsula Building Materials
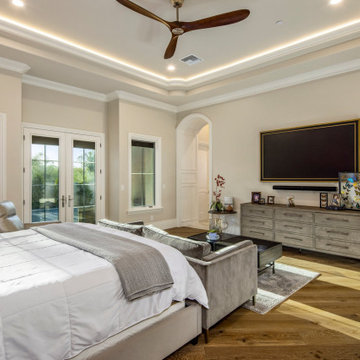
Ammirato Construction's use of K2's Pacific Ashlar thin veneer, is beautifully displayed on many of the walls of this property.

Large mid-century modern gray two-story mixed siding gable roof photo in San Francisco with a shingle roof
Large mid-century modern gray two-story mixed siding gable roof photo in San Francisco with a shingle roof
Find the right local pro for your project

Inspiration for a mid-sized mid-century modern galley dark wood floor kitchen remodel in San Francisco with an undermount sink, flat-panel cabinets, light wood cabinets and white walls


 Ellsworth Design Build
Traditional home in the heart of Savannah's Historic Landmark District that was built in 1999 had an 8' by 11' kitchen completely cut off from the rest of the house. We pushed out the back of the house three feet to create a bay to hold a sink, allowing us to completely open up the floorplan. The island color was based on the clients favorite shade of red (it also matches the front door). The rest of the palette is kept light and soft with a play of materials like the original pine floors, grass cloth wallpaper, Walker Zanger backsplash tile, and Viaterra Quartz 'marble' counters. The cabinets are all fully custom including an integrated dishwasher. It is a complete transformation from where we started!
Photos by Richard Leo Johnson of Atlantic Archives
 Acorn Ponds & Waterfalls

Front Yard Landscape Designs, Ideas, Monroe County Rochester NY by Acorn Ponds & Waterfalls contact us now! 585.442.6373.
Check out our website http://www.acornponds.com and give us a call 585.442.6373.
The new landscape design for this house in Pittsford, NY included a Bubbling Urn Fountain, LED Low Voltage Landscape Lighting, paver walkway and overlay on the stoop, pavers in front of the garage and down the side of the driveway, as well as low maintenance plantings.
Sign up for your personal design consultation here: http://www.acornponds.com/contact-us.html
Click on the link below to view our Facebook album on LED Landscape Lighting Ideas: https://www.facebook.com/media/set/?set=a.274149295955533.59089.103109283059536&type=3
Click here for a free Magazine all about Ponds and Water Features: http://flip.it/gsrNN
We serve Pittsford NY, Penfield NY, Brighton NY, Fairport NY, Webster NY, Greece NY, Victor NY, Henrietta NY, Irondequoit NY, Rush NY
Contact us now! Click here for more information about Garden Fountains: http://www.acornponds.com/fountainscapes.html


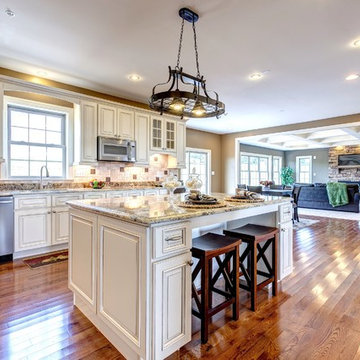
Inspiration for a large craftsman l-shaped medium tone wood floor open concept kitchen remodel in Baltimore with an undermount sink, white cabinets, granite countertops, stone tile backsplash, stainless steel appliances and an island
 Oregon Cottage Company

Inspiration for a small single front door remodel in Portland with brown walls

 Homoly Design + Build
Moment In Time Photography
Contemporary beige stucco exterior home idea in Kansas City with a shed roof
Contemporary beige stucco exterior home idea in Kansas City with a shed roof

 JBMP Architecture and Interior Design
Inspiration for a timeless master freestanding bathtub remodel in New York with recessed-panel cabinets, white cabinets, an undermount sink and brown walls

 Signature Interior Designs
Inspiration for a transitional u-shaped medium tone wood floor eat-in kitchen remodel in New York with an undermount sink, recessed-panel cabinets, white cabinets, white backsplash, stone tile backsplash, stainless steel appliances and an island

 building Lab, inc.
Living room opens out to front deck.
Scott Hargis Photography.
building Lab is a design build firm specialized in modern architecture.
Living room - large 1960s open concept light wood floor and vaulted ceiling living room idea in San Francisco with white walls, a standard fireplace, a tile fireplace and a wall-mounted tv
Living room - large 1960s open concept light wood floor and vaulted ceiling living room idea in San Francisco with white walls, a standard fireplace, a tile fireplace and a wall-mounted tv


 Brookes + Hill Custom Builders
Transitional u-shaped medium tone wood floor kitchen photo in Boston with shaker cabinets, white cabinets, gray backsplash, stainless steel appliances and an island
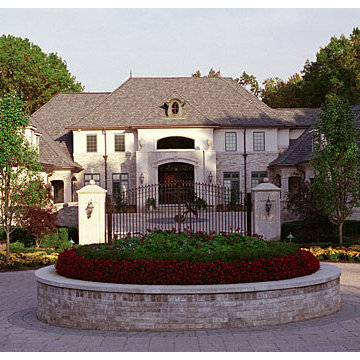
 Spire Integrated Systems Inc.
With one touch, this home owner can check the security system on their iPad. From notification of when the doors have been unlocked to being able to check their security cameras from anywhere on their phone, managing the security systems is easy and efficient.

 In the Deets
Modern functionality with a vintage farmhouse style makes this the perfect kitchen featuring marble counter tops, subway tile backsplash, SubZero and Wolf appliances, custom cabinetry, white oak floating shelves and engineered wide plank, oak flooring.
 building Lab, inc.

Landscape design emphasizes the horizontal layers as we progress from the concrete patio floor up to the garden level.
This remodel involves extensive excavation, demolition, drainage, and structural work. We aim to maximize the visual appeal and functions while preserving the privacy of the homeowners in this dense urban neighborhood.
Photos by Scott Hargis

Sponsored
Columbus, OH

Hope Restoration & General Contracting
Columbus Design-Build, Kitchen & Bath Remodeling, Historic Renovations
 Two Birds Design

This eclectic space is infused with unique pieces and warm finishes combined to create a welcoming and comfortable space. We used Ikea kitchen cabinets and butcher block counter top for the bar area and built in media center. Custom wood floating shelves to match, maximize storage while maintaining clean lines and minimizing clutter. A custom bar table in the same wood tones is the perfect spot to hang out and play games. Splashes of brass and pewter in the hardware and antique accessories offset bright accents that pop against or white walls and ceiling. Grey floor tiles are an easy to clean solution warmed up by woven area rugs.

Mid-sized minimalist galley medium tone wood floor open concept kitchen photo in Denver with two islands, an undermount sink, flat-panel cabinets, orange cabinets, marble countertops and stainless steel appliances
 H. Bero Interiors
Wynne H Earle Photography

Example of a mid-sized 1960s master blue tile and glass tile light wood floor and white floor drop-in bathtub design with flat-panel cabinets, light wood cabinets, a bidet, white walls, a wall-mount sink, quartzite countertops and a hinged shower door
Example of a mid-sized 1960s master blue tile and glass tile light wood floor and white floor drop-in bathtub design with flat-panel cabinets, light wood cabinets, a bidet, white walls, a wall-mount sink, quartzite countertops and a hinged shower door
20