
Search results for "Integrity checks" in Home Design Ideas

 emma delon
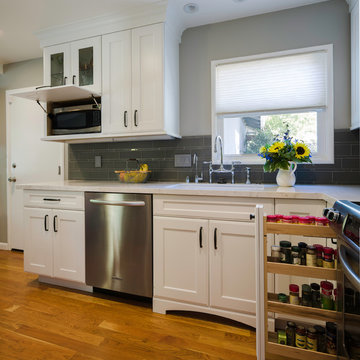
Maximizing the functionality of this space, and coordinating the new kitchen with the beautiful remodel completed previously by the client were the two most important aspects of this project. The existing spaces are elegantly decorated with an open plan, dark hardwood floors, and natural stone accents. The new, lighter, more open kitchen flows beautifully into the client’s existing dining room space. Satin nickel hardware blends with the stainless steel appliances and matches the satin nickel details throughout the home. The fully integrated refrigerator next to the narrow pull-out pantry cabinet, take up less visual weight than a traditional stainless steel appliance and the two combine to provide fantastic storage. The glass cabinet doors and decorative lighting beautifully highlight the client’s glassware and dishes. Finished with white subway tile, Dreamy Marfil quartz countertops, and a warm natural wood blind; the space warm, inviting, elegant, and extremely functional.
copyright 2013 marilyn peryer photography
 C & C Partners Design/Build Firm

Inspiration for a contemporary beige two-story flat roof remodel in Los Angeles
 Canamould Extrusions Inc
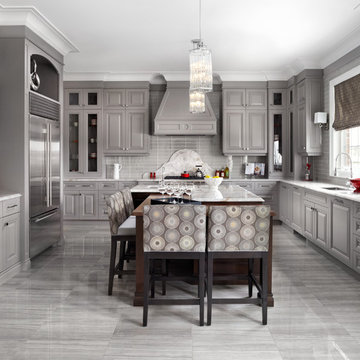
Inspiration for a timeless u-shaped kitchen remodel in Toronto with an undermount sink, raised-panel cabinets, gray cabinets, gray backsplash, stainless steel appliances and an island
Find the right local pro for your project
 Elizabeth Swartz Interiors

Deck - huge transitional backyard deck idea in Boston with a pergola and a bbq area
 Barbra Bright Design
Andrew McKinney Photography
Hiding the microwave means one less visible appliance. I say why not!
Example of a classic kitchen design in San Francisco
Example of a classic kitchen design in San Francisco
 Allen Construction

Elegant, earthy finishes in the kitchen include solid mahogany cabinets and bar, black granite counters, and limestone ceiling and floors. A large pocket window opens the kitchen to the outdoor barbeque area.
Architect: Edward Pitman Architects
Builder: Allen Constrruction
Photos: Jim Bartsch Photography
 Esther Hershcovich
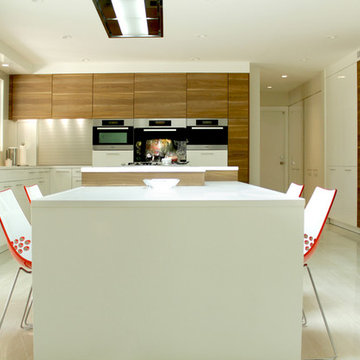
Photo: Esther Hershcovic © 2016 Houzz
Kitchen - contemporary kitchen idea in New York
Kitchen - contemporary kitchen idea in New York

Sponsored
Columbus, OH

Hope Restoration & General Contracting
Columbus Design-Build, Kitchen & Bath Remodeling, Historic Renovations
 Ferguson Bath, Kitchen & Lighting Gallery

Inspiration for a huge transitional l-shaped medium tone wood floor and brown floor eat-in kitchen remodel with a farmhouse sink, shaker cabinets, white cabinets, marble countertops, beige backsplash, glass tile backsplash, stainless steel appliances and an island
 Clarum Homes

Inspiration for a contemporary concrete patio remodel in San Francisco with a fire pit and no cover
 Phinney Design Group
Elizabeth Pedinotti Haynes

Inspiration for a small rustic guest ceramic tile and beige floor kids' room remodel with brown walls
Inspiration for a small rustic guest ceramic tile and beige floor kids' room remodel with brown walls
 Chairma Design Group
Photography by Analicia Herrmann

Bathroom - transitional bathroom idea in Houston
Bathroom - transitional bathroom idea in Houston

 Décor Aid
When a family living in Singapore decided to purchase a New York City pied-à-terre, they settled on the historic Langham Place, a 60-floor building along 5th Ave which features a mixture of permanent residencies and 5-star hotel suites. Immediately after purchasing the condo, they reached out to Decor Aid, and tasked us with designing a home that would reflect their jet-setting lifestyle and chic sensibility.
Book Your Free In-Home Consultation
Connecting to the historic Tiffany Building at 404 5th Ave, the exterior of Langham Place is a combination of highly contemporary architecture and 1920’s art deco design. And with this highly unique architecture, came highly angular, outward leaning floor-to-ceiling windows, which would prove to be our biggest design challenge.
One of the apartment’s quirks was negotiating an uneven balance of natural light throughout the space. Parts of the apartment, such one of the kids’ bedrooms, feature floor-to-ceiling windows and an abundance of natural light, while other areas, such as one corner of the living room, receive little natural light.
By sourcing a combination of contemporary, low-profile furniture pieces and metallic accents, we were able to compensate for apartment’s pockets of darkness. A low-profile beige sectional from Room & Board was an obvious choice, which we complemented with a lucite console and a bronze Riverstone coffee table from Mitchell Gold+Bob Williams.
Circular tables were placed throughout the apartment in order to establish a design scheme that would be easy to walk through. A marble tulip table from Sit Down New York provides an opulent dining room space, without crowding the floor plan. The finishing touches include a sumptuous swivel chair from Safavieh, to create a sleek, welcoming vacation home for this international client.

 Searl Lamaster Howe Architects
The site's privacy permitted the use of extensive glass. Overhangs were calibrated to minimize summer heat gain.
Inspiration for a mid-sized rustic black three-story concrete fiberboard flat roof remodel in Chicago with a green roof
Inspiration for a mid-sized rustic black three-story concrete fiberboard flat roof remodel in Chicago with a green roof




 WA Country Builders

Large trendy galley eat-in kitchen photo in Perth with a double-bowl sink, flat-panel cabinets, dark wood cabinets, quartzite countertops, glass sheet backsplash, paneled appliances and an island
 Candy Hour Media
Gabe Border Photo Director at CandyHour Media

Example of a trendy powder room design in Boise with an integrated sink and concrete countertops
Example of a trendy powder room design in Boise with an integrated sink and concrete countertops
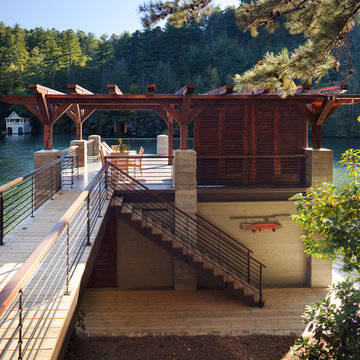
 Reu Architects
A suspended walkway joins the house to the boat house. Builder Steve Jones Construction. Landscape architect, Planters, Inc and outdoor lighting by The Outdoor Lights.



 Jacob Bodkin Photography
Jacob Bodkin Phototgraphy
Example of a farmhouse exterior home design in Austin
Example of a farmhouse exterior home design in Austin

 Charles Hilton Architects
Alice Washburn Award 2013 - Winner - Accessory Building
Charles Hilton Architects
Photography: Woodruff Brown
French country two-story stone exterior home photo in New York with a clipped gable roof
French country two-story stone exterior home photo in New York with a clipped gable roof

 Matthew Niemann Photography
Photo by Matthew Niemann
Living room - 1950s open concept medium tone wood floor living room idea in Austin with a wall-mounted tv
Living room - 1950s open concept medium tone wood floor living room idea in Austin with a wall-mounted tv
16