
Search results for "Intelligence" in Home Design Ideas

 Intelligent Design Group
Example of a mid-sized trendy single-wall ceramic tile and beige floor dedicated laundry room design in Toronto with an integrated sink, flat-panel cabinets, blue cabinets, wood countertops, white walls and a side-by-side washer/dryer
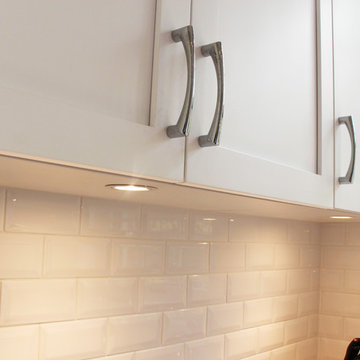
 Intelligent Kitchen
Eat-in kitchen - mid-sized contemporary l-shaped medium tone wood floor and brown floor eat-in kitchen idea in New York with shaker cabinets, white backsplash, porcelain backsplash, stainless steel appliances, a peninsula, an undermount sink, black cabinets and quartzite countertops
Find the right local pro for your project
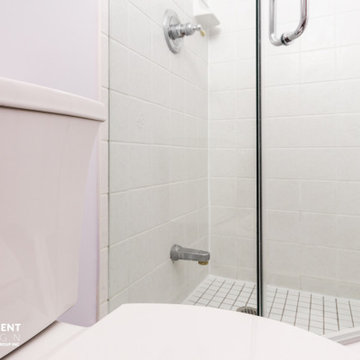 Intelligent Design Group
Bathroom - small transitional 3/4 white tile and porcelain tile ceramic tile, white floor and single-sink bathroom idea in Toronto with shaker cabinets, white cabinets, a one-piece toilet, white walls, an undermount sink, granite countertops, black countertops, a niche and a freestanding vanity
 Intelligent Design Group
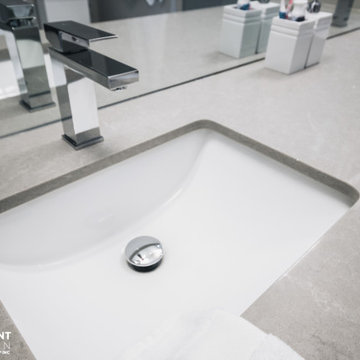
Inspiration for a large contemporary master beige tile and limestone tile limestone floor, beige floor and double-sink bathroom remodel in Toronto with flat-panel cabinets, white cabinets, a one-piece toilet, brown walls, an undermount sink, quartz countertops, a hinged shower door, beige countertops, a niche and a freestanding vanity
 Intelligent Design Group
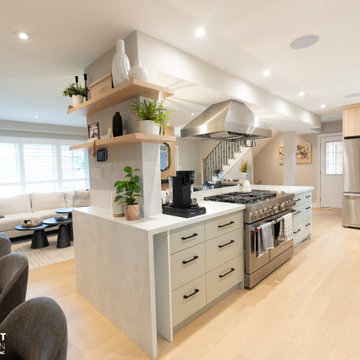
Inspiration for a kitchen remodel in Toronto with an undermount sink, flat-panel cabinets, light wood cabinets, quartz countertops, multicolored backsplash, quartz backsplash, stainless steel appliances, an island and multicolored countertops
 Counter Intelligence with H and S Craftsmen

Example of a mid-sized eclectic u-shaped terra-cotta tile dedicated laundry room design in Albuquerque with an undermount sink, raised-panel cabinets, green cabinets, stainless steel countertops, white walls and a side-by-side washer/dryer
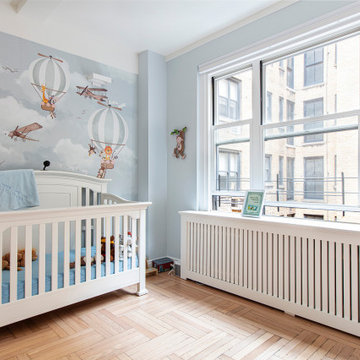
 Intelligent Design Group
Home studio - mid-sized transitional built-in desk light wood floor home studio idea in Toronto with white walls
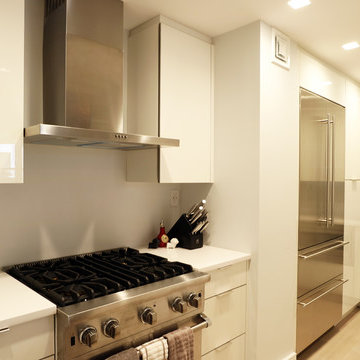
 Counter Intelligence with H and S Craftsmen
Home design - traditional home design idea in Albuquerque
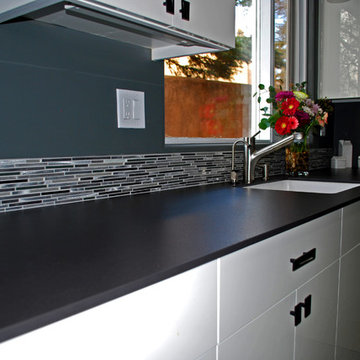 Counter Intelligence with H and S Craftsmen
Enclosed kitchen - small contemporary galley ceramic tile enclosed kitchen idea in Albuquerque with an undermount sink, glass-front cabinets, white cabinets, solid surface countertops, multicolored backsplash, glass sheet backsplash, stainless steel appliances and no island
 Intelligent Design Group
Family room - mid-sized modern open concept light wood floor and gray floor family room idea in Toronto with gray walls, a standard fireplace, a concrete fireplace and a wall-mounted tv
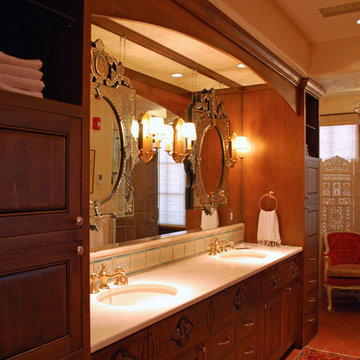
 H and S Craftsmen with Counter Intelligence
Inspiration for a mid-sized eclectic master multicolored tile and mosaic tile bathroom remodel in Albuquerque with beaded inset cabinets, dark wood cabinets, beige walls, an undermount sink and quartzite countertops
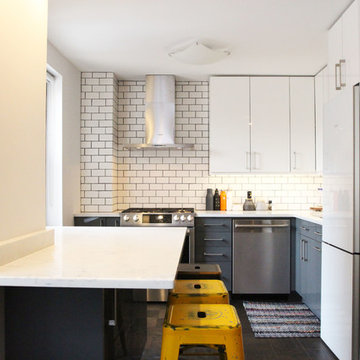 Intelligent Kitchen
Mid-sized trendy l-shaped medium tone wood floor and brown floor eat-in kitchen photo in New York with an undermount sink, flat-panel cabinets, white cabinets, quartz countertops, white backsplash, ceramic backsplash, stainless steel appliances and an island
 Intelligent Design Group
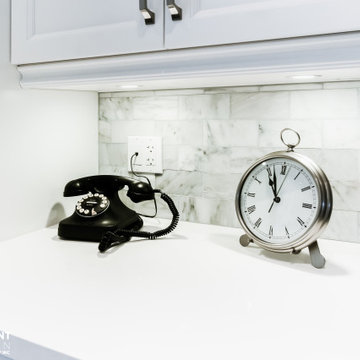
Kitchen - large traditional dark wood floor kitchen idea in Toronto with beaded inset cabinets, quartz countertops, white backsplash, subway tile backsplash, a peninsula and white countertops
 Intelligent Choice Builders, Inc
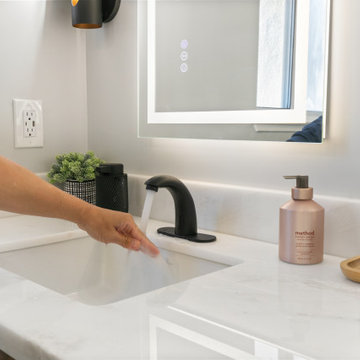
Custom remodeling of the main bathroom in Santa Clara.
Inspiration for a mid-sized kids' bathroom remodel in San Francisco with shaker cabinets, a bidet and a floating vanity
Inspiration for a mid-sized kids' bathroom remodel in San Francisco with shaker cabinets, a bidet and a floating vanity
 Intelligent Design Group
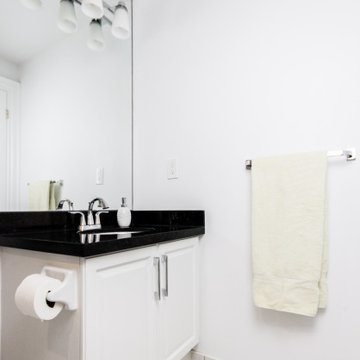
Inspiration for a small transitional 3/4 white tile and porcelain tile ceramic tile, white floor and single-sink bathroom remodel in Toronto with shaker cabinets, white cabinets, a one-piece toilet, white walls, an undermount sink, granite countertops, black countertops, a niche and a freestanding vanity
 Intelligent Design Group
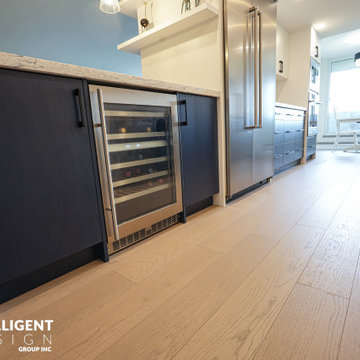
Galley light wood floor and brown floor eat-in kitchen photo in Toronto with an undermount sink, flat-panel cabinets, blue cabinets, quartz countertops, white backsplash, ceramic backsplash, stainless steel appliances, a peninsula and gray countertops
10