
Search results for "Intelligence" in Home Design Ideas

 Counter Intelligence, Inc.
Small bathroom renovation. 2013 by Counter Intelligence, Inc.
Elegant bathroom photo in DC Metro
Elegant bathroom photo in DC Metro

Find the right local pro for your project
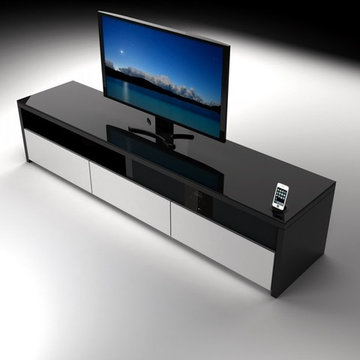
 The Wall units
Something fresh and absolutely new is captured in this Intelligent Modern TV Stand by Creative Furniture. Justifying its name, the Intelligent features Built-in iPod/iPhone Interface Function, USB play Function and many more!
Dimensions: W79" x D17 4/5" x H18"
Free shipping US
www.thewallunits.com/listing/modern-tv-stands

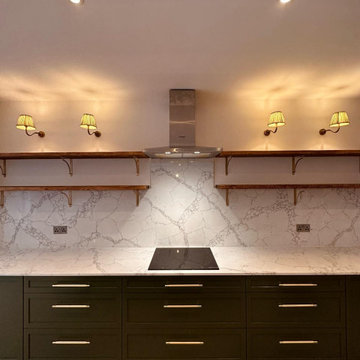
 Hammond and Heard
We thoroughly enjoyed revamping this kitchen for Level London. Units had a shaker style installed onto them and finished by sprayer using Little Greene Green Smoke in Intelligent Eggshell.
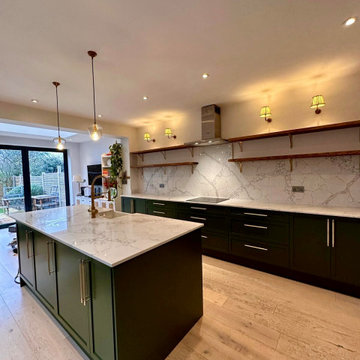 Hammond and Heard
We thoroughly enjoyed revamping this kitchen for Level London. Units had a shaker style installed onto them and finished by sprayer using Little Greene Green Smoke in Intelligent Eggshell.
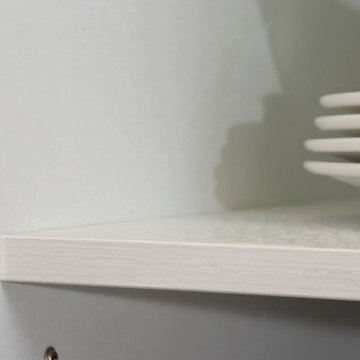
 Modern Concept Home
Intelligent Lacquer Kitchen Cabinet OP12-L062 with white plates
Example of a trendy kitchen design in Los Angeles
Example of a trendy kitchen design in Los Angeles
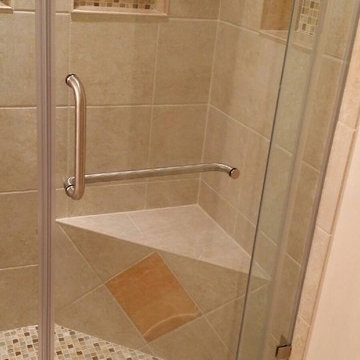 Counter Intelligence, Inc.
Bathroom design idea. Counter Intelligence, Inc.
Elegant bathroom photo in DC Metro
Elegant bathroom photo in DC Metro
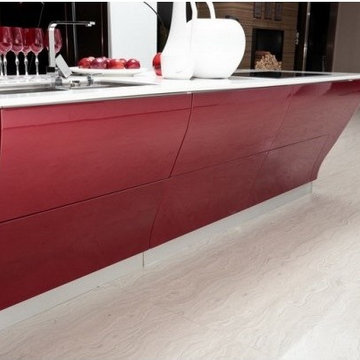 Modern Concept Home
Intelligent Lacquer Kitchen Cabinet OP12-L062 with wonderful washing wash
Trendy kitchen photo in Los Angeles
Trendy kitchen photo in Los Angeles
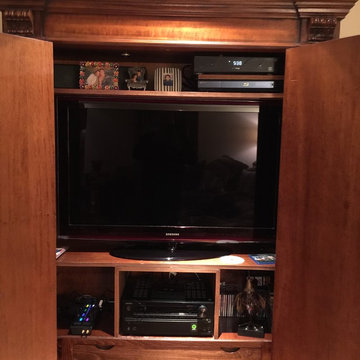
 Intelligent Automation, LLC
Mid-sized elegant open concept medium tone wood floor living room photo in New York


 Art Fireplace Technology Limited
Design intelligent electric ethanol fireplace with remote controller used for unique and special fire spaces.Mke your rooms warm and confortable.
Large minimalist open concept porcelain tile game room photo with gray walls and a wall-mounted tv
Large minimalist open concept porcelain tile game room photo with gray walls and a wall-mounted tv
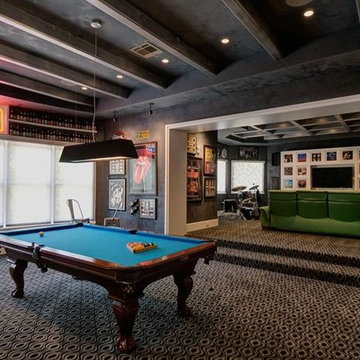
 SES Design Group
Example of a large minimalist open concept carpeted family room design in Houston with a media wall
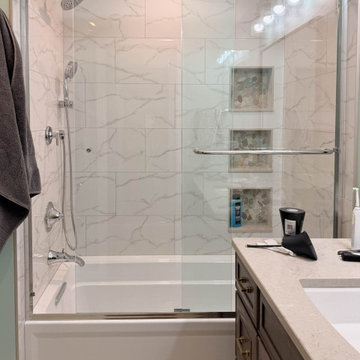


 Maletz Design
Townhouse renovation in Brooklyn: We redesigned the rear end of the house as an expanded family kitchen with a back door to the deck. We also added a new connection from the entrance hall to the kitchen and fit a small powder room under the stairs. The old windows and doors were replaced with new, larger ones, and the entire kitchen was gutted and refitted with new cabinetry and a banquette dining area. The space was designed to take advantage of the bright southern exposure, with lots of white materials, grounded by the dark base cabinets.
Photos by Maletz Design
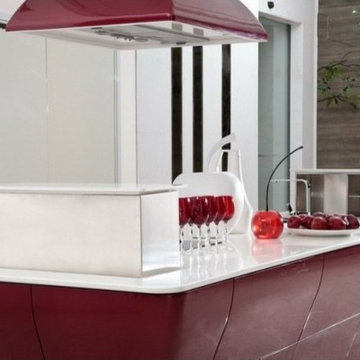 Modern Concept Home
Intelligent Lacquer Kitchen Cabinet OP12-L062
Kitchen - contemporary kitchen idea in Los Angeles
Kitchen - contemporary kitchen idea in Los Angeles
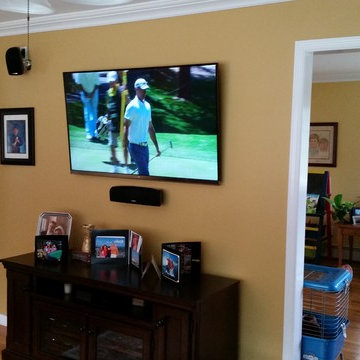 Intelligent Automation, LLC
Mid-sized elegant light wood floor living room photo in New York with beige walls and a wall-mounted tv
 Art Fireplace Technology Limited
Art Intelliagent design ethanol fireplaces for modern interior design
Large minimalist open concept porcelain tile and multicolored floor home theater photo with gray walls and a projector screen
Large minimalist open concept porcelain tile and multicolored floor home theater photo with gray walls and a projector screen

 INTELLIGENT CONSTRUCTION
Alex Tarajano Resident Photographer for Intelligent Construction
Inspiration for a contemporary dining room remodel in Miami with gray walls
Inspiration for a contemporary dining room remodel in Miami with gray walls
1