
Search results for "Intelligence" in Home Design Ideas
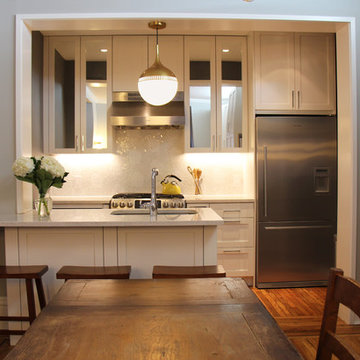
 Intelligent Kitchen
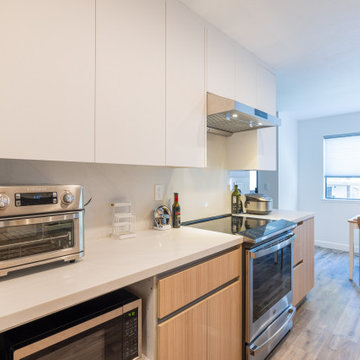
Inspiration for a small transitional galley medium tone wood floor and brown floor eat-in kitchen remodel in New York with an undermount sink, shaker cabinets, white cabinets, quartz countertops, white backsplash, mosaic tile backsplash, stainless steel appliances and a peninsula
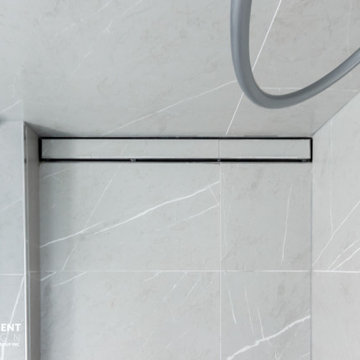
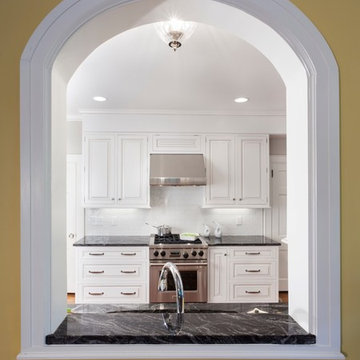
 Intelligent Design Engineering
Kitchen Remodel collaboration with Distinctive Design/Build/Remodel, LLC
Inspiration for a large craftsman light wood floor kitchen remodel in Charlotte with an undermount sink, white backsplash and stainless steel appliances
Inspiration for a large craftsman light wood floor kitchen remodel in Charlotte with an undermount sink, white backsplash and stainless steel appliances
Find the right local pro for your project

 Intelligent Design Group
Inspiration for a large scandinavian guest light wood floor and beige floor bedroom remodel in Toronto with gray walls and a standard fireplace

 Intelligent Design Group
Example of a small transitional 3/4 white tile and porcelain tile ceramic tile, white floor and single-sink bathroom design in Toronto with shaker cabinets, white cabinets, a one-piece toilet, white walls, an undermount sink, granite countertops, black countertops, a niche and a freestanding vanity
 Intelligent Design Group
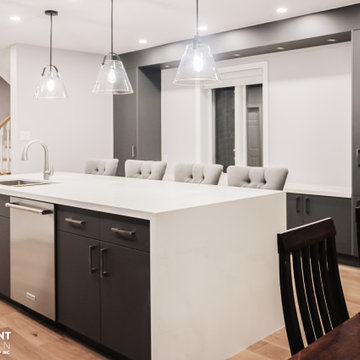
Urban light wood floor eat-in kitchen photo in Toronto with an undermount sink, flat-panel cabinets, gray cabinets, quartz countertops, gray backsplash, brick backsplash, stainless steel appliances, an island and white countertops
 Intelligent Design Group
Bedroom - large scandinavian guest light wood floor and beige floor bedroom idea in Toronto with gray walls and a standard fireplace
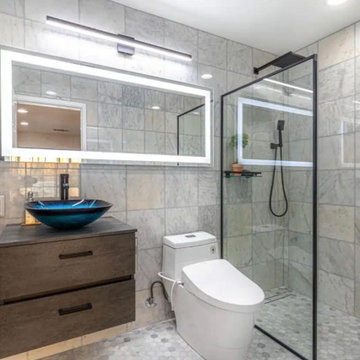
 Intelligent Choice Builders, Inc
Inspiration for a porcelain tile pebble tile floor, multicolored floor and single-sink bathroom remodel in San Francisco with flat-panel cabinets, brown cabinets, a one-piece toilet, multicolored walls, a vessel sink, wood countertops, brown countertops and a floating vanity
 Intelligent Design Group
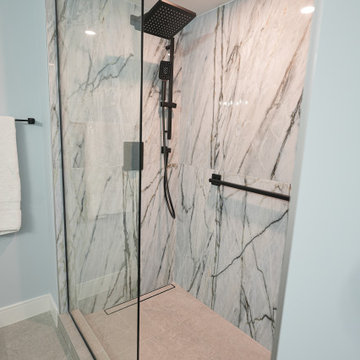
Inspiration for a large scandinavian master gray tile and porcelain tile mosaic tile floor, white floor and double-sink corner shower remodel in Toronto with flat-panel cabinets, medium tone wood cabinets, a one-piece toilet, white walls, an undermount sink, quartz countertops, a hinged shower door, white countertops and a built-in vanity
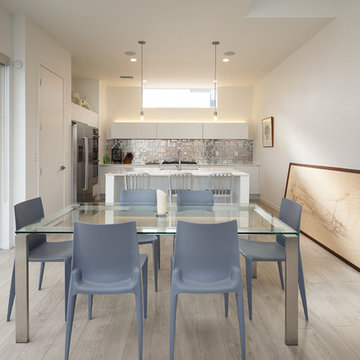

 Intelligent Design Group
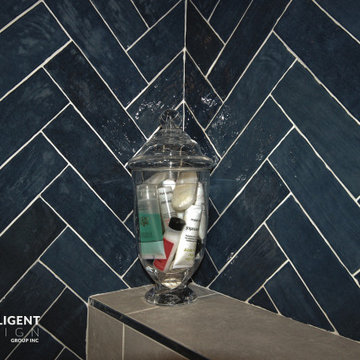
Example of a blue tile and porcelain tile ceramic tile, gray floor and single-sink bathroom design in Toronto with flat-panel cabinets, blue cabinets, a two-piece toilet, blue walls, an undermount sink, quartz countertops, white countertops and a built-in vanity
 Intelligent Design Group
Guest Bathroom Niche
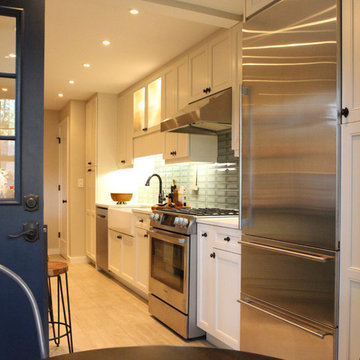
Example of a blue tile and ceramic tile ceramic tile, gray floor and single-sink alcove bathtub design in Toronto with flat-panel cabinets, white cabinets, gray walls, an undermount sink, quartz countertops, a hinged shower door, gray countertops and a built-in vanity
Example of a blue tile and ceramic tile ceramic tile, gray floor and single-sink alcove bathtub design in Toronto with flat-panel cabinets, white cabinets, gray walls, an undermount sink, quartz countertops, a hinged shower door, gray countertops and a built-in vanity
 Intelligent Design Group

Example of a classic marble floor and wall paneling powder room design in Toronto with a one-piece toilet, beige walls and a pedestal sink
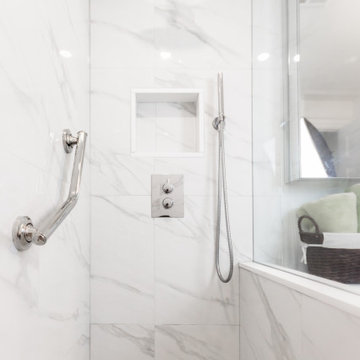 Intelligent Design Group
Inspiration for a small transitional 3/4 white tile and porcelain tile ceramic tile, white floor and single-sink bathroom remodel in Toronto with shaker cabinets, white cabinets, a one-piece toilet, white walls, an undermount sink, granite countertops, black countertops, a niche and a freestanding vanity
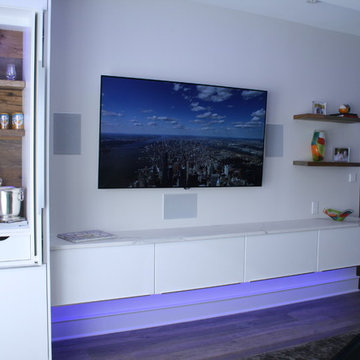
 Intelligent Living Solutions
This fully automated modern condo allows the user to intuitively control all home features.
Example of a mid-sized minimalist open concept medium tone wood floor and brown floor living room design in Indianapolis with white walls, no fireplace, a bar and a wall-mounted tv
Example of a mid-sized minimalist open concept medium tone wood floor and brown floor living room design in Indianapolis with white walls, no fireplace, a bar and a wall-mounted tv
17