
Search results for "Intelligence" in Home Design Ideas
 Counter Intelligence with H and S Craftsmen
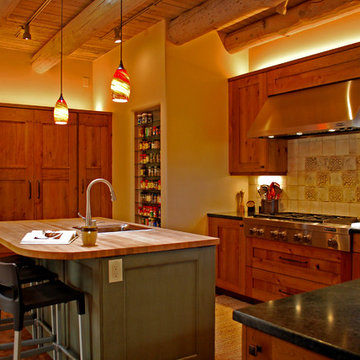
Large southwest l-shaped light wood floor eat-in kitchen photo in Albuquerque with an undermount sink, recessed-panel cabinets, medium tone wood cabinets, quartzite countertops, beige backsplash, ceramic backsplash, stainless steel appliances and an island
Find the right local pro for your project

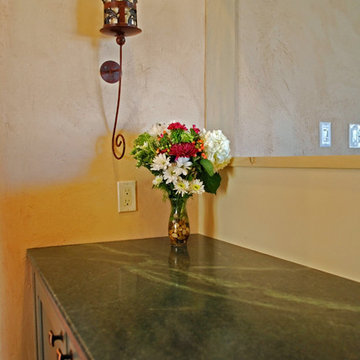 Counter Intelligence with H and S Craftsmen
Inspiration for a large southwestern l-shaped light wood floor eat-in kitchen remodel in Albuquerque with an undermount sink, recessed-panel cabinets, medium tone wood cabinets, quartzite countertops, beige backsplash, ceramic backsplash, stainless steel appliances and an island
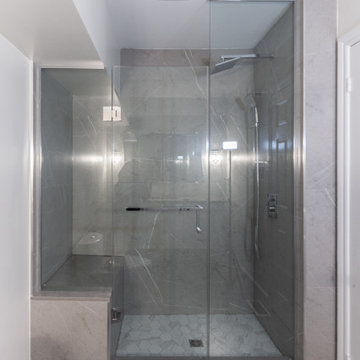
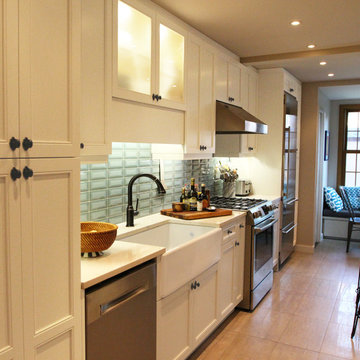
 Intelligent Kitchen
Large transitional galley laminate floor and beige floor eat-in kitchen photo in New York with a farmhouse sink, recessed-panel cabinets, white cabinets, solid surface countertops, blue backsplash, ceramic backsplash, stainless steel appliances and a peninsula
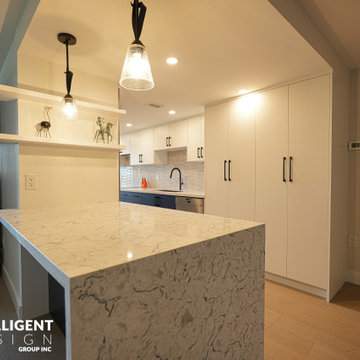
 Intelligent Design Group
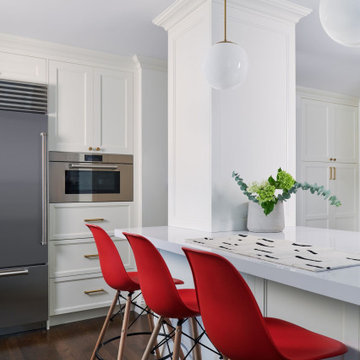
Example of an u-shaped light wood floor and brown floor eat-in kitchen design in Toronto with an undermount sink, flat-panel cabinets, blue cabinets, quartz countertops, white backsplash, ceramic backsplash, stainless steel appliances, a peninsula and gray countertops
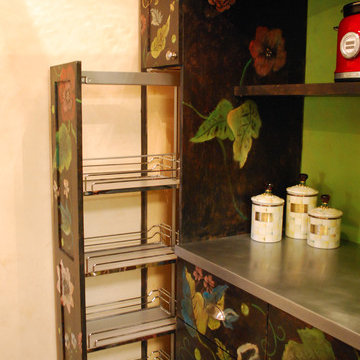 Counter Intelligence with H and S Craftsmen
Mid-sized eclectic light wood floor hallway photo in Albuquerque with beige walls
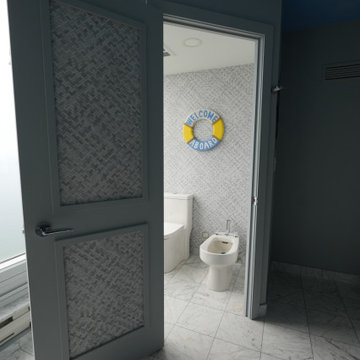 Intelligent Design Group
Example of a blue tile and ceramic tile marble floor, multicolored floor and single-sink bathroom design in Toronto with flat-panel cabinets, light wood cabinets, a two-piece toilet, gray walls, an undermount sink, quartz countertops, a hinged shower door, gray countertops and a built-in vanity
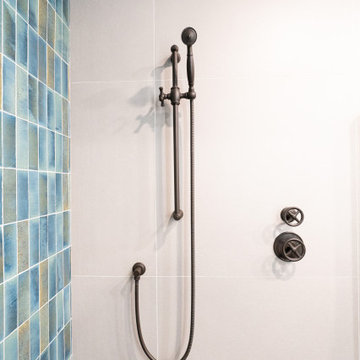 Intelligent Design Group
Bathroom - master blue tile and ceramic tile ceramic tile, gray floor and single-sink bathroom idea in Toronto with a one-piece toilet, gray walls, a vessel sink, glass countertops, brown countertops and a floating vanity
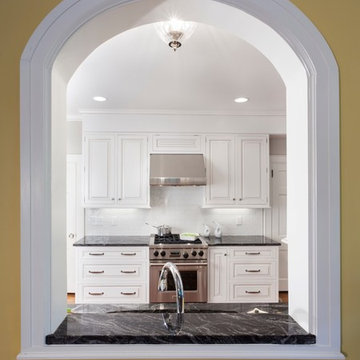
 Intelligent Design Engineering
Kitchen Remodel collaboration with Distinctive Design/Build/Remodel, LLC
Inspiration for a large craftsman light wood floor kitchen remodel in Charlotte with an undermount sink, white backsplash and stainless steel appliances
Inspiration for a large craftsman light wood floor kitchen remodel in Charlotte with an undermount sink, white backsplash and stainless steel appliances
 Intelligent Design Group
Inspiration for a large scandinavian guest light wood floor and beige floor bedroom remodel in Toronto with gray walls and a standard fireplace
 Intelligent Design Group
Example of a classic marble floor and wall paneling powder room design in Toronto with a one-piece toilet, beige walls and a pedestal sink
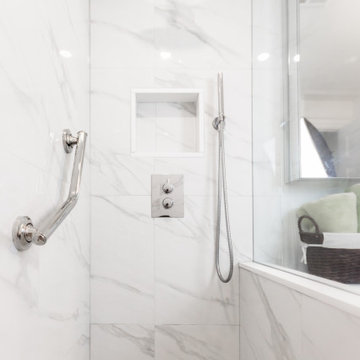 Intelligent Design Group
Inspiration for a small transitional 3/4 white tile and porcelain tile ceramic tile, white floor and single-sink bathroom remodel in Toronto with shaker cabinets, white cabinets, a one-piece toilet, white walls, an undermount sink, granite countertops, black countertops, a niche and a freestanding vanity
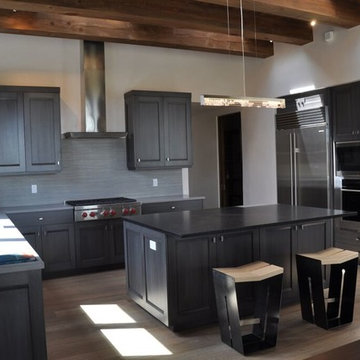 Counter Intelligence with H and S Craftsmen
Large minimalist l-shaped light wood floor eat-in kitchen photo in Albuquerque with an undermount sink, recessed-panel cabinets, gray cabinets, quartzite countertops, gray backsplash, glass tile backsplash, stainless steel appliances and an island
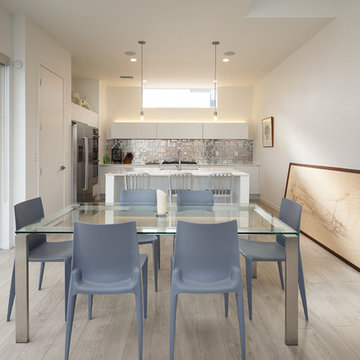
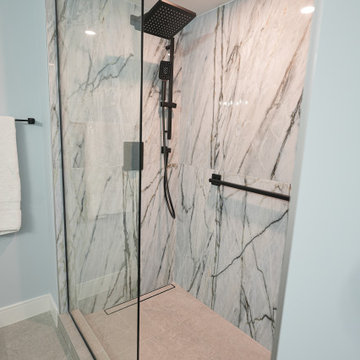 Intelligent Design Group
Example of a blue tile and porcelain tile ceramic tile, gray floor and single-sink bathroom design in Toronto with flat-panel cabinets, blue cabinets, a two-piece toilet, blue walls, an undermount sink, quartz countertops, white countertops and a built-in vanity
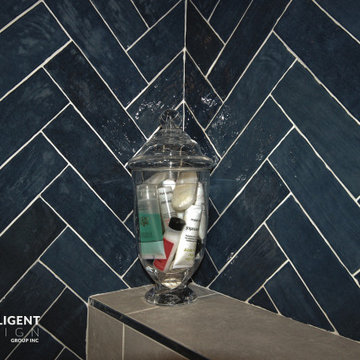 Intelligent Design Group
Guest Bathroom Niche
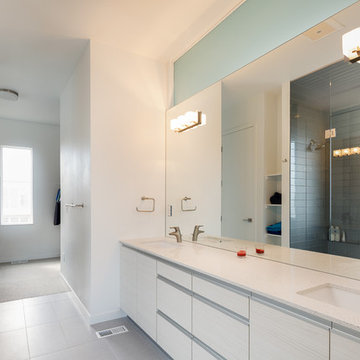
Example of a blue tile and ceramic tile ceramic tile, gray floor and single-sink alcove bathtub design in Toronto with flat-panel cabinets, white cabinets, gray walls, an undermount sink, quartz countertops, a hinged shower door, gray countertops and a built-in vanity
Example of a blue tile and ceramic tile ceramic tile, gray floor and single-sink alcove bathtub design in Toronto with flat-panel cabinets, white cabinets, gray walls, an undermount sink, quartz countertops, a hinged shower door, gray countertops and a built-in vanity
26