Search results for "Intelligence" in Home Design Ideas

Mid-sized trendy single-wall ceramic tile and beige floor dedicated laundry room photo in Toronto with an integrated sink, flat-panel cabinets, blue cabinets, wood countertops, white walls and a side-by-side washer/dryer
Find the right local pro for your project

Example of a mid-sized eclectic light wood floor hallway design in Albuquerque with beige walls

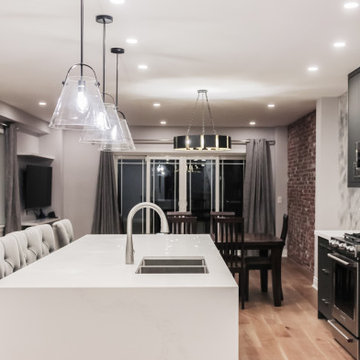
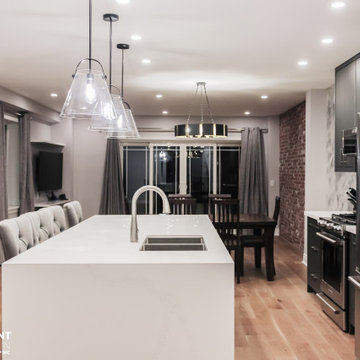
To create this Mt Lebanon client’s “smart” dream kitchen, we removed two walls to create a large, open space perfect for their family and entertainment needs. The L- shaped island features a built-in microwave oven and wine cooler, breakfast bar and custom built bench seating with hidden storage. The side door was moved to the rear of the house for easy access to the yard and a pantry was added to the space next to the door. Smart technology was added with a Samsung refrigerator with Family Hub and lighting and audio controlled by Alexa voice controlled intelligence. All the Samsung appliances are finished in modern black stainless steel. The beautiful blue glass tile backsplash is Jeffrey Court Caribbean Gloss and the sleek countertops are Stella New Age Quartz.

Kitchen remodeling project
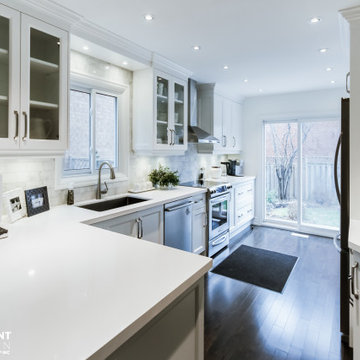
Inspiration for a mid-sized kitchen remodel in San Francisco

Example of a mid-sized tuscan brown tile and porcelain tile porcelain tile, brown floor and single-sink tub/shower combo design in Toronto with flat-panel cabinets, dark wood cabinets, a one-piece toilet, white walls, a vessel sink, quartz countertops, a hinged shower door, beige countertops, a niche and a freestanding vanity

Mid-sized trendy 3/4 white tile and marble tile marble floor, beige floor and single-sink bathroom photo in Toronto with flat-panel cabinets, white cabinets, a one-piece toilet, white walls, an undermount sink, quartz countertops, beige countertops, a niche and a freestanding vanity

Laundry room - ceramic tile and beige floor laundry room idea in Toronto with an undermount sink, flat-panel cabinets, green cabinets, quartz countertops, gray backsplash, ceramic backsplash, gray walls, a side-by-side washer/dryer and gray countertops

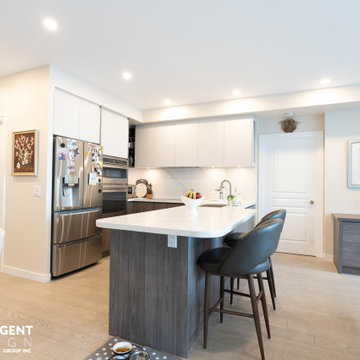
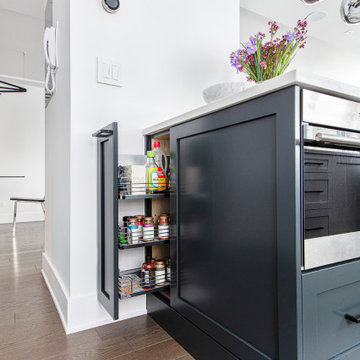
Large minimalist l-shaped light wood floor open concept kitchen photo in Albuquerque with an undermount sink, flat-panel cabinets, gray cabinets, quartzite countertops, white backsplash, ceramic backsplash, stainless steel appliances and an island

Aimee Mazzenga
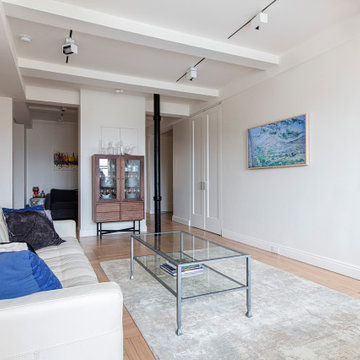
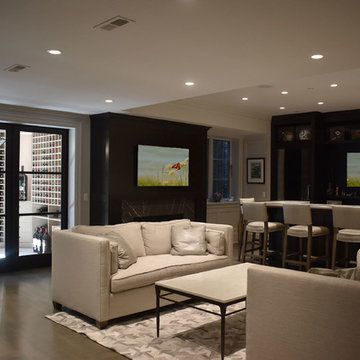
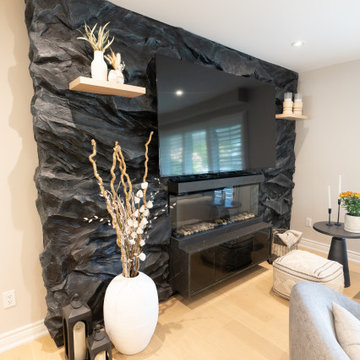
Example of a minimalist family room design in Chicago

To create this Mt Lebanon client’s “smart” dream kitchen, we removed two walls to create a large, open space perfect for their family and entertainment needs. The L- shaped island features a built-in microwave oven and wine cooler, breakfast bar and custom built bench seating with hidden storage. The side door was moved to the rear of the house for easy access to the yard and a pantry was added to the space next to the door. Smart technology was added with a Samsung refrigerator with Family Hub and lighting and audio controlled by Alexa voice controlled intelligence. All the Samsung appliances are finished in modern black stainless steel. The beautiful blue glass tile backsplash is Jeffrey Court Caribbean Gloss and the sleek countertops are Stella New Age Quartz.

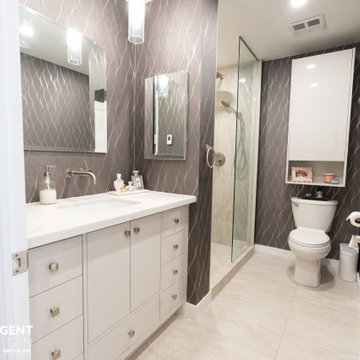
Inspiration for a mid-sized modern 3/4 gray tile and porcelain tile porcelain tile, gray floor and single-sink bathroom remodel in Toronto with flat-panel cabinets, white cabinets, a one-piece toilet, white walls, an undermount sink, quartz countertops, a hinged shower door, gray countertops and a floating vanity

Example of a small terra-cotta tile and brown floor foyer design in Toronto with white walls

Inspiration for a large timeless gender-neutral light wood floor dressing room remodel in Albuquerque with recessed-panel cabinets and dark wood cabinets
16